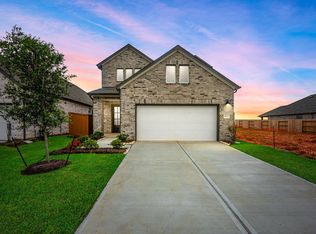
IMAGINE YOURSELF IN THE EMMA! This Popular Plan offers a blend of Cozy & Style! Housing 4 Bedrooms, 2.5 Bathrooms, a Game Room, Covered Outdoor Living Space + 2 Car Garage, this home meets all the needs! The Chef-inspired Kitchen has Functional Features and Entertainment Potential giving Dual Eating Bars and Dining Spaces. Two-story Entry and Family Room make for Striking Open Concept. Downstairs Primary Bedroom w/ Large en-suite Bath. Upstairs Secondary Bedrooms are Spacious giving Walk-in Closets and Convenient Access to Game Room and Balcony! GE Stainless Steel Appliances, 2" Blinds, Upgraded Tile Flooring, Security System, Sprinkler System, Fully Sodded Yard + Landscaping Pkg all included! Estimated completion May
Pending
Price increase: $50K (8/8)
$349,990
22530 Basswood Bend Rd, Waller, TX 77484
4beds
2,522sqft
Single Family Residence
Built in 2026
6,320 Square Feet Lot
$343,300 Zestimate®
$139/sqft
$100/mo HOA
What's special
Two-story entryCovered outdoor living spaceUpgraded tile flooringGame roomWalk-in closetsGe stainless steel appliancesChef-inspired kitchen
- 164 days |
- 78 |
- 4 |
Zillow last checked:
Listing updated:
Listed by:
Clay Woodard 346-465-1144,
Chesmar Homes
Source: HAR,MLS#: 34276914
Facts & features
Interior
Bedrooms & bathrooms
- Bedrooms: 4
- Bathrooms: 3
- Full bathrooms: 2
- 1/2 bathrooms: 1
Rooms
- Room types: Family Room, Utility Room
Primary bedroom
- Level: First
- Area: 210
- Dimensions: 14' x 15'
Bedroom
- Level: Second
- Area: 128.52
- Dimensions: 10.2' x 12.6'
Bedroom
- Level: Second
- Area: 156
- Dimensions: 13' x 12'
Bedroom
- Level: Second
- Area: 154
- Dimensions: 14' x 11'
Family room
- Level: First
- Area: 282.2
- Dimensions: 17' x 16.6'
Game room
- Level: Second
- Area: 246
- Dimensions: 16.4' x 15'
Kitchen
- Level: First
- Area: 103.2
- Dimensions: 12' x 8.6'
Heating
- Natural Gas
Cooling
- Ceiling Fan(s), Electric
Appliances
- Included: ENERGY STAR Qualified Appliances, Disposal, Convection Oven, Microwave, Dishwasher
Features
- Formal Entry/Foyer, High Ceilings, En-Suite Bath, Primary Bed - 1st Floor, Walk-In Closet(s)
- Flooring: Carpet, Tile
- Windows: Insulated/Low-E windows
- Has fireplace: No
Interior area
- Total structure area: 2,522
- Total interior livable area: 2,522 sqft
Property
Parking
- Total spaces: 2
- Parking features: Attached
- Attached garage spaces: 2
Features
- Stories: 2
- Patio & porch: Covered, Patio/Deck, Porch
- Exterior features: Sprinkler System
- Fencing: Back Yard
Lot
- Size: 6,320 Square Feet
- Features: Back Yard, Subdivided, 0 Up To 1/4 Acre
Construction
Type & style
- Home type: SingleFamily
- Architectural style: Traditional
- Property subtype: Single Family Residence
Materials
- Brick
- Foundation: Slab
- Roof: Composition
Condition
- New construction: Yes
- Year built: 2026
Details
- Builder name: Chesmar Homes
Utilities & green energy
- Sewer: Public Sewer
- Water: Public, Water District
Green energy
- Green verification: ENERGY STAR Certified Homes, Environments for Living, HERS Index Score, Other Energy Report, Other Green Certification
- Energy efficient items: Thermostat, Lighting, HVAC>13 SEER, Other Energy Features
Community & HOA
Community
- Subdivision: Wildrye
HOA
- Has HOA: Yes
- HOA fee: $1,200 annually
Location
- Region: Waller
Financial & listing details
- Price per square foot: $139/sqft
- Date on market: 3/4/2026
- Listing terms: Cash,Conventional,FHA,VA Loan
- Ownership: Full Ownership
Estimated market value
$343,300
$326,000 - $360,000
$2,522/mo
Price history
| Date | Event | Price |
|---|---|---|
| 8/8/2026 | Price change | $399,990+14.3%$159/sqft |
Source: Chesmar Homes Report a problem | ||
| 8/7/2026 | Pending sale | $349,990$139/sqft |
Source:  HAR #34276914 Report a problem HAR #34276914 Report a problem | ||
| 6/24/2026 | Price change | $349,990-5.6%$139/sqft |
Source: HAR #34276914 Report a problem | ||
| 5/29/2026 | Price change | $370,590-1.2%$147/sqft |
Source: Chesmar Homes Report a problem | ||
| 5/27/2026 | Price change | $375,215+1.2%$149/sqft |
Source: Chesmar Homes Report a problem | ||
| 3/17/2026 | Price change | $370,590-4.9%$147/sqft |
Source: HAR #34276914 Report a problem | ||
| 3/10/2026 | Price change | $389,590-3.2%$154/sqft |
Source: HAR #34276914 Report a problem | ||
| 3/4/2026 | Listed for sale | $402,590$160/sqft |
Source: HAR #34276914 Report a problem | ||
Public tax history
Tax history is unavailable.
Monthly payment
Est. payment
Payment breakdown
Explore the cost of this home by adjusting the details. Changes won't be saved.Climate risks
Neighborhood: 77484
Nearby schools
GreatSchools rating
- 5/10I T Holleman Elementary SchoolGrades: PK-5Distance: 3.1 mi
- 5/10Schultz Junior High SchoolGrades: 6-8Distance: 1.8 mi
- 4/10Waller High SchoolGrades: 9-12Distance: 1.8 mi
Schools provided by the listing agent
- Elementary: Cure Elementary (Waller)
- Middle: Schultz Junior High School
- High: Waller High School
Source: HAR. This data may not be complete. We recommend contacting the local school district to confirm school assignments for this home.
- $330,0004 bd3 ba2.3k sqft30822 Newcomb Landing Ln, Waller, TX 77484Off Market

- $299,9904 bd3 ba2.2k sqft30906 Newcomb Landing Ln, Waller, TX 77484New Construction
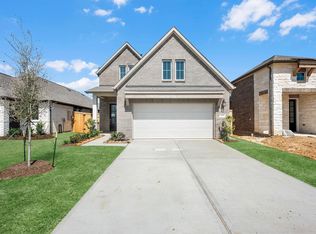
- $274,9904 bd2 ba1.8k sqft22535 Camp Driftwood Way, Waller, TX 77484New Construction

- $489,9904 bd4 ba3.2k sqft30827 Swift Hl, Waller, TX 77484Pending
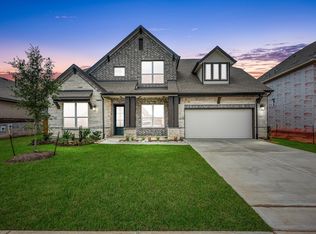
- $319,9904 bd3 ba2.2k sqft30922 Newcomb Landing Ln, Waller, TX 77484New Construction
- $499,9904 bd4 ba3.4k sqft30831 Swift Hl, Waller, TX 77484New Construction
- $369,2654 bd3 ba2.5k sqft22527 Basswood Bend Rd, Waller, TX 77484New Construction
- $389,1904 bd3 ba2.6k sqft22523 Basswood Bend Ln, Waller, TX 77484Pending
A local agent can set up tours, give advice and negotiate with sellers.
Similar homes
- $369,2654 bd3 ba2.5k sqft22527 Basswood Bend Rd, Waller, TX 77484New Construction
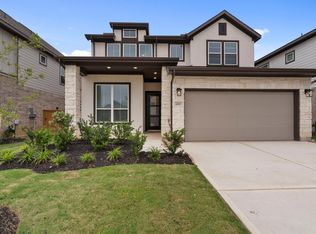 HAR
HAR - $333,9904 bd3 ba2.1k sqft22534 Basswood Bend Rd, Waller, TX 77484New Construction
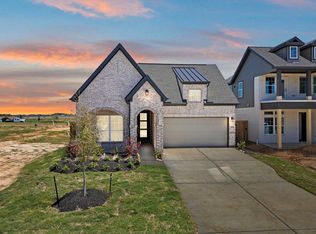 MLS ID #7036398, Jared Turner, Chesmar Homes. HAR
 - $319,9904 bd3 ba2.2k sqft30922 Newcomb Landing Ln, Waller, TX 77484New Construction
 HAR
HAR - $299,9904 bd3 ba2.2k sqft30906 Newcomb Landing Ln, Waller, TX 77484New ConstructionHAR
- $356,8884 bd3 ba2.5k sqft21930 Iris Colony Dr, Waller, TX 77484New ConstructionHAR
- $274,9904 bd2 ba1.8k sqft22535 Camp Driftwood Way, Waller, TX 77484New ConstructionMLS ID #86631149, Jared Turner, Ashton Woods. HAR
- $383,9904 bd4 ba2.7k sqft77 Shining Point Dr, Waller, TX 77484New ConstructionMLS ID #16908746, Jared Turner, Long Lake Ltd. HAR
- $269,9904 bd3 ba2.2k sqft23031 Daftmill Dr, Waller, TX 77484New ConstructionHAR
- $377,9904 bd3 ba2.2k sqft620 Rocky Bluff Way, Waller, TX 77484New ConstructionMLS ID #44806680, Jared Turner, Long Lake Ltd. HAR
- $312,3083 bd2 ba1.6k sqft21911 Iris Colony Dr, Waller, TX 77484New ConstructionMLS ID #61783336, Teri Walter, K. Hovnanian Homes. HAR
- $376,3403 bd3 ba2.3k sqft601 Green Ash Way, Waller, TX 77484New ConstructionMLS ID #41114775, Clay Woodard, Chesmar Homes. HAR
- $386,9904 bd4 ba2.7k sqft64 Shining Point Dr, Waller, TX 77484New ConstructionMLS ID #4141253, Jared Turner, Long Lake Ltd. HAR
- $402,6754 bd4 ba2.8k sqft116 Black Hickory Dr, Waller, TX 77484New ConstructionHAR
- $479,9904 bd4 ba3.2k sqft30902 Pigeon Valley Dr, Waller, TX 77484New ConstructionHAR
- $319,7403 bd2 ba1.9k sqft425 Mourning Dove Dr, Waller, TX 77484New ConstructionHAR
- $387,9905 bd4 ba2.9k sqft76 Shining Point Dr, Waller, TX 77484New ConstructionMLS ID #45958862, Jared Turner, Long Lake Ltd. HAR
- $432,4904 bd4 ba2.6k sqft633 Cross Timbers Trce, Waller, TX 77484New ConstructionHAR
- $370,9903 bd3 ba2.3k sqft412 Elmbrook Terrace Way, Waller, TX 77484New ConstructionMLS ID #41124223, Jared Turner, Long Lake Ltd. HAR
- $449,9904 bd3 ba2.5k sqft721 Cross Timbers Trce, Waller, TX 77484New ConstructionHAR
- $459,1154 bd4 ba2.9k sqft616 Golden Aster Blvd, Waller, TX 77484New ConstructionMLS ID #59016935, Clay Woodard, Chesmar Homes. HAR
