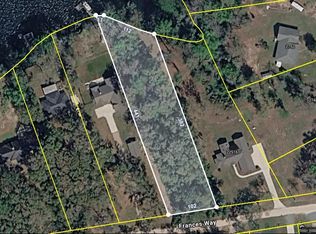
Welcome to Parramore’s Lake Estates on Lake Talquin, where breathtaking sunsets, exceptional boating, and world-class fishing set the stage for everyday living. This beautifully maintained 3-bedroom, 2-bath home features a desirable split-bedroom floor plan with open, light-filled living spaces designed to capture the lake views. The open kitchen offers a convenient breakfast bar overlooking the combined dining and family room, highlighted by vaulted ceilings, a gas fireplace, tile flooring, and custom wood built-ins. Just beyond, the sunroom provides serene, picturesque views of the water, creating the perfect space to relax and unwind. Outdoor living truly shines here. Enjoy a large covered lakeside porch and open patio, ideal for entertaining or quiet evenings by the water. A peaceful boardwalk leads to multiple decks, a fishing dock, and a boathouse complete with a sun deck, offering direct access to everything Lake Talquin has to offer. Situated on a private lot along a quiet one-way in/out street, this home delivers both privacy and tranquility. Additional features include a 2016 roof, private well, septic system, and propane tank for the fireplace. A rare opportunity to own a slice of lakefront paradise—perfect for full-time living or a weekend retreat.
For sale
Price increase: $24K (8/24)
$549,000
22530 Frances Way, Tallahassee, FL 32310
3beds
1,883sqft
Single Family Residence
Built in 1998
0.89 Acres Lot
$-- Zestimate®
$292/sqft
$25/mo HOA
What's special
Fishing dockGas fireplaceLake viewsMultiple decksPeaceful boardwalkCustom wood built-insLarge covered lakeside porch
- 48 days |
- 424 |
- 14 |
Zillow last checked:
Listing updated:
Listed by:
Joann Y Jacobs 850-556-2220,
Coldwell Banker Hartung,
Thomas J Jacobs 850-556-5426,
Coldwell Banker Hartung
Source: TBR,MLS#: 395428
Facts & features
Interior
Bedrooms & bathrooms
- Bedrooms: 3
- Bathrooms: 2
- Full bathrooms: 2
Rooms
- Room types: Other, Pantry, Sunroom, Utility Room
Primary bedroom
- Dimensions: 15x14
Bedroom 2
- Dimensions: 13x12
Bedroom 3
- Dimensions: 13x12
Dining room
- Dimensions: 21x10
Family room
- Dimensions: 0
Kitchen
- Dimensions: 19x14
Living room
- Dimensions: 19x17
Other
- Dimensions: 26x10
Heating
- Central, Electric, Fireplace(s), Heat Pump, Propane
Cooling
- Central Air, Ceiling Fan(s), Electric, Heat Pump
Appliances
- Included: Dishwasher, Ice Maker, Microwave, Oven, Range, Refrigerator
Features
- Tray Ceiling(s), High Ceilings, Stall Shower, Vaulted Ceiling(s), Window Treatments, Pantry, Split Bedrooms, Sun Room, Walk-In Closet(s)
- Flooring: Carpet, Tile
- Has fireplace: Yes
- Fireplace features: Gas
Interior area
- Total structure area: 1,883
- Total interior livable area: 1,883 sqft
Video & virtual tour
Property
Parking
- Total spaces: 1
- Parking features: Carport, Driveway, One Space
- Carport spaces: 1
- Has uncovered spaces: Yes
Features
- Stories: 1
- Patio & porch: Covered, Deck, Patio, Porch
- Has view: Yes
- View description: Lake
- Has water view: Yes
- Water view: Lake
- Waterfront features: Lake
Lot
- Size: 0.89 Acres
- Dimensions: 102 x 423 x 101 x 404
Details
- Parcel number: 12073441011 A0150
- Special conditions: Standard
Construction
Type & style
- Home type: SingleFamily
- Architectural style: One Story,Traditional
- Property subtype: Single Family Residence
Materials
- Brick, Vinyl Siding
Condition
- Year built: 1998
Utilities & green energy
- Sewer: Septic Tank
Community & HOA
Community
- Features: Street Lights
- Subdivision: Parramores Lake Estates
HOA
- Has HOA: Yes
- Services included: Common Areas, Road Maintenance
- HOA fee: $300 annually
Location
- Region: Tallahassee
Financial & listing details
- Price per square foot: $292/sqft
- Tax assessed value: $357,262
- Annual tax amount: $5,287
- Date on market: 1/27/2026
- Cumulative days on market: 150 days
- Listing terms: Conventional,FHA,USDA Loan,VA Loan
Estimated market value
Zestimate®
Not available
Estimated sales range
Not available
Rent Zestimate®
Not available
Price history
| Date | Event | Price |
|---|---|---|
| 8/24/2026 | Price change | $549,000+4.6%$292/sqft |
Source: | ||
| 8/14/2026 | Price change | $525,000-8.3%$279/sqft |
Source: | ||
| 8/11/2026 | Listed for sale | $572,500$304/sqft |
Source: | ||
| 6/30/2026 | Listing removed | $572,500$304/sqft |
Source: | ||
| 5/19/2026 | Listed for sale | $572,500$304/sqft |
Source: | ||
| 3/27/2026 | Listing removed | $572,500$304/sqft |
Source: | ||
| 2/18/2026 | Price change | $572,500-0.4%$304/sqft |
Source: | ||
| 1/27/2026 | Listed for sale | $575,000+4.7%$305/sqft |
Source: | ||
| 9/5/2025 | Sold | $549,000-2.3%$292/sqft |
Source: | ||
| 7/30/2025 | Contingent | $562,000$298/sqft |
Source: | ||
| 5/23/2025 | Listed for sale | $562,000+101.4%$298/sqft |
Source: | ||
| 8/15/2016 | Sold | $279,000-2.8%$148/sqft |
Source: | ||
| 7/13/2016 | Pending sale | $287,000$152/sqft |
Source: Mattox Realty, Inc #271757 Report a problem | ||
| 7/10/2016 | Listed for sale | $287,000+17.1%$152/sqft |
Source: Mattox Realty, Inc #271757 Report a problem | ||
| 1/31/2014 | Sold | $245,000-25.5%$130/sqft |
Source: | ||
| 3/13/2012 | Listing removed | $329,000$175/sqft |
Source: Mattox Realty #218299 Report a problem | ||
| 7/29/2011 | Listed for sale | $329,000$175/sqft |
Source: Mattox Realty, Inc #218299 Report a problem | ||
Public tax history
| Year | Property taxes | Tax assessment |
|---|---|---|
| 2025 | $5,635 +2% | $357,262 +2.2% |
| 2024 | $5,527 +3.7% | $349,511 +5.4% |
| 2023 | $5,329 +9.6% | $331,586 +10% |
| 2022 | $4,861 +6.7% | $301,442 +10% |
| 2021 | $4,558 +14% | $274,038 +10% |
| 2020 | $3,999 +2.8% | $249,125 +4.4% |
| 2019 | $3,891 | $238,521 +2.3% |
| 2018 | $3,891 +1% | $233,091 +4.3% |
| 2017 | $3,851 +9.8% | $223,480 +2.2% |
| 2016 | $3,507 | $218,579 +7.2% |
| 2015 | $3,507 | $203,836 +2.8% |
| 2014 | $3,507 | $198,342 +1.2% |
| 2013 | -- | $196,037 -14.1% |
| 2012 | -- | $228,135 -2.9% |
| 2011 | -- | $234,918 -12.5% |
| 2010 | -- | $268,527 -1.1% |
| 2009 | -- | $271,551 +48% |
| 2008 | -- | $183,532 -37.7% |
| 2007 | -- | $294,806 +13.8% |
| 2006 | -- | $259,102 +50.4% |
| 2005 | -- | $172,229 |
| 2004 | -- | $172,229 +7.1% |
| 2003 | -- | $160,806 +18.4% |
| 2002 | -- | $135,798 +3% |
| 2001 | -- | $131,801 |
| 2000 | $2,588 | $131,801 |
Find assessor info on the county website
Monthly payment
Est. payment
Payment breakdown
Explore the cost of this home by adjusting the details. Changes won't be saved.Climate risks
Neighborhood: 32310
Nearby schools
GreatSchools rating
- 3/10Fort Braden Elementary SchoolGrades: PK-8Distance: 7 mi
- 2/10Amos P. Godby High SchoolGrades: 9-12Distance: 18.8 mi
Schools provided by the listing agent
- Elementary: FT. BRADEN
- Middle: FT. BRADEN
- High: GODBY
Source: TBR. This data may not be complete. We recommend contacting the local school district to confirm school assignments for this home.
- $765,0003 bd3 ba2.3k sqft22534 Frances Way, Tallahassee, FL 32310Sold
Save 
- $772,3003 bd3 ba2.3k sqft22524 Frances Way, Tallahassee, FL 32310Off Market
Save - $149,5000.96 acresX Frances Way, Tallahassee, FL 32310Lot/Land
Save 
- $656,7003 bd2 ba2.2k sqft22516 Frances Way, Tallahassee, FL 32310Off Market
Save - $453,200-- bd-- ba1.5k sqft22544 Frances Way, Tallahassee, FL 32310Off Market
Save - $--1 acre0 Frances Way, Tallahassee, FL 32310Off Market
Save - $549,5003 bd2 ba2.3k sqft2769 Parramore Shores Rd, Tallahassee, FL 32310Off Market
Save - $520,6004 bd3 ba2.2k sqft2753 Parramore Shores Rd, Tallahassee, FL 32310Off Market
Save
A local agent can set up tours, give advice and negotiate with sellers.
A local lender can help you make sure your offer is ready when you are.