The Perfect Home for Entertaining Enthusiasts!
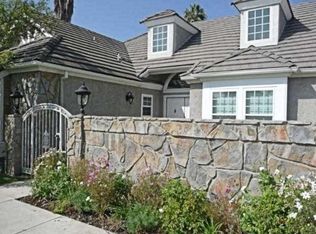
Behold this entertainer's paradise, complete with excellent curb appeal and a gated entrance. The home features an updated kitchen and wet bar, plus stunning maple hardwood floors. Enjoy high ceilings and three cozy fireplaces (including one in the primary bedroom). The main floor has one bedroom and an updated bathroom, while upstairs you'll find two additional bedrooms with a jack-and-jill bathroom. The primary suite boasts a sauna in the bathroom and a spacious walk-in closet. A new water heater was installed in 2023. Step outside to your very own oasis for relaxation and entertainment, featuring a built-in BBQ, in-ground pool, hot tub, gas fire pit, and lush landscaping with an array of fruit trees. Bring your toys as this home features RV access and parking. Leased solar helps keep the bills lower!
Please submit all offers by 5pm on Saturday.
Sold for $1,430,000
Listed by: Trustlink Real Estate • Stephanie Beutz • 949-340-0123
Bought with: NONMEMBER MRML
$1,430,000
22530 Itasca St, Chatsworth, CA 91311
4beds
2,500sqft
Single Family Residence
Built in 1985
0.41 Acres Lot
$1,466,700 Zestimate®
$572/sqft
$6,646 Estimated rent
Home value
$1,466,700
$1.39M - $1.55M
$6,646/mo
Zestimate® history
Owner options
List your home for rent
$6,646/mo
Rent Zestimate®
Find your next renter with Zillow Rental Manager. Plus, with online applications, you can quickly screen prospective tenants – for free.
$6,646/mo
Rent Zestimate®
Refinance and save
$9,456/mo
Est. payment
Refinancing to a lower rate could help reduce your monthly payments and save thousands over the life of the loan.
$9,456/mo
Est. payment
Explore your selling options
Work with a Zillow partner agent
Leverage their expertise and Zillow's premium Showcase listings to get your home seen by more buyers.
Get startedList with your own agent
Get your home in front of millions of buyers by listing it on Zillow.
Learn how to do itSell it yourself
Take full control of how buyers see your home on Zillow by listing For Sale by Owner (FSBO).
List your homeWhat's special
Lush landscapingWet barIn-ground poolUpdated bathroomSpacious walk-in closetHigh ceilingsLeased solar
Zillow last checked:
Listing updated:
Listed by:
Stephanie Beutz DRE #01424422 949-340-0123,
Trustlink Real Estate
Bought with:
George Ouzounian, DRE #01948763
NONMEMBER MRML
Natasha Alvarez, DRE #01911260
NONMEMBER MRML
Source: CRMLS,MLS#: OC24014126 Originating MLS: California Regional MLS
Originating MLS: California Regional MLSFacts & features
Interior
Bedrooms & bathrooms
- Bedrooms: 4
- Bathrooms: 3
- Full bathrooms: 3
- Main level bathrooms: 1
- Main level bedrooms: 1
Rooms
- Room types: Attic, Bathroom, Bedroom, Entry/Foyer, Family Room, Kitchen, Laundry, Living Room, Primary Bedroom, Other, Sauna, Dining Room
Primary bedroom
- Features: Primary Suite
Bedroom
- Features: Bedroom on Main Level
Bathroom
- Features: Bathroom Exhaust Fan, Bathtub, Dual Sinks, Jetted Tub, Low Flow Plumbing Fixtures, Separate Shower
Kitchen
- Features: Granite Counters, Kitchen Island, Kitchen/Family Room Combo, Pots & Pan Drawers, Remodeled, Updated Kitchen, Utility Sink
Heating
- Central, ENERGY STAR Qualified Equipment, Forced Air, Fireplace(s), Natural Gas, Solar, Wood
Cooling
- Central Air, Dual, ENERGY STAR Qualified Equipment, High Efficiency
Appliances
- Included: 6 Burner Stove, Built-In Range, Convection Oven, Double Oven, Dishwasher, Electric Oven, Freezer, Disposal, High Efficiency Water Heater, Ice Maker, Microwave, Refrigerator, Range Hood, Trash Compactor
- Laundry: Gas Dryer Hookup, Laundry Room
Features
- Wet Bar, Built-in Features, Ceiling Fan(s), Crown Molding, Central Vacuum, Separate/Formal Dining Room, Eat-in Kitchen, Granite Counters, High Ceilings, Open Floorplan, Pantry, Pull Down Attic Stairs, Recessed Lighting, Two Story Ceilings, Bar, Wired for Sound, Attic, Bedroom on Main Level, Jack and Jill Bath, Primary Suite, Walk-In Closet(s)
- Flooring: Carpet, Wood
- Windows: Double Pane Windows, Shutters
- Has fireplace: Yes
- Fireplace features: Den, Family Room, Gas Starter, Primary Bedroom, Wood Burning
- Common walls with other units/homes: No Common Walls
Interior area
- Total interior livable area: 2,500 sqft
Property
Parking
- Total spaces: 7
- Parking features: Door-Multi, Garage, RV Access/Parking
- Attached garage spaces: 3
- Uncovered spaces: 4
Accessibility
- Accessibility features: Grab Bars, Accessible Doors, Accessible Hallway(s)
Features
- Levels: Two
- Stories: 2
- Entry location: main floor
- Patio & porch: Concrete, Covered, Patio
- Exterior features: Barbecue, Rain Gutters
- Has private pool: Yes
- Pool features: Gas Heat, Heated, In Ground, Private, Solar Heat, Waterfall
- Has spa: Yes
- Spa features: In Ground, Private, Solar Heat
- Fencing: Block,Excellent Condition,Masonry
- Has view: Yes
- View description: Mountain(s)
Lot
- Size: 0.41 Acres
- Features: 0-1 Unit/Acre, Back Yard, Front Yard, Sprinklers In Rear, Sprinklers In Front, Sprinklers Timer, Sprinkler System
Details
- Parcel number: 2727001003
- Zoning: LARA
- Special conditions: Standard,Trust
- Other equipment: Intercom
Construction
Type & style
- Home type: SingleFamily
- Architectural style: Traditional
- Property subtype: Single Family Residence
Materials
- Stucco
- Foundation: Permanent
- Roof: Tile
Condition
- New construction: No
- Year built: 1985
Utilities & green energy
- Electric: 220 Volts in Garage, 220 Volts in Kitchen, 220 Volts For Spa, Standard
- Sewer: Public Sewer
- Water: Public
- Utilities for property: Cable Available, Electricity Connected, Natural Gas Connected, Phone Available, Underground Utilities, Water Connected
Community & HOA
Community
- Features: Curbs, Street Lights, Sidewalks
- Security: Carbon Monoxide Detector(s), Fire Detection System, Security Gate, Smoke Detector(s), Security Lights
Location
- Region: Chatsworth
Financial & listing details
- Price per square foot: $572/sqft
- Tax assessed value: $1,487,772
- Date on market: 1/24/2024
- Cumulative days on market: 4 days
- Listing terms: Cash,Conventional,FHA,Fannie Mae,Freddie Mac,Government Loan,VA Loan
- Inclusions: kitchen fridge, dishwasher, built in beverage fridges
- Exclusions: refrigerator in the laundry room, washer, dryer
- Road surface type: Paved
Price history
| Date | Event | Price |
|---|---|---|
| 2/21/2024 | Sold | $1,430,000+5.9%$572/sqft |
Source:  CRMLS #OC24014126 Report a problem CRMLS #OC24014126 Report a problem | ||
| 1/29/2024 | Pending sale | $1,350,000$540/sqft |
Source: CRMLS #OC24014126 Report a problem | ||
| 1/24/2024 | Listed for sale | $1,350,000+22.7%$540/sqft |
Source: CRMLS #OC24014126 Report a problem | ||
| 8/26/2005 | Sold | $1,100,000+178.5%$440/sqft |
Source: Public Record Report a problem | ||
| 7/9/1996 | Sold | $395,000$158/sqft |
Source: Public Record Report a problem | ||
Public tax history
| Year | Property taxes | Tax assessment |
|---|---|---|
| 2026 | -- | $1,487,772 +2% |
| 2025 | $17,932 +10.7% | $1,458,600 +11.3% |
| 2024 | $16,205 +0% | $1,310,000 |
| 2023 | $16,201 +2.8% | $1,310,000 |
| 2022 | $15,753 +17.4% | $1,310,000 +18.9% |
| 2021 | $13,415 +0.6% | $1,102,000 +2.7% |
| 2020 | $13,336 | $1,073,000 +8.7% |
| 2019 | $13,336 +29.3% | $987,000 +18.2% |
| 2018 | $10,313 | $835,000 |
| 2017 | $10,313 +0.3% | $835,000 +14.1% |
| 2016 | $10,284 +14.2% | $732,000 +8.9% |
| 2015 | $9,009 +6.1% | $672,000 |
| 2014 | $8,489 | $672,000 +18.9% |
| 2012 | -- | $565,000 -12.4% |
| 2011 | -- | $645,000 |
| 2010 | -- | $645,000 |
| 2009 | -- | $645,000 -36.9% |
| 2008 | -- | $1,022,600 -8.9% |
| 2007 | -- | $1,122,000 +2% |
| 2006 | -- | $1,100,000 +133.7% |
| 2005 | -- | $470,757 +4% |
| 2004 | -- | $452,479 +1.9% |
| 2003 | -- | $444,187 +2% |
| 2002 | -- | $435,479 +4% |
| 2000 | -- | $418,571 |
Find assessor info on the county website
Neighborhood: Chatsworth
Nearby homes
- $1,716,7004 bd3 ba3.3k sqft9601 Kentland Ave, Chatsworth, CA 91311Off Market
- $1,794,4004 bd4 ba4.1k sqft22520 Itasca St, Chatsworth, CA 91311Off Market
- $1,655,1004 bd4 ba4.3k sqft22510 Itasca St, Chatsworth, CA 91311Off Market
- $1,458,9004 bd3 ba3.3k sqft9600 Baden Ave, Chatsworth, CA 91311Off Market
- $1,500,7004 bd5 ba3.6k sqft22550 Itasca St, Chatsworth, CA 91311Off Market
- $1,381,6003 bd3 ba3.1k sqft9617 Kentland Ave, Chatsworth, CA 91311Off Market
- $1,447,9003 bd3 ba3k sqft9600 Kentland Ave, Chatsworth, CA 91311Off Market
- $1,504,9004 bd3 ba3.1k sqft9536 Baden Ave, Chatsworth, CA 91311Off Market
Nearby schools
GreatSchools rating
- 7/10Chatsworth Park Elementary SchoolGrades: K-5Distance: 1.1 mi
- 7/10Ernest Lawrence Middle SchoolGrades: 6-8Distance: 1.6 mi
- 5/10Chatsworth Charter High SchoolGrades: 9-12Distance: 2 mi
Schools provided by the listing agent
- Elementary: Chatsworth
- Middle: Lawrence
- High: Chatsworth
Source: CRMLS. This data may not be complete. We recommend contacting the local school district to confirm school assignments for this home.
Get a cash offer in 3 minutes
Find out how much your home could sell for in as little as 3 minutes with a no-obligation cash offer.
Estimated market value
$1,466,700
Get a cash offer in 3 minutes
Find out how much your home could sell for in as little as 3 minutes with a no-obligation cash offer.
Estimated market value
$1,466,700
- California
- Los Angeles County
- Los Angeles
- 91311
- Chatsworth
- 22530 Itasca St
