Skip main navigation
Sold for $590,000
  • $590,000

    22530 Lindy Ter, Edmond, OK 73025

    4beds
    3,155sqft
    Single Family Residence
    Built in 2014
    1 Acres Lot
    $599,100 Zestimate®
    $187/sqft
    $4,182 Estimated rent

    Home value

    $599,100

    $569,000 - $635,000

    $4,182/mo

    Zestimate® history
    Loading
    Loading...

    Owner options

    List your home for rent

    $4,182/mo

    Rent Zestimate®

    Find your next renter with Zillow Rental Manager. Plus, with online applications, you can quickly screen prospective tenants – for free.

    Learn more

    $4,182/mo

    Rent Zestimate®

    Refinance and save

    $3,656/mo

    Est. payment

    Refinancing to a lower rate could help reduce your monthly payments and save thousands over the life of the loan.

    See today's rates

    $3,656/mo

    Est. payment

    Explore your selling options

    Work with a Zillow partner agent

    Leverage their expertise and Zillow's premium Showcase listings to get your home seen by more buyers.

    Get started

    List with your own agent

    Get your home in front of millions of buyers by listing it on Zillow.

    Learn how to do it

    Sell it yourself

    Take full control of how buyers see your home on Zillow by listing For Sale by Owner (FSBO).

    List your home

    What's special

    Outdoor fireplaceLarge walk-in closetWalk-in closetExceptional craftsmanshipStone finished breakfast barOpen floor planTwo fireplaces
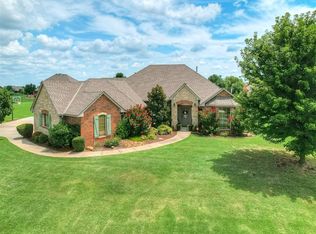
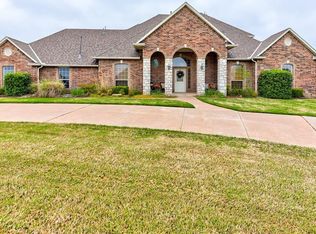
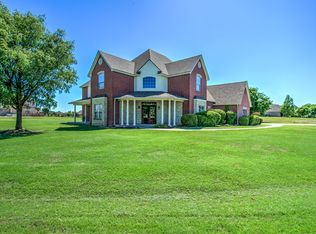
    Impeccably cared for, this home remains in pristine condition with every detail beautifully preserved. One owner Custom Home on 1 Acre in Deer Creek Schools! This stunning 4-bedroom, 4.5-bath home was thoughtfully designed with quality, efficiency, and comfort in mind. Built with 2x6 exterior walls, post-tension slab, and Energy Star-rated windows and doors, it offers long-term durability and low utility costs. Inside, you’ll find exceptional craftsmanship—cabinetry with dovetail drawers, soft-close doors, pull-out shelving, high end finishes, and beautiful stained and painted woodwork throughout. The open floor plan features three living areas, a spacious kitchen with an island, walk-in pantry, stone finished breakfast bar, and stainless appliances, plus two fireplaces for cozy evenings. The primary suite includes double vanities, dressing vanity, whirlpool tub, and large walk-in closet with lots of built ins, while each secondary bedroom offers its own full bath, ceiling fan and walk-in closet. Upstairs, the bonus room has brand-new carpet and endless flexibility for a game room, gym, media space or even a 5th bedroom. Enjoy outdoor living year-round with a spacious covered patio area and an outdoor fireplace overlooking beautifully maintained landscaping designed for privacy. Recent upgrades include custom Hunter Douglas wood blinds and sheer solar shades, a Culligan water softener, and an in-ground storm shelter in the garage. A highlight for car and truck enthusiasts—the oversized 3-car garage measures an impressive 1,012 sq ft, with 90-inch garage door height and up to 27 feet in depth, perfect for large pickups, SUVs, or even a boat. Located in a quiet neighborhood with a greenbelt and just minutes from schools, shopping, and dining, this home offers the ideal blend of rural space and Edmond convenience. It truly shows like new and is move-in ready!

    Zillow last checked:

    Listing updated:

    Listed by:

    Cindy Cook 405-625-6951,

    Keller Williams Central OK ED,

    Brian Cook 405-397-0397,

    Keller Williams Central OK ED

    Bought with:

    Sarah McCoin, 201690

    Keller Williams Realty Elite

    Source: MLSOK/OKCMAR as distributed by MLS GRID,MLS#: 1194788MLS Logo

    Facts & features

    Interior

    Bedrooms & bathrooms
    • Bedrooms: 4
    • Bathrooms: 5
    • Full bathrooms: 4
    • 1/2 bathrooms: 1
    Primary bedroom
    • Description: Ceiling Fan,Double Vanities,Lower Level,Walk In Closet,Whirlpool
    Bedroom
    • Description: Ceiling Fan,His & Hers Bath,Lower Level,Walk In Closet
    Bedroom
    • Description: Ceiling Fan,His & Hers Bath,Lower Level,Walk In Closet
    Bedroom
    • Description: Ceiling Fan,Full Bath,Lower Level,Walk In Closet
    Bathroom
    • Description: Half Bath
    Kitchen
    • Description: Breakfast Bar,Ceiling Fan,Eating Space,Island,Kitchen,Pantry
    Living room
    • Description: Ceiling Fan,Fireplace,Living Room,Lower Level
    Other
    • Description: Ceiling Fan,Full Bath,Game Room,Upper Level
    Heating
    • Central
    Cooling
    • Has cooling: Yes
    Appliances
    • Included: Dishwasher, Disposal, Microwave, Water Heater, Electric Oven, Free-Standing Gas Range
    • Laundry: Laundry Room
    Features
    • Ceiling Fan(s), Combo Woodwork
    • Flooring: Carpet, Tile, Wood
    • Windows: Window Treatments
    • Number of fireplaces: 2
    • Fireplace features: Insert
    Interior area
    • Total structure area: 3,155
    • Total interior livable area: 3,155 sqft

    Property

    Parking
    • Total spaces: 3
    • Parking features: Concrete
    • Garage spaces: 3
    Features
    • Levels: One and One Half
    • Stories: 1
    • Patio & porch: Patio, Porch
    • Has spa: Yes
    • Spa features: Bath
    Lot
    • Size: 1 Acres
    • Features: Interior Lot
    Details
    • Parcel number: 22530NONELindy73025
    • Special conditions: None

    Construction

    Type & style
    • Home type: SingleFamily
    • Architectural style: Dallas,Traditional
    • Property subtype: Single Family Residence
    Materials
    • Brick
    • Foundation: Slab
    • Roof: Composition
    Condition
    • Year built: 2014
    Details
    • Builder name: J Mark Gray

    Utilities & green energy

    • Sewer: Septic Tank
    • Water: Well

    Community & neighborhood

    Location
    • Region: Edmond

    HOA & financial

    HOA
    • Has HOA: Yes
    • HOA fee: $650 annually
    • Services included: Greenbelt, Common Area Maintenance

    Price history

    DateEventPrice
    11/10/2025Sold$590,000-3.9%$187/sqft
    Source: MLSOK/OKCMAR as distributed by MLS GRID #1194788 Report a problem
    10/10/2025Pending sale$614,000$195/sqft
    Source: MLSOK/OKCMAR as distributed by MLS GRID #1194788 Report a problem
    10/8/2025Listed for sale$614,000+61.6%$195/sqft
    Source: MLSOK/OKCMAR as distributed by MLS GRID #1194788 Report a problem
    4/27/2015Sold$380,000-5%$120/sqft
    Source: MLSOK/OKCMAR as distributed by MLS GRID #569673 Report a problem
    3/21/2015Price change$399,900-3.6%$127/sqft
    Source: Churchill-Brown & Associates, Inc. #569673 Report a problem
    1/12/2015Price change$415,000-1.2%$132/sqft
    Source: Churchill-Brown & Associates, Inc. #569673 Report a problem
    4/4/2014Listed for sale$420,000+950%$133/sqft
    Source: Churchill-Brown & Associates, Inc. #548392 Report a problem
    9/4/2012Sold$40,000+15900%$13/sqft
    Source: Public Record Report a problem
    2/9/2009Sold$250
    Source: Public Record Report a problem

    Public tax history

    YearProperty taxesTax assessment
    2025$6,406 +3.3%$56,021 +5%
    2024$6,199 +4.5%$53,354 +5%
    2023$5,933 +6.8%$50,813 +5%
    2022$5,556 +6.8%$48,394 +5%
    2021$5,204 -6.7%$46,090 -3.1%
    2020$5,580 +31.2%$47,586 +5%
    2019$4,252 +4.6%$45,320 +4.6%
    2018$4,066 -21.3%$43,340 -0.6%
    2017$5,168 $43,615 -3.9%
    2016$5,168 -3.7%$45,375 +103.5%
    2015$5,367 +712.6%$22,302 +293.7%
    2014$660 $5,665
    2013-- $5,665
    2012-- $5,665
    2011-- $5,665
    2010-- $5,665 +364.3%
    2009-- $1,220 +5%
    2008-- $1,162
    2007-- $1,162

    Find assessor info on the county website

    Neighborhood: 73025

    Nearby schools

    GreatSchools rating
    Schools provided by the listing agent
    • Elementary: Rose Union ES
    • Middle: Deer Creek Intermediate School
    • High: Deer Creek HS

    Source: MLSOK/OKCMAR as distributed by MLS GRID. This data may not be complete. We recommend contacting the local school district to confirm school assignments for this home.

    Get a cash offer in 3 minutes
    Find out how much your home could sell for in as little as 3 minutes with a no-obligation cash offer.
    Estimated market value
    $599,100
    Get a cash offer in 3 minutes
    Find out how much your home could sell for in as little as 3 minutes with a no-obligation cash offer.
    Estimated market value
    $599,100