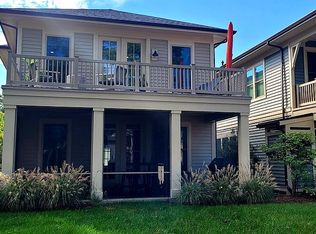
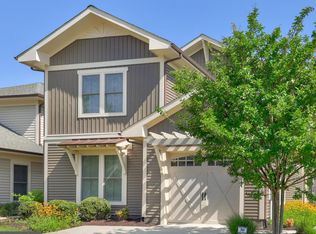
Casually elegant, pond view home in amenity rich Bay Forest community, located just minutes to Bethany Beach, is tastefully upgraded and in pristine condition. Spacious home is sunny and bright with lovely views of picturesque pond and lush, mature landscaping. Nicely landscaped green space borders one side of the home offering a preferred location and extra privacy. Open floorplan has an impressive great room that combines the kitchen, dining and living spaces and opens to screened porch with water views and covered patio. The entire first floor, including primary bedroom and stairs, have wide width, hand scraped hardwood floors. A stunning, oversized island highlights the spectacular kitchen with quartz countertops, top of the line cabinetry, custom backsplash and stainless appliances including a 5-burner gas cooktop. The first-floor primary bedroom offers two closets, tray ceiling and private bathroom with dual sinks, quartz counters and tiled shower with frameless glass door. Built-in arrival center with bench and cubby space is conveniently located at the main entry door to store shoes, jackets etc. The first floor also features laundry room and a half bath. Upstairs you’ll find a second living room with access to awesome covered porch with more great views, convenient office nook, additional ½ bath, 2 generous bedrooms with Jack and Jill bath and a substantial walk-in storage room. Other highlights include gas fireplace, custom window treatments throughout, quartz counters in all the bathrooms, tankless hot water heater, ample closet space, upgraded berber carpet, ceiling fans, security system, surround sound system and one-car garage. Bay Forest offers the premier resort lifestyle…the amenities are unmatched featuring 2 club houses with multiple swimming pools, lazy river, fitness center, tennis, pickleball (indoor and outdoor), basketball, party rooms, community herb garden, fire pits, bocce, putting green, playgrounds and more. Additionally, there are miles of beautifully landscaped walking and biking trails, kayaking/canoeing/paddleboarding on Collins Creek, an active social committee and beach shuttle. Bay Forest is conveniently located to beach, restaurants, and shopping.
Sold for $710,000
$710,000
22531 Grebe Ln #9, Ocean View, DE 19970
3beds
2,705sqft
Condominium
Built in 2017
-- sqft lot
$758,200 Zestimate®
$262/sqft
$3,430 Estimated rent
Home value
$758,200
$705,000 - $811,000
$3,430/mo
Zestimate® history
Owner options
List your home for rent
$3,430/mo
Rent Zestimate®
Find your next renter with Zillow Rental Manager. Plus, with online applications, you can quickly screen prospective tenants – for free.
$3,430/mo
Rent Zestimate®
Refinance and save
$4,381/mo
Est. payment
Refinancing to a lower rate could help reduce your monthly payments and save thousands over the life of the loan.
$4,381/mo
Est. payment
Explore your selling options
Work with a Zillow partner agent
Leverage their expertise and Zillow's premium Showcase listings to get your home seen by more buyers.
Get startedList with your own agent
Get your home in front of millions of buyers by listing it on Zillow.
Learn how to do itSell it yourself
Take full control of how buyers see your home on Zillow by listing For Sale by Owner (FSBO).
List your homeWhat's special
One-car garageMultiple swimming poolsGas fireplaceBay forestLazy riverOversized islandPristine condition
Zillow last checked:
Listing updated:
Listed by:
SARAH FRENCH 410-430-5421,
Long & Foster Real Estate, Inc.
Bought with:
David L Smith, 5015635
Coldwell Banker Realty
Source: Bright MLS,MLS#: DESU2041518
Facts & features
Interior
Bedrooms & bathrooms
- Bedrooms: 3
- Bathrooms: 4
- Full bathrooms: 2
- 1/2 bathrooms: 2
- Main level bathrooms: 2
- Main level bedrooms: 1
Basement
- Area: 0
Heating
- Forced Air, Natural Gas
Cooling
- Central Air, Electric
Appliances
- Included: Gas Water Heater, Tankless Water Heater
- Laundry: Main Level, Laundry Room
Features
- Ceiling Fan(s), Combination Dining/Living, Combination Kitchen/Dining, Combination Kitchen/Living, Entry Level Bedroom, Open Floorplan, Kitchen - Gourmet, Kitchen Island, Primary Bath(s), Recessed Lighting, Upgraded Countertops, Walk-In Closet(s)
- Flooring: Hardwood, Wood
- Windows: Window Treatments
- Has basement: No
- Number of fireplaces: 1
- Fireplace features: Gas/Propane
Interior area
- Total structure area: 2,705
- Total interior livable area: 2,705 sqft
- Finished area above ground: 2,705
- Finished area below ground: 0
Property
Parking
- Total spaces: 5
- Parking features: Garage Faces Front, Garage Door Opener, Driveway, Attached
- Attached garage spaces: 1
- Uncovered spaces: 4
Accessibility
- Accessibility features: None
Features
- Levels: Two
- Stories: 2
- Patio & porch: Porch, Screened, Screened Porch
- Exterior features: Underground Lawn Sprinkler, Balcony
- Pool features: Community
- Has view: Yes
- View description: Pond, Garden, Trees/Woods
- Has water view: Yes
- Water view: Pond
- Waterfront features: Pond
Details
- Additional structures: Above Grade, Below Grade
- Parcel number: 13408.001161.009
- Zoning: RESIDENTIAL
- Special conditions: Standard
Construction
Type & style
- Home type: Condo
- Architectural style: Coastal
- Property subtype: Condominium
Materials
- Stick Built, Vinyl Siding
- Foundation: Slab
- Roof: Architectural Shingle
Condition
- Excellent
- New construction: No
- Year built: 2017
Utilities & green energy
- Sewer: Public Sewer
- Water: Public
Community & neighborhood
Security
- Security features: Security System
Location
- Region: Ocean View
- Subdivision: Bay Forest Club
HOA & financial
HOA
- Has HOA: Yes
- HOA fee: $347 monthly
- Amenities included: Basketball Court, Bike Trail, Clubhouse, Common Grounds, Community Center, Fitness Center, Jogging Path, Meeting Room, Party Room, Pier/Dock, Pool, Putting Green, Recreation Facilities, Tennis Court(s), Tot Lots/Playground, Transportation Service, Game Room
- Services included: Common Area Maintenance, Maintenance Grounds, Management, Reserve Funds, Road Maintenance, Snow Removal, Trash
- Association name: BAY FOREST ASSOCIATION
Other fees
- Condo and coop fee: $15 monthly
Other
Other facts
- Listing agreement: Exclusive Right To Sell
- Ownership: Fee Simple
Price history
| Date | Event | Price |
|---|---|---|
| 7/20/2023 | Sold | $710,000-3.4%$262/sqft |
Source:  Bright MLS #DESU2041518 Report a problem Bright MLS #DESU2041518 Report a problem | ||
| 6/3/2023 | Pending sale | $735,000$272/sqft |
Source: Bright MLS #DESU2041518 Report a problem | ||
| 5/19/2023 | Listed for sale | $735,000+77.1%$272/sqft |
Source: Bright MLS #DESU2041518 Report a problem | ||
| 11/5/2016 | Listing removed | $414,990$153/sqft |
Source: Keller Williams - Delaware Beaches #713475 Report a problem | ||
| 11/4/2016 | Price change | $414,990-6.7%$153/sqft |
Source: Keller Williams - Delaware Beaches #713475 Report a problem | ||
| 10/14/2016 | Price change | $444,990+2.3%$165/sqft |
Source: Keller Williams - Delaware Beaches #713475 Report a problem | ||
| 10/10/2016 | Price change | $434,990-7.2%$161/sqft |
Source: Keller Williams - Delaware Beaches #713475 Report a problem | ||
| 9/11/2016 | Price change | $468,900+5.4%$173/sqft |
Source: Keller Williams - Delaware Beaches #713475 Report a problem | ||
| 9/7/2016 | Listed for sale | $444,990$165/sqft |
Source: KELLER WILLIAMS REALTY #713475 Report a problem | ||
Public tax history
Tax history is unavailable.
Neighborhood: 19970
Nearby schools
GreatSchools rating
- 8/10Lord Baltimore Elementary SchoolGrades: K-5Distance: 2 mi
- 7/10Selbyville Middle SchoolGrades: 6-8Distance: 8.8 mi
- 6/10Indian River High SchoolGrades: 9-12Distance: 6.3 mi
Schools provided by the listing agent
- Elementary: Lord Baltimore
- Middle: Selbyville
- High: Indian River
- District: Indian River
Source: Bright MLS. This data may not be complete. We recommend contacting the local school district to confirm school assignments for this home.


Get pre-qualified for a loan
At Zillow Home Loans, we can pre-qualify you in as little as 5 minutes with no impact to your credit score.An equal housing lender. NMLS #10287.
Sell for more on Zillow
Get a Zillow Showcase℠ listing at no additional cost and you could sell for .
$758,200
2% more
+$15,164
With Zillow Showcase(estimated)
$773,364
- Delaware
- Sussex County
- Ocean View
- 19970
- 22531 Grebe Ln Unit 9
Nearby cities
Nearby zip codes
Other Ocean View Topics
