Welcome to this spectacular 1,850 sq ft home, where comfort and style come together in perfect harmony. Situated on a spacious 15,079 sq ft lot in the highly sought-after neighborhood of West Hills, this residence offers 4 large bedrooms and 2 beautifully remodeled bathrooms, each featuring elegant granite countertops. Step inside and be greeted by gorgeous wood-like tile floors, smooth vaulted ceilings, and an abundance of natural light that pours through the updated windows. The open-concept layout creates an inviting flow from room to room, with a cozy living room boasting a used brick wood-burning gas fireplace – perfect for cozy evenings. The formal dining room is ideal for entertaining, while the updated kitchen, equipped with Granite counters, stainless-steel appliances and a charming garden window, is both functional and stylish. The Leaded windows are a beautiful detail with Plantation shutters add a touch of sophistication throughout the home. The primary bedroom offers an attached and private remodeled bathroom with a beautiful walk in Granite shower. Outside, the entertainers' backyard is a true standout, offering a large patio area, fire pit, artificial grass and drought-tolerant landscaping. With plenty of space to host gatherings or simply enjoy the outdoors, this yard is perfect for all types of occasions. The expansive lot also provides ample room for the possibility of an ADU (Accessory Dwelling Unit). This home also features a 3-car garage with a concrete driveway, offering direct access to the home. With central air, forced heating, and a prime location on a quiet cul-de-sac, you'll appreciate the perfect blend of comfort and convenience. As an added bonus, the property is just moments away from a wonderful community park, providing additional recreational space and enhancing the appeal of this already perfect home. Don't miss the opportunity to make this dream home yours!
Sold for $1,150,000
Listed by: Pinnacle Estate Properties • Robert Booth • Contact: 818-993-7370
Bought with: United Realty Group
$1,150,000
22531 Napa St, Canoga Park, CA 91304
4beds
1,850sqft
Single Family Residence
Built in 1974
0.35 Acres Lot
$1,135,000 Zestimate®
$622/sqft
$4,834 Estimated rent
Home value
$1,135,000
$1.02M - $1.26M
$4,834/mo
Zestimate® history
Owner options
List your home for rent
$4,834/mo
Rent Zestimate®
Find your next renter with Zillow Rental Manager. Plus, with online applications, you can quickly screen prospective tenants – for free.
$4,834/mo
Rent Zestimate®
Refinance and save
$7,315/mo
Est. payment
Refinancing to a lower rate could help reduce your monthly payments and save thousands over the life of the loan.
$7,315/mo
Est. payment
Explore your selling options
Work with a Zillow partner agent
Leverage their expertise and Zillow's premium Showcase listings to get your home seen by more buyers.
Get startedList with your own agent
Get your home in front of millions of buyers by listing it on Zillow.
Learn how to do itSell it yourself
Take full control of how buyers see your home on Zillow by listing For Sale by Owner (FSBO).
List your homeWhat's special
Wood-burning fireplaceCurb appealCharming used brick walkwayRemodeled en-suite bathUpdated windowsGorgeous granite countertopsCrown molding
Zillow last checked:
Listing updated:
Listed by:
Robert Booth DRE #01259103 818-974-8911,
Pinnacle Estate Properties,
Rosie Booth DRE #02105919,
Pinnacle Estate Properties
Bought with:
Parvaneh Ghorbani Ahmadaba, DRE #01826356
United Realty Group
Source: CRMLS,MLS#: SR25061378 Originating MLS: California Regional MLS
Originating MLS: California Regional MLSFacts & features
Interior
Bedrooms & bathrooms
- Bedrooms: 4
- Bathrooms: 2
- Full bathrooms: 2
- Main level bathrooms: 2
- Main level bedrooms: 4
Rooms
- Room types: Bedroom, Entry/Foyer, Family Room, Living Room, Primary Bathroom, Primary Bedroom, Office, Dining Room
Primary bedroom
- Features: Main Level Primary
Bedroom
- Features: All Bedrooms Down
Bedroom
- Features: Bedroom on Main Level
Bathroom
- Features: Bathroom Exhaust Fan, Bathtub, Dual Sinks, Full Bath on Main Level, Granite Counters, Remodeled, Separate Shower, Tub Shower, Upgraded, Walk-In Shower
Kitchen
- Features: Granite Counters, Kitchen/Family Room Combo, Remodeled, Updated Kitchen
Heating
- Central, Forced Air, Fireplace(s)
Cooling
- Central Air, Gas
Appliances
- Included: 6 Burner Stove, Built-In Range, Dishwasher, Disposal, Gas Oven, Gas Range, Microwave, Vented Exhaust Fan, Water Heater
- Laundry: Washer Hookup, Gas Dryer Hookup, In Garage
Features
- Built-in Features, Block Walls, Ceiling Fan(s), Crown Molding, Separate/Formal Dining Room, Eat-in Kitchen, Granite Counters, Open Floorplan, Recessed Lighting, Unfurnished, All Bedrooms Down, Bedroom on Main Level, Main Level Primary
- Flooring: Carpet, Tile, Wood
- Doors: Double Door Entry, French Doors, Panel Doors, Sliding Doors
- Windows: Blinds, Double Pane Windows, French/Mullioned, Garden Window(s), Plantation Shutters, Screens, Shutters, Wood Frames
- Has fireplace: Yes
- Fireplace features: Gas, Living Room, Wood Burning
- Common walls with other units/homes: No Common Walls
Interior area
- Total interior livable area: 1,850 sqft
Property
Parking
- Total spaces: 5
- Parking features: Concrete, Door-Multi, Direct Access, Driveway Level, Driveway, Garage Faces Front, Garage, Garage Door Opener, Paved, Private, On Street
- Attached garage spaces: 3
- Uncovered spaces: 2
Accessibility
- Accessibility features: None, No Stairs, Accessible Doors
Features
- Levels: One
- Stories: 1
- Entry location: Front
- Patio & porch: Brick, Concrete, Front Porch, Open, Patio
- Exterior features: Rain Gutters, Fire Pit
- Pool features: None
- Spa features: None
- Fencing: Block,Barbed Wire,Chain Link,Good Condition
- Has view: Yes
- View description: Mountain(s)
Lot
- Size: 0.35 Acres
- Features: Back Yard, Cul-De-Sac, Front Yard, Irregular Lot, Landscaped, Level, Paved, Rocks, Secluded, Sprinkler System, Street Level, Yard
Details
- Parcel number: 2004016011
- Zoning: LARE11
- Special conditions: Standard
Construction
Type & style
- Home type: SingleFamily
- Architectural style: Traditional
- Property subtype: Single Family Residence
Materials
- Brick, Drywall, Glass, Concrete, Slump Block, Stucco, Wood Siding
- Foundation: Slab
- Roof: Concrete
Condition
- Updated/Remodeled,Turnkey
- New construction: No
- Year built: 1974
Utilities & green energy
- Electric: Standard
- Sewer: Public Sewer
- Water: Public
- Utilities for property: Electricity Connected, Natural Gas Connected, Sewer Connected, Water Connected
Community & HOA
Community
- Features: Biking, Curbs, Gutter(s), Hiking, Park, Storm Drain(s), Street Lights, Suburban, Sidewalks
- Security: Carbon Monoxide Detector(s), Smoke Detector(s)
Location
- Region: Canoga Park
Financial & listing details
- Price per square foot: $622/sqft
- Tax assessed value: $200,245
- Annual tax amount: $14,185
- Date on market: 3/20/2025
- Cumulative days on market: 22 days
- Listing terms: Cash,Conventional
- Road surface type: Paved
Price history
| Date | Event | Price |
|---|---|---|
| 6/6/2025 | Sold | $1,150,000+0.1%$622/sqft |
Source:  CRMLS #SR25061378 Report a problem CRMLS #SR25061378 Report a problem | ||
| 4/22/2025 | Pending sale | $1,149,000$621/sqft |
Source: CRMLS #SR25061378 Report a problem | ||
| 4/8/2025 | Price change | $1,149,000-4.2%$621/sqft |
Source: CRMLS #SR25061378 Report a problem | ||
| 3/27/2025 | Price change | $1,199,999-3.9%$649/sqft |
Source: CRMLS #SR25061378 Report a problem | ||
| 3/25/2025 | Price change | $1,249,000-3.9%$675/sqft |
Source: CRMLS #SR25061378 Report a problem | ||
| 3/20/2025 | Listed for sale | $1,299,999$703/sqft |
Source: CRMLS #SR25061378 Report a problem | ||
Public tax history
| Year | Property taxes | Tax assessment |
|---|---|---|
| 2025 | $14,185 +413.6% | $200,245 +2% |
| 2024 | $2,762 +1.7% | $196,319 +2% |
| 2023 | $2,715 +4.3% | $192,471 +2% |
| 2022 | $2,602 +1.6% | $188,698 +2% |
| 2021 | $2,562 -0.7% | $184,999 +1% |
| 2020 | $2,580 | $183,103 +2% |
| 2019 | $2,580 +9.4% | $179,514 +2% |
| 2018 | $2,359 | $175,995 +2% |
| 2017 | $2,359 +2.2% | $172,545 +2% |
| 2016 | $2,309 +3.1% | $169,163 +1.5% |
| 2015 | $2,239 +0.5% | $166,623 +2% |
| 2014 | $2,227 | $163,360 +2.5% |
| 2012 | -- | $159,436 +2% |
| 2011 | -- | $156,310 +0.8% |
| 2010 | -- | $155,142 -0.2% |
| 2009 | -- | $155,512 +2% |
| 2008 | -- | $152,464 +2% |
| 2007 | -- | $149,476 +2% |
| 2006 | -- | $146,547 |
| 2005 | -- | $146,547 +4% |
| 2004 | -- | $140,857 +1.9% |
| 2003 | -- | $138,276 +2% |
| 2002 | -- | $135,565 +4% |
| 2000 | -- | $130,303 |
Find assessor info on the county website
Neighborhood: West Hills
Nearby homes
- $1,177,7004 bd3 ba2.3k sqft22527 Napa St, Canoga Park, CA 91304Off Market
- $1,153,7005 bd4 ba2.4k sqft22535 Napa St, Canoga Park, CA 91304Off Market
- $1,067,7004 bd2 ba1.8k sqft22539 Napa St, Canoga Park, CA 91304Off Market
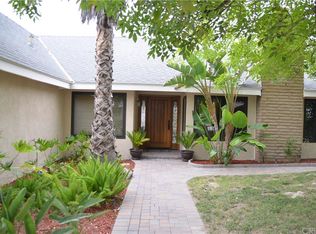
- $1,225,0004 bd3 ba2k sqft22526 Napa St, Canoga Park, CA 91304Sold
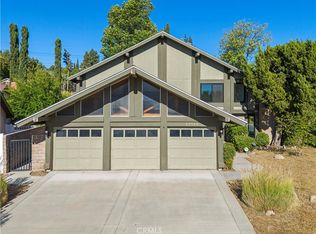
- $1,000,4003 bd2 ba1.4k sqft8557 Capistrano Ave, Canoga Park, CA 91304Off Market
- $910,4003 bd2 ba1.4k sqft8549 Capistrano Ave, Canoga Park, CA 91304Off Market
- $1,282,5005 bd3 ba2.2k sqft22530 Napa St, Canoga Park, CA 91304Sold
- $1,063,5004 bd3 ba2k sqft22536 Napa St, West Hills, CA 91304Off Market
Nearby schools
GreatSchools rating
- 5/10Nevada Avenue Elementary SchoolGrades: K-5Distance: 0.5 mi
- 4/10Canoga Park MiddleGrades: 6-8Distance: 1 mi
- 5/10Chatsworth Charter High SchoolGrades: 9-12Distance: 2.6 mi
Schools provided by the listing agent
- High: Chatsworth
Source: CRMLS. This data may not be complete. We recommend contacting the local school district to confirm school assignments for this home.
Get a cash offer in 3 minutes
Find out how much your home could sell for in as little as 3 minutes with a no-obligation cash offer.
Estimated market value
$1,135,000
Get a cash offer in 3 minutes
Find out how much your home could sell for in as little as 3 minutes with a no-obligation cash offer.
Estimated market value
$1,135,000
Nearby cities
Nearby neighborhoods
Nearby zip codes
Other Los Angeles Topics
