Skip main navigation
Closed
  • $347,000

    22531 Northwood Trl, Strongsville, OH 44149

    2beds
    1,884sqft
    Multi Family, Single Family Residence
    Built in 2000
    6,969 Square Feet Lot
    $385,800 Zestimate®
    $184/sqft
    $2,710 Estimated rent

    Home value

    $385,800

    $367,000 - $405,000

    $2,710/mo

    Zestimate® history
    Loading
    Loading...

    Owner options

    List your home for rent

    $2,710/mo

    Rent Zestimate®

    Find your next renter with Zillow Rental Manager. Plus, with online applications, you can quickly screen prospective tenants – for free.

    Learn more

    $2,710/mo

    Rent Zestimate®

    Refinance and save

    $2,588/mo

    Est. payment

    Refinancing to a lower rate could help reduce your monthly payments and save thousands over the life of the loan.

    See today's rates

    $2,588/mo

    Est. payment

    Explore your selling options

    Work with a Zillow partner agent

    Leverage their expertise and Zillow's premium Showcase listings to get your home seen by more buyers.

    Get started

    List with your own agent

    Get your home in front of millions of buyers by listing it on Zillow.

    Learn how to do it

    Sell it yourself

    Take full control of how buyers see your home on Zillow by listing For Sale by Owner (FSBO).

    List your home

    What's special

    Gas fireplaceCeiling fanSerene wooded viewsNewer stainless steel appliancesSpacious primary bedroomVaulted ceilingsLarge paver stone patio
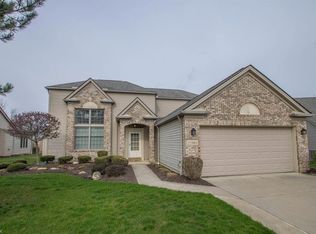
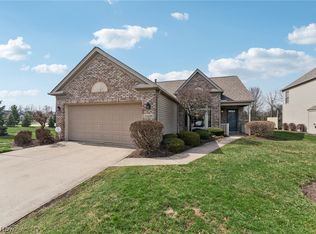
    Welcome to this beautifully maintained 2 bedroom, 2 bath ranch cluster home, offering an ideal blend of comfort and style with neutral decor throughout. The open and airy design features vaulted ceilings in the kitchen, foyer, and living room, creating a bright and spacious atmosphere. The upstairs loft is an extra bonus for guests to stay or another space for crafting or whatever your heart desires. The versatile dining room/office/bonus room off the living room boasts a vaulted ceiling and provides direct access to the large paver stone patio perfect for entertaining and relaxing in your semi-private backyard that backs to serene wooded views. The spacious primary bedroom includes a large walk-in closet and a primary bath with double sinks, a soaker tub, and a separate shower. The inviting living room is highlighted by a vaulted ceiling, a gas fireplace, and a ceiling fan, offering a cozy and welcoming space. The eat-in kitchen is equipped with a charming breakfast nook featuring a bow window and is complemented by newer stainless steel appliances, including a refrigerator, microwave, and range. Recent updates include a newer roof (2020), furnace, and hot water tank (2023), ensuring peace of mind for years to come. A home warranty is also included for added assurance. This home is a must-see! Schedule your private showing today and make this delightful property yours!

    Zillow last checked:

    Listing updated:

    Listed by:

    Joy Larson jfivehomes@gmail.com440-503-1730,

    Keller Williams Elevate,

    Jennifer Deal 440-732-2232,

    Keller Williams Elevate

    Bought with:

    Colleen Milner, 406610

    Howard Hanna

    Source: MLS Now,MLS#: 5088720MLS LogoOriginating MLS: Akron Cleveland Association of REALTORS

    Facts & features

    Interior

    Bedrooms & bathrooms
    • Bedrooms: 2
    • Bathrooms: 2
    • Full bathrooms: 2
    • Main level bathrooms: 2
    • Main level bedrooms: 2
    Heating
    • Forced Air
    Cooling
    • Central Air
    Appliances
    • Included: Dryer, Dishwasher, Microwave, Range, Refrigerator, Washer
    • Laundry: Main Level
    Features
    • Ceiling Fan(s), Eat-in Kitchen, Soaking Tub, Vaulted Ceiling(s), Walk-In Closet(s)
    • Basement: None
    • Number of fireplaces: 1
    • Fireplace features: Gas, Living Room
    Interior area
    • Total structure area: 1,884
    • Total interior livable area: 1,884 sqft
    • Finished area above ground: 1,884

    Property

    Parking
    • Total spaces: 2
    • Parking features: Attached, Garage
    • Attached garage spaces: 2
    Features
    • Levels: Two
    • Stories: 2
    • Patio & porch: Patio
    Lot
    • Size: 6,969 Square Feet
    • Features: Cul-De-Sac
    Details
    • Parcel number: 39203050
    • Special conditions: Standard

    Construction

    Type & style
    • Home type: SingleFamily
    • Architectural style: Cluster Home,Ranch
    • Property subtype: Multi Family, Single Family Residence
    Materials
    • Aluminum Siding, Vinyl Siding
    • Roof: Asphalt
    Condition
    • Year built: 2000
    Details
    • Warranty included: Yes

    Utilities & green energy

    • Sewer: Public Sewer
    • Water: Public

    Community & HOA

    Community
    • Subdivision: Still Mdw Ph I
    HOA
    • Has HOA: Yes
    • Services included: Common Area Maintenance, Insurance, Other
    • HOA fee: $130 monthly
    • HOA name: Still Meadow Cluster Hoa
    • Second HOA fee: $250 annually
    Location
    • Region: Strongsville

    Financial & listing details

    • Price per square foot: $184/sqft
    • Tax assessed value: $312,500
    • Annual tax amount: $4,918
    • Date on market: 12/5/2024
    • Cumulative days on market: 2 days

    Price history

    DateEventPrice
    1/7/2025Sold$347,000+5.2%$184/sqft
    Source: MLS Now #5088720 Report a problem
    12/8/2024Pending sale$329,900$175/sqft
    Source: MLS Now #5088720 Report a problem
    12/5/2024Listed for sale$329,900+53.3%$175/sqft
    Source: MLS Now #5088720 Report a problem
    7/26/2000Sold$215,200$114/sqft
    Source: Public Record Report a problem

    Public tax history

    YearProperty taxesTax assessment
    2025$4,659 -0.4%$109,380
    2024$4,675 -4.9%$109,380 +24.7%
    2023$4,918 +0.2%$87,710
    2022$4,908 +0.8%$87,710
    2021$4,869 +2.4%$87,710 +14%
    2020$4,754 -10.8%$76,930
    2019$5,327 +27.2%$76,930
    2018$4,188 +10%$76,930 +16.3%
    2017$3,809 +1.9%$66,160
    2016$3,739 $66,160
    2015$3,739 -4.7%$66,160 -2%
    2014$3,922 +1.5%$67,520
    2013$3,865 +3.8%$67,520
    2012$3,725 -1.1%$67,520 -3.5%
    2011$3,766 +896.8%$69,970
    2010$378 -89.9%$69,970
    2009$3,756 -11.7%$69,970 -14.2%
    2008$4,253 +3.7%$81,560
    2007$4,101 -0.9%$81,560
    2006$4,137 +2.6%$81,560 +8.3%
    2005$4,032 +1.2%$75,320
    2004$3,984 +5%$75,320
    2003$3,794 -1.1%$75,320 0%
    2002$3,835 -49.3%$75,330 +0%
    2001$7,562 +549.2%$75,320 +549.9%
    2000$1,165 $11,590
    Find assessor info on the county website

    Neighborhood: 44149

    Nearby schools

    GreatSchools rating
    Schools provided by the listing agent
    • District: Strongsville CSD - 1830

    Source: MLS Now. This data may not be complete. We recommend contacting the local school district to confirm school assignments for this home.

    Get a cash offer in 3 minutes
    Find out how much your home could sell for in as little as 3 minutes with a no-obligation cash offer.
    Estimated market value
    $385,800
    Get a cash offer in 3 minutes
    Find out how much your home could sell for in as little as 3 minutes with a no-obligation cash offer.
    Estimated market value
    $385,800