Skip main navigation
Closed
  • $451,000

    22532 Byron Rd, Shaker Heights, OH 44122

    4beds
    2,547sqft
    Single Family Residence
    Built in 1953
    8,999 Square Feet Lot
    $451,200 Zestimate®
    $177/sqft
    $3,305 Estimated rent

    Home value

    $451,200

    $429,000 - $478,000

    $3,305/mo

    Zestimate® history
    Loading
    Loading...

    Owner options

    List your home for rent

    $3,305/mo

    Rent Zestimate®

    Find your next renter with Zillow Rental Manager. Plus, with online applications, you can quickly screen prospective tenants – for free.

    Learn more

    $3,305/mo

    Rent Zestimate®

    Refinance and save

    $3,172/mo

    Est. payment

    Refinancing to a lower rate could help reduce your monthly payments and save thousands over the life of the loan.

    See today's rates

    $3,172/mo

    Est. payment

    Explore your selling options

    Work with a Zillow partner agent

    Leverage their expertise and Zillow's premium Showcase listings to get your home seen by more buyers.

    Get started

    List with your own agent

    Get your home in front of millions of buyers by listing it on Zillow.

    Learn how to do it

    Sell it yourself

    Take full control of how buyers see your home on Zillow by listing For Sale by Owner (FSBO).

    List your home

    What's special

    In-ground irrigation systemFour well-proportioned bedroomsTimeless detailBuilt-in gas grillLight-filled layoutStainless steel appliancesStone fireplace

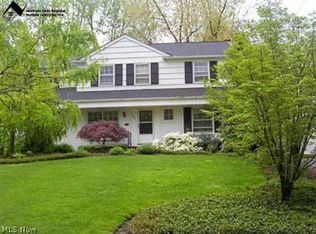
    Beautifully updated 4-bedroom, 2.5-bath Colonial in Shaker Heights’ sought-after Mercer neighborhood, offering the ideal blend of classic charm and modern living. Light-filled layout anchored by a stunning family room addition with vaulted ceilings, stone fireplace, and wall of windows, seamlessly connecting to an updated eat-in kitchen with granite countertops, stainless steel appliances, double ovens, and gas cooktop—ideal for everyday living and entertaining. Formal living and dining rooms with hardwood floors and timeless detail, plus a private first-floor library/office. Upstairs features four well-proportioned bedrooms, including a primary suite with private bath. Partially finished lower level offers flexible space for recreation, fitness, or media. Landscaped yard with stone patio, built-in gas grill, and in-ground irrigation system. 2-car attached garage. Updated mechanicals include water heater (2025). Ideally located near top-rated schools, parks, shopping, and RTA. Open Houses: Friday 5/8 (4:30–6PM), Saturday 5/9 (1–3PM), Sunday 5/10 (1–3PM).

    Zillow last checked:

    Listing updated:

    Listed by:

    Evan Fogarty 978-979-4879 evan@theagentevan.com,

    Coldwell Banker Schmidt Realty

    Bought with:

    Jason Beckett, 2023006513

    Howard Hanna

    Source: MLS Now,MLS#: 5207534MLS LogoOriginating MLS: Akron Cleveland Association of REALTORS

    Facts & features

    Interior

    Bedrooms & bathrooms
    • Bedrooms: 4
    • Bathrooms: 3
    • Full bathrooms: 2
    • 1/2 bathrooms: 1
    • Main level bathrooms: 1
    Primary bedroom
    • Description: Flooring: Wood
    • Features: Window Treatments
    • Level: Second
    • Dimensions: 19 x 13
    Bedroom
    • Description: Flooring: Wood
    • Features: Window Treatments
    • Level: Second
    • Dimensions: 13 x 13
    Bedroom
    • Description: Flooring: Wood
    • Features: Window Treatments
    • Level: Second
    • Dimensions: 15 x 11
    Bedroom
    • Description: Flooring: Wood
    • Features: Window Treatments
    • Level: Second
    • Dimensions: 15 x 11
    Dining room
    • Description: Flooring: Wood
    • Features: High Ceilings
    • Level: First
    • Dimensions: 11 x 11
    Great room
    • Description: Flooring: Carpet
    • Features: Fireplace, High Ceilings
    • Level: First
    • Dimensions: 16 x 15
    Kitchen
    • Description: Flooring: Ceramic Tile
    • Features: Granite Counters
    • Level: First
    • Dimensions: 21 x 14
    Laundry
    • Description: Flooring: Concrete
    • Level: Basement
    Living room
    • Description: Flooring: Wood
    • Features: Fireplace
    • Level: First
    • Dimensions: 22 x 13
    Office
    • Description: Flooring: Carpet,Wood
    • Features: Window Treatments
    • Level: First
    • Dimensions: 13 x 11
    Recreation
    • Description: Flooring: Carpet
    • Features: Built-in Features
    • Level: Basement
    • Dimensions: 21 x 12
    Heating
    • Forced Air, Gas
    Cooling
    • Central Air, Ceiling Fan(s)
    Appliances
    • Included: Built-In Oven, Cooktop, Dryer, Dishwasher, Disposal, Microwave, Refrigerator, Washer
    • Laundry: In Basement
    Features
    • Built-in Features, Ceiling Fan(s), Eat-in Kitchen, Granite Counters, High Ceilings, High Speed Internet, Kitchen Island
    • Windows: Blinds, Window Treatments
    • Basement: Full,Partially Finished,Storage Space
    • Number of fireplaces: 2
    • Fireplace features: Family Room, Glass Doors, Living Room, Wood Burning
    Interior area
    • Total structure area: 2,547
    • Total interior livable area: 2,547 sqft
    • Finished area above ground: 2,295
    • Finished area below ground: 252

    Property

    Parking
    • Total spaces: 2
    • Parking features: Attached, Garage, Off Street, Paved
    • Attached garage spaces: 2
    Features
    • Levels: Two
    • Stories: 2
    • Patio & porch: Patio
    • Exterior features: Sprinkler/Irrigation, Outdoor Grill, Rain Gutters
    • Fencing: Partial,Wood
    Lot
    • Size: 8,999 Square Feet
    • Features: Back Yard, Flat, Front Yard, Near Golf Course, Landscaped, Level, Near Public Transit, Paved, Few Trees
    Details
    • Parcel number: 73430069
    • Special conditions: Standard

    Construction

    Type & style
    • Home type: SingleFamily
    • Architectural style: Colonial
    • Property subtype: Single Family Residence
    Materials
    • Vinyl Siding
    • Foundation: Block
    • Roof: Asphalt,Fiberglass
    Condition
    • Year built: 1953

    Utilities & green energy

    • Sewer: Public Sewer
    • Water: Public

    Community & HOA

    Community
    • Features: Curbs, Fitness Center, Golf, Laundry Facilities, Medical Service, Playground, Park, Restaurant, Shopping, Street Lights, Suburban, Sidewalks, Tennis Court(s)
    • Security: Smoke Detector(s)
    • Subdivision: Van Sweringen Cos Sub #46
    HOA
    • Has HOA: No
    Location
    • Region: Shaker Heights

    Financial & listing details

    • Price per square foot: $177/sqft
    • Tax assessed value: $396,300
    • Annual tax amount: $14,041
    • Date on market: 5/6/2026
    • Cumulative days on market: 6 days
    • Listing terms: Cash,Conventional,FHA,VA Loan

    Price history

    DateEventPrice
    7/2/2026Sold$451,000+0.2%$177/sqft
    Source: MLS Now #5207534 Report a problem
    5/12/2026Pending sale$449,900$177/sqft
    Source: MLS Now #5207534 Report a problem
    5/6/2026Listed for sale$449,900+57.9%$177/sqft
    Source: MLS Now #5207534 Report a problem
    5/11/2018Sold$285,000-3.4%$112/sqft
    Source: MLS Now #3979753 Report a problem
    4/23/2018Pending sale$295,000$116/sqft
    Source: Howard Hanna - Shaker Heights #3979753 Report a problem
    3/14/2018Listed for sale$295,000$116/sqft
    Source: Howard Hanna #3979753 Report a problem

    Public tax history

    YearProperty taxesTax assessment
    2025$13,875 +13.8%$138,710
    2024$12,195 +15.3%$138,710 +46.3%
    2023$10,577 +3.5%$94,820
    2022$10,219 +0.3%$94,820
    2021$10,183 +0.4%$94,820 +7%
    2020$10,144 -0.9%$88,590 +0%
    2019$10,237 +0.6%$88,580 0%
    2018$10,178 -1.9%$88,590 +3.1%
    2017$10,380 +4.3%$85,960
    2016$9,950 $85,960
    2015$9,950 +5.8%$85,960 +10%
    2014$9,403 +7.3%$78,160
    2013$8,763 +1.9%$78,160
    2012$8,603 -8.4%$78,160 -12.6%
    2011$9,395 +0.6%$89,430
    2010$9,343 +9.3%$89,430
    2009$8,551 -1.5%$89,430 -7%
    2008$8,682 +2.1%$96,150
    2007$8,501 +0.1%$96,150
    2006$8,491 +16.9%$96,150 +14%
    2005$7,264 +2.3%$84,320
    2004$7,104 +3.5%$84,320
    2003$6,867 +15.2%$84,320 +14.5%
    2002$5,963 -55.2%$73,640
    2001$13,299 $73,640
    2000$13,299 $73,640
    Find assessor info on the county website

    Neighborhood: Mercer

    Nearby schools

    GreatSchools rating
    Schools provided by the listing agent
    • District: Shaker Heights CSD - 1827

    Source: MLS Now. This data may not be complete. We recommend contacting the local school district to confirm school assignments for this home.

    Get a cash offer in 3 minutes
    Find out how much your home could sell for in as little as 3 minutes with a no-obligation cash offer.
    Estimated market value
    $451,200
    Get a cash offer in 3 minutes
    Find out how much your home could sell for in as little as 3 minutes with a no-obligation cash offer.
    Estimated market value
    $451,200