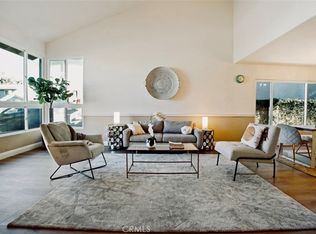
Located at the end of a cul-de-sac and sides to a greenbelt, this beautifully updated 4-bedroom home is nestled in the highly sought-after neighborhood of Woodside 1. This stunning residence features rich hardwood flooring throughout, creating a warm and cohesive living space. The remodeled kitchen is complete with a large center island, quartz countertops stainless steel appliances, a convenient pot and pan drawer, and a spacious pantry-perfect for both everyday living and entertaining. The inviting family room offers a cozy fireplace, a built-in wine bar with ample storage, and sliding glass door that opens to a charming backyard. Upstairs you will find four generously sized bedrooms, including a spacious primary suite with a luxurious en-suite featuring dual sinks, a soaking tub, a separate walk-in shower, and a large walk-in closet. Additional highlights include solar, ceiling fans, crown molding, and a beautifully designed backyard with brick accents and a durable Trex deck, ideal for outdoor gatherings and relaxation. Close to Darrin Park, freeways, toll road, schools, shopping and the Lake Forest Sports Park.
Sold for $1,410,000
Listed by: Berkshire Hathaway HomeService • Kevin Hill • Contact: 949-677-6500
Bought with: Treeline Realty and Investment
$1,410,000
22532 Maurice Ct, Lake Forest, CA 92630
4beds
2,400sqft
Single Family Residence
Built in 1979
5,000 Square Feet Lot
$1,412,600 Zestimate®
$588/sqft
$5,885 Estimated rent
Home value
$1,412,600
$1.31M - $1.53M
$5,885/mo
Zestimate® history
Owner options
List your home for rent
$5,885/mo
Rent Zestimate®
Find your next renter with Zillow Rental Manager. Plus, with online applications, you can quickly screen prospective tenants – for free.
$5,885/mo
Rent Zestimate®
Refinance and save
$8,841/mo
Est. payment
Refinancing to a lower rate could help reduce your monthly payments and save thousands over the life of the loan.
$8,841/mo
Est. payment
Explore your selling options
Work with a Zillow partner agent
Leverage their expertise and Zillow's premium Showcase listings to get your home seen by more buyers.
Get startedList with your own agent
Get your home in front of millions of buyers by listing it on Zillow.
Learn how to do itSell it yourself
Take full control of how buyers see your home on Zillow by listing For Sale by Owner (FSBO).
List your homeWhat's special
Cozy fireplaceLarge center islandSpacious primary suiteLarge walk-in closetRich hardwood flooring throughoutSides to a greenbeltEnd of a cul-de-sac
Zillow last checked:
Listing updated:
Listed by:
Kevin Hill DRE #00866218 949-677-6500,
Berkshire Hathaway HomeService
Bought with:
Kierstin Yang, DRE #02152428
Treeline Realty and Investment
Source: CRMLS,MLS#: OC26085988 Originating MLS: California Regional MLS
Originating MLS: California Regional MLSFacts & features
Interior
Bedrooms & bathrooms
- Bedrooms: 4
- Bathrooms: 3
- Full bathrooms: 2
- 1/2 bathrooms: 1
- Main level bathrooms: 1
Rooms
- Room types: Bedroom, Family Room, Kitchen, Laundry, Living Room, Primary Bedroom, Other, Dining Room
Primary bedroom
- Features: Primary Suite
Bedroom
- Features: All Bedrooms Up
Bathroom
- Features: Closet, Dual Sinks, Granite Counters, Remodeled, Soaking Tub, Separate Shower, Vanity, Walk-In Shower
Other
- Features: Dressing Area
Family room
- Features: Separate Family Room
Kitchen
- Features: Kitchen Island, Pots & Pan Drawers, Quartz Counters, Remodeled, Updated Kitchen
Other
- Features: Walk-In Closet(s)
Heating
- Central
Cooling
- Central Air
Appliances
- Included: Double Oven, Dishwasher, Disposal, Gas Range
- Laundry: Inside, Laundry Room
Features
- Ceiling Fan(s), Crown Molding, Separate/Formal Dining Room, Granite Counters, High Ceilings, All Bedrooms Up, Dressing Area, Primary Suite, Walk-In Closet(s)
- Flooring: Stone, Wood
- Has fireplace: Yes
- Fireplace features: Family Room, Primary Bedroom
- Common walls with other units/homes: No Common Walls
Interior area
- Total interior livable area: 2,400 sqft
Property
Parking
- Total spaces: 2
- Parking features: Direct Access, Driveway, Garage
- Attached garage spaces: 2
Features
- Levels: Two
- Stories: 2
- Entry location: 1
- Patio & porch: Brick, Deck, Patio
- Pool features: None
- Spa features: None
- Has view: Yes
- View description: None
Lot
- Size: 5,000 Square Feet
- Features: Back Yard, Cul-De-Sac
Details
- Parcel number: 61313223
- Special conditions: Standard
Construction
Type & style
- Home type: SingleFamily
- Property subtype: Single Family Residence
Condition
- New construction: No
- Year built: 1979
Details
- Builder name: JM Peters
Utilities & green energy
- Sewer: Sewer Tap Paid
- Water: Public
- Utilities for property: Sewer Connected
Community & HOA
Community
- Features: Curbs, Street Lights, Sidewalks
- Subdivision: Woodside I (North) (Ws1)
HOA
- Has HOA: Yes
- Amenities included: Trail(s)
- HOA fee: $72 monthly
- HOA name: Woodside 1
- HOA phone: 855-253-0153
Location
- Region: Lake Forest
Financial & listing details
- Price per square foot: $588/sqft
- Tax assessed value: $385,718
- Annual tax amount: $3,908
- Date on market: 4/28/2026
- Cumulative days on market: 2 days
- Listing terms: Cash,Cash to New Loan,Conventional
Price history
| Date | Event | Price |
|---|---|---|
| 5/18/2026 | Sold | $1,410,000+8.6%$588/sqft |
Source:  CRMLS #OC26085988 Report a problem CRMLS #OC26085988 Report a problem | ||
| 5/11/2026 | Pending sale | $1,298,000$541/sqft |
Source: CRMLS #OC26085988 Report a problem | ||
| 5/1/2026 | Contingent | $1,298,000$541/sqft |
Source: CRMLS #OC26085988 Report a problem | ||
| 4/28/2026 | Listed for sale | $1,298,000$541/sqft |
Source: CRMLS #OC26085988 Report a problem | ||
Public tax history
| Year | Property taxes | Tax assessment |
|---|---|---|
| 2025 | $3,908 +1.9% | $385,718 +2% |
| 2024 | $3,836 +2.4% | $378,155 +2% |
| 2023 | $3,745 +1.8% | $370,741 +2% |
| 2022 | $3,677 +2.1% | $363,472 +2% |
| 2021 | $3,602 +0.9% | $356,346 +1% |
| 2020 | $3,569 | $352,693 +2% |
| 2019 | $3,569 +2.1% | $345,778 +2% |
| 2018 | $3,497 +4.1% | $338,999 +2% |
| 2017 | $3,361 | $332,352 +2% |
| 2016 | $3,361 +1.7% | $325,836 +1.5% |
| 2015 | $3,304 +3.6% | $320,942 +2% |
| 2014 | $3,191 | $314,656 +0.5% |
| 2013 | -- | $313,234 +2% |
| 2012 | -- | $307,093 +2% |
| 2011 | -- | $301,072 +0.8% |
| 2010 | -- | $298,822 -0.2% |
| 2009 | -- | $299,533 +2% |
| 2008 | -- | $293,660 +2% |
| 2007 | -- | $287,902 +2% |
| 2006 | -- | $282,257 +2% |
| 2005 | -- | $276,723 +2% |
| 2004 | -- | $271,298 +1.9% |
| 2003 | -- | $266,326 +2% |
| 2002 | -- | $261,104 +2% |
| 2001 | $2,580 +1.8% | $255,985 +2% |
| 2000 | $2,533 | $250,966 |
Find assessor info on the county website
Neighborhood: 92630
Nearby homes
- $1,495,0004 bd3 ba2.8k sqft22546 Maurice Ct, Lake Forest, CA 92630Sold
- $1,412,5004 bd3 ba2.5k sqft22552 Maurice Ct, Lake Forest, CA 92630Off Market
- $1,392,8004 bd3 ba2.4k sqft22551 Maurice Ct, Lake Forest, CA 92630Off Market
- $1,260,8004 bd3 ba2.2k sqft22555 Maurice Ct, Lake Forest, CA 92630Off Market
- $1,406,9004 bd2 ba2.4k sqft22542 Maurice Ct, Lake Forest, CA 92630Off Market
- $1,144,7004 bd3 ba2.1k sqft22545 Maurice Ct, Lake Forest, CA 92630Off Market
- $1,221,0004 bd3 ba2.4k sqft22541 Maurice Ct, Lake Forest, CA 92630Off Market
- $1,484,9004 bd2 ba2.6k sqft22536 Maurice Ct, Lake Forest, CA 92630Off Market
Nearby schools
GreatSchools rating
- 6/10Glen Yermo Elementary SchoolGrades: K-6Distance: 0.5 mi
- 6/10Serrano Intermediate SchoolGrades: 7-8Distance: 1.6 mi
- 8/10El Toro High SchoolGrades: 9-12Distance: 0.7 mi
Schools provided by the listing agent
- Elementary: Glen Yermo
- Middle: Serrano
- High: El Toro
Source: CRMLS. This data may not be complete. We recommend contacting the local school district to confirm school assignments for this home.
Get a cash offer in 3 minutes
Find out how much your home could sell for in as little as 3 minutes with a no-obligation cash offer.
Estimated market value
$1,412,600
Get a cash offer in 3 minutes
Find out how much your home could sell for in as little as 3 minutes with a no-obligation cash offer.
Estimated market value
$1,412,600
- California
- Orange County
- Lake Forest
- 92630
- 22532 Maurice Ct
Nearby cities
Nearby zip codes
Other Lake Forest Topics
