For Sale: Charming Home in Remington Woods 55+ Adult Community Discover the wonderful Remington Woods, a 55+ adult community designed with handicap accessibility in mind! This home features a spacious kitchen with ample cabinets, counter space, and brand-new appliances including a fridge, stove, and disposal. There's an adjoining room perfect for an eating area or office. The vaulted formal dining room off the entry adds a touch of elegance. The family room boasts a vaulted ceiling and a cozy wood-burning fireplace, ideal for cold winter nights. Enjoy the convenience of in-unit laundry with a newer washer/dryer and a full-size freezer. The master bedroom, with its barn-door entrance, includes a walk-in closet and an ADA-compliant master bath with a shower and bench. Two additional bedrooms also feature large walk-in closets. Relax in the backyard on the large 19x24 patio, complete with a newer 8'x10' shed and no neighbors behind for added privacy. This home offers worry-free maintenance with a newer furnace, A/C, hot water heater (2021), Furnace newer in 2020, Roof newer and easy-care laminate flooring throughout. The detached 2-car garage includes composite tile flooring, LED overhead lighting, a ceiling fan, and an insulated garage door, plus an extra-long driveway for additional parking. As a resident, you'll have access to the completely renovated clubhouse, perfect for large gatherings, activities, and parties. The clubhouse also features a full workout facility in the basement, all included in your monthly fee. Don't miss out on this fantastic opportunity!
Closed
$150,000
22532 S Remington Dr, Channahon, IL 60410
3beds
--sqft
Manufactured Home, Single Family Residence
Built in 2000
6,900 Square Feet Lot
$190,400 Zestimate®
$--/sqft
$2,468 Estimated rent
Home value
$190,400
$166,000 - $217,000
$2,468/mo
Zestimate® history
Owner options
List your home for rent
$2,468/mo
Rent Zestimate®
Find your next renter with Zillow Rental Manager. Plus, with online applications, you can quickly screen prospective tenants – for free.
$2,468/mo
Rent Zestimate®
Refinance and save
$1,155/mo
Est. payment
Refinancing to a lower rate could help reduce your monthly payments and save thousands over the life of the loan.
$1,155/mo
Est. payment
Explore your selling options
Work with a Zillow partner agent
Leverage their expertise and Zillow's premium Showcase listings to get your home seen by more buyers.
Get startedList with your own agent
Get your home in front of millions of buyers by listing it on Zillow.
Learn how to do itSell it yourself
Take full control of how buyers see your home on Zillow by listing For Sale by Owner (FSBO).
List your homeWhat's special
Zillow last checked:
Listing updated:
Listed by:
Scott Sartain 630-423-8223,
Keller Williams Innovate,
Tammy Sartain 630-774-5317,
Keller Williams Innovate
Bought with:
Scott Sartain
Keller Williams Innovate
Source: MRED as distributed by MLS GRID,MLS#: 12124122
Facts & features
Interior
Bedrooms & bathrooms
- Bedrooms: 3
- Bathrooms: 2
- Full bathrooms: 2
Rooms
- Room types: No additional rooms
Primary bedroom
- Features: Flooring (Wood Laminate), Window Treatments (All), Bathroom (Full)
- Area: 182 Square Feet
- Dimensions: 14X13
Bedroom 2
- Features: Flooring (Wood Laminate), Window Treatments (All)
- Area: 165 Square Feet
- Dimensions: 11X15
Bedroom 3
- Features: Flooring (Wood Laminate), Window Treatments (All)
- Area: 132 Square Feet
- Dimensions: 12X11
Dining room
- Features: Flooring (Wood Laminate), Window Treatments (All)
- Area: 225 Square Feet
- Dimensions: 15X15
Kitchen
- Features: Kitchen (Eating Area-Table Space, Island, Pantry-Closet, Breakfast Room, Country Kitchen), Flooring (Wood Laminate), Window Treatments (All)
- Area: 196 Square Feet
- Dimensions: 14X14
Laundry
- Features: Flooring (Vinyl)
- Level: Main
- Area: 25 Square Feet
- Dimensions: 5X5
Living room
- Features: Flooring (Wood Laminate), Window Treatments (All)
- Area: 240 Square Feet
- Dimensions: 15X16
Heating
- Natural Gas
Cooling
- Central Air
Appliances
- Included: Range, Microwave, Dishwasher, Refrigerator, Washer, Dryer
- Laundry: Gas Dryer Hookup, In Unit
Features
- Cathedral Ceiling(s)
- Flooring: Laminate
- Number of fireplaces: 1
Property
Parking
- Total spaces: 2
- Parking features: Garage Door Opener, On Site, Garage Owned, Detached, Garage
- Garage spaces: 2
- Has uncovered spaces: Yes
Accessibility
- Accessibility features: Swing In Door(s), Bath Grab Bars, Main Level Entry, No Interior Steps, Ramp - Main Level, Roll-In Shower, Wheelchair Accessible, Wheelchair Adaptable, Wheelchair Ramp(s), Accessible Bedroom, Accessible Doors, Accessible Full Bath, Visitor Bathroom, Disability Access
Features
- Patio & porch: Patio
- Park: Remington Woods
Lot
- Size: 6,900 Square Feet
- Dimensions: 60X115
- Features: Landscaped
Details
- Additional structures: Shed(s)
- Parcel number: 0506341010060000
- Special conditions: None
Construction
Type & style
- Home type: MobileManufactured
- Property subtype: Manufactured Home, Single Family Residence
Materials
- Vinyl Siding
- Roof: Asphalt
Condition
- New construction: No
- Year built: 2000
Utilities & green energy
- Sewer: Public Sewer
- Water: Public
Community & HOA
Community
- Features: Curbs, Street Lights, Street Paved
- Subdivision: Remington Woods
Location
- Region: Channahon
Financial & listing details
- Date on market: 8/2/2024
- Listing terms: Cash
- Inclusions: Garage, Mobile Home, Storage Shed
- Ownership: Fee Simple w/ HO Assn.
- Body type: Double Wide
Price history
| Date | Event | Price |
|---|---|---|
| 8/29/2024 | Sold | $150,000 |
Source:  MRED as distributed by MLS GRID #12124122 Report a problem MRED as distributed by MLS GRID #12124122 Report a problem | ||
| 8/18/2024 | Contingent | $150,000 |
Source: MRED as distributed by MLS GRID #12124122 Report a problem | ||
| 8/2/2024 | Listed for sale | $150,000+57.9% |
Source: MRED as distributed by MLS GRID #12124122 Report a problem | ||
| 2/19/2020 | Sold | $95,000-13.6% |
Source: MRED as distributed by MLS GRID #10627253 Report a problem | ||
| 2/4/2020 | Pending sale | $109,900 |
Source: Keller Williams Infinity #10568452 Report a problem | ||
| 11/7/2019 | Listed for sale | $109,900 |
Source: Keller Williams Infinity #10568452 Report a problem | ||
Public tax history
Tax history is unavailable.
Neighborhood: 60410
Nearby homes
- $168,8003 bd2 ba-- sqft22539 S Remington Dr, Channahon, IL 60410Off Market

- $149,0002 bd2 ba-- sqft22439 S Remington Dr, Channahon, IL 60410For Sale
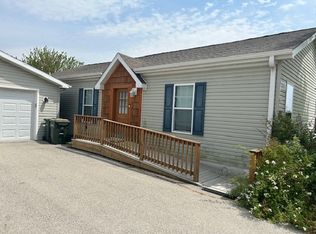
- $327,2003 bd2 ba-- sqft22433 S Remington Dr, Channahon, IL 60410Off Market
- $183,0003 bd2 ba-- sqft22538 S Remington Dr, Channahon, IL 60410Sold
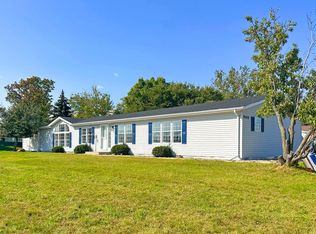
- $312,6003 bd2 ba1.8k sqft22526 S Remington Dr, Channahon, IL 60410Off Market
- $185,9003 bd2 ba-- sqft22514 S Remington Dr, Channahon, IL 60410Off Market
- $191,9003 bd2 ba-- sqft22520 S Remington Dr, Channahon, IL 60410Off Market
- $246,4003 bd2 ba1k sqft22509 S Remington Dr, Channahon, IL 60410Off Market
Nearby schools
GreatSchools rating
- 7/10Troy Heritage Trail SchoolGrades: K-4Distance: 2.6 mi
- 8/10Troy Middle SchoolGrades: 7-8Distance: 5.4 mi
- 10/10Minooka Community High SchoolGrades: 9-12Distance: 5.2 mi
Schools provided by the listing agent
- High: Minooka Community High School
- District: 30C
Source: MRED as distributed by MLS GRID. This data may not be complete. We recommend contacting the local school district to confirm school assignments for this home.
Get a cash offer in 3 minutes
Find out how much your home could sell for in as little as 3 minutes with a no-obligation cash offer.
Estimated market value
$190,400
Get a cash offer in 3 minutes
Find out how much your home could sell for in as little as 3 minutes with a no-obligation cash offer.
Estimated market value
$190,400
- Illinois
- Will County
- Channahon
- 60410
- 22532 S Remington Dr
Nearby cities
Nearby zip codes
Other Channahon Topics
