Stunning Schell Brothers Lilac Model in Saddle Ridge – Move-In Ready! Don't miss this exceptional 5-bedroom, 3.5-bath home completed in 2021, nestled on a premium wooded lot in the sought-after Saddle Ridge community. Step inside to discover a spacious two-story great room with a striking marble fireplace and abundant natural light. The main-level primary suite offers ultimate comfort with two generous closets and a luxurious spa-like bath featuring a fully tiled, oversized shower. Designed for both everyday living and entertaining, the Chef’s Kitchen showcases GE Monogram stainless steel appliances, gorgeous granite countertops, a touchless faucet, and upgraded cabinetry. Wide-plank engineered hardwood floors run throughout the main living areas, complementing the custom shiplap accents and elegant finishes throughout. Enjoy year-round tranquility from the private, tree-lined backyard, enhanced by a newly added three-season room with a soaring cathedral ceiling and adjoining deck—perfect for relaxing or hosting. Additional features include plantation shutters on nearly every window, a cost-saving irrigation well, and stylish mudroom/laundry room combo. This home has been meticulously maintained, was barely lived in, and looks like new—no waiting for construction delays! Move right in and bring your personal style!
Sold for $765,000
$765,000
22533 Ocala Way, Lewes, DE 19958
5beds
2,950sqft
Single Family Residence
Built in 2021
7,405 Square Feet Lot
$758,800 Zestimate®
$259/sqft
$3,874 Estimated rent
Home value
$758,800
$706,000 - $820,000
$3,874/mo
Zestimate® history
Owner options
List your home for rent
$3,874/mo
Rent Zestimate®
Find your next renter with Zillow Rental Manager. Plus, with online applications, you can quickly screen prospective tenants – for free.
$3,874/mo
Rent Zestimate®
Refinance and save
$5,211/mo
Est. payment
Refinancing to a lower rate could help reduce your monthly payments and save thousands over the life of the loan.
$5,211/mo
Est. payment
Explore your selling options
Work with a Zillow partner agent
Leverage their expertise and Zillow's premium Showcase listings to get your home seen by more buyers.
Get startedList with your own agent
Get your home in front of millions of buyers by listing it on Zillow.
Learn how to do itSell it yourself
Take full control of how buyers see your home on Zillow by listing For Sale by Owner (FSBO).
List your homeWhat's special
Marble fireplacePrivate tree-lined backyardAbundant natural lightWide-plank engineered hardwood floorsPlantation shuttersMain-level primary suiteSoaring cathedral ceiling
Zillow last checked:
Listing updated:
Listed by:
Kathy Murphy 302-390-5554,
Keller Williams Realty
Bought with:
Lee Ann Wilkinson, RA-0002064
Berkshire Hathaway HomeServices PenFed Realty
Source: Bright MLS,MLS#: DESU2090060
Facts & features
Interior
Bedrooms & bathrooms
- Bedrooms: 5
- Bathrooms: 4
- Full bathrooms: 3
- 1/2 bathrooms: 1
- Main level bathrooms: 2
- Main level bedrooms: 1
Rooms
- Room types: Primary Bedroom, Bedroom 2, Bedroom 3, Bedroom 4, Bedroom 5, Kitchen, Great Room, Laundry, Loft, Office, Bathroom 2, Bathroom 3, Primary Bathroom, Half Bath
Primary bedroom
- Level: Main
Bedroom 2
- Level: Upper
Bedroom 3
- Level: Upper
Bedroom 4
- Level: Upper
Bedroom 5
- Level: Upper
Primary bathroom
- Level: Main
Bathroom 2
- Level: Upper
Bathroom 3
- Level: Upper
Great room
- Level: Main
Half bath
- Level: Main
Kitchen
- Level: Main
Laundry
- Level: Main
Loft
- Level: Upper
Office
- Level: Main
Screened porch
- Level: Main
Heating
- Forced Air, Natural Gas
Cooling
- Central Air, Electric
Appliances
- Included: Microwave, Dishwasher, Disposal, Dryer, Oven/Range - Gas, Range Hood, Six Burner Stove, Stainless Steel Appliance(s), Refrigerator, Washer, Tankless Water Heater, Gas Water Heater
- Laundry: Main Level, Washer In Unit, Dryer In Unit, Laundry Room
Features
- Bathroom - Tub Shower, Bathroom - Walk-In Shower, Combination Kitchen/Living, Crown Molding, Dining Area, Entry Level Bedroom, Family Room Off Kitchen, Open Floorplan, Kitchen - Gourmet, Kitchen Island, Pantry, Recessed Lighting, Upgraded Countertops, Walk-In Closet(s), 9'+ Ceilings, Cathedral Ceiling(s), Vaulted Ceiling(s), Tray Ceiling(s), High Ceilings
- Flooring: Hardwood, Luxury Vinyl, Ceramic Tile, Carpet, Wood
- Windows: Double Hung, Screens, Energy Efficient, Window Treatments
- Has basement: No
- Number of fireplaces: 1
- Fireplace features: Gas/Propane, Mantel(s), Marble
Interior area
- Total structure area: 2,950
- Total interior livable area: 2,950 sqft
- Finished area above ground: 2,950
- Finished area below ground: 0
Property
Parking
- Total spaces: 4
- Parking features: Garage Faces Front, Garage Door Opener, Attached, Driveway
- Garage spaces: 2
- Uncovered spaces: 2
Accessibility
- Accessibility features: None
Features
- Levels: Two
- Stories: 2
- Patio & porch: Deck, Screened, Porch, Screened Porch
- Exterior features: Lighting, Rain Gutters, Lawn Sprinkler, Underground Lawn Sprinkler
- Pool features: Community
- Has view: Yes
- View description: Trees/Woods
Lot
- Size: 7,405 Square Feet
Details
- Additional structures: Above Grade, Below Grade
- Parcel number: 33418.00996.00
- Zoning: AR
- Special conditions: Standard
Construction
Type & style
- Home type: SingleFamily
- Architectural style: Coastal,Cottage,Traditional
- Property subtype: Single Family Residence
Materials
- Vinyl Siding
- Foundation: Crawl Space
- Roof: Architectural Shingle
Condition
- Excellent
- New construction: No
- Year built: 2021
- Major remodel year: 2021
Details
- Builder model: Lilac
- Builder name: Schell Brothers
Utilities & green energy
- Sewer: Public Sewer
- Water: Public
- Utilities for property: Cable Available, Electricity Available, Natural Gas Available, Phone Available, Sewer Available, Water Available, Broadband, Fiber Optic
Community & HOA
Community
- Security: Smoke Detector(s), Motion Detectors, Exterior Cameras
- Subdivision: Saddle Ridge
HOA
- Has HOA: Yes
- Amenities included: Billiard Room, Clubhouse, Fitness Center, Meeting Room, Pool, Tot Lots/Playground
- Services included: Common Area Maintenance, Maintenance Grounds, Pool(s), Recreation Facility, Snow Removal
- HOA fee: $855 quarterly
- HOA name: SADDLE RIDGE HOA - PRESIDENT HENRY GEARHART
Location
- Region: Lewes
Financial & listing details
- Price per square foot: $259/sqft
- Tax assessed value: $36,300
- Annual tax amount: $1,789
- Date on market: 7/11/2025
- Listing agreement: Exclusive Agency
- Listing terms: Cash,Conventional
- Inclusions: All Window Treatments. Kitchen Island Stools And Dining Area Table With 8 Chairs.
- Exclusions: Tvs And All Other Furnishings Not Specified Above.
- Ownership: Fee Simple
Price history
| Date | Event | Price |
|---|---|---|
| 9/15/2025 | Sold | $765,000-1.3%$259/sqft |
Source:  Bright MLS #DESU2090060 Report a problem Bright MLS #DESU2090060 Report a problem | ||
| 8/19/2025 | Pending sale | $775,000$263/sqft |
Source: Bright MLS #DESU2090060 Report a problem | ||
| 8/3/2025 | Contingent | $775,000$263/sqft |
Source: Bright MLS #DESU2090060 Report a problem | ||
| 7/11/2025 | Listed for sale | $775,000+39.5%$263/sqft |
Source: Bright MLS #DESU2090060 Report a problem | ||
| 2/23/2021 | Sold | $555,393-16.4%$188/sqft |
Source: Public Record Report a problem | ||
| 12/23/2020 | Pending sale | $664,189$225/sqft |
Source: Bright MLS #DESU162108 Report a problem | ||
Public tax history
| Year | Property taxes | Tax assessment |
|---|---|---|
| 2025 | $1,465 -18.1% | $346,900 +855.6% |
| 2024 | $1,789 +0.1% | $36,300 |
| 2023 | $1,788 +7% | $36,300 +3.3% |
| 2022 | $1,671 +0.9% | $35,150 |
| 2021 | $1,655 +1310.2% | $35,150 +1306% |
| 2020 | $117 | $2,500 |
| 2019 | $117 -0.1% | $2,500 |
| 2018 | $118 +7.1% | $2,500 |
| 2017 | $110 | $2,500 |
| 2016 | -- | $2,500 |
Find assessor info on the county website
Neighborhood: 19958
Nearby homes
- $828,4003 bd-- ba3.1k sqft22528 Ocala Way, Rehoboth Beach, DE 19958Off Market
- $544,5003 bd2 ba1.9k sqft22533 Ocala Way #35, Lewes, DE 19958Off Market
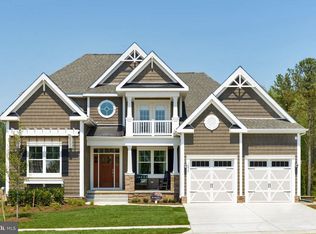
- $690,0003 bd2 ba2.2k sqft22545 Ocala Way, Lewes, DE 19958Sold
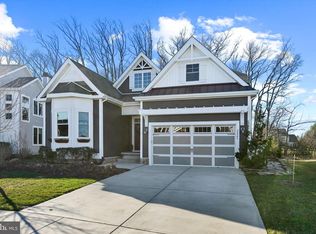
- $700,6003 bd-- ba2.7k sqft22539 Ocala Way, Lewes, DE 19958Off Market
- $761,3003 bd-- ba2.8k sqft22516 Ocala Way, Rehoboth Beach, DE 19958Off Market
- $805,0005 bd-- ba3.1k sqft22552 Ocala Way, Rehoboth Beach, DE 19958Off Market
- $797,4004 bd-- ba3.6k sqft22551 Ocala Way, Lewes, DE 19958Off Market
- $695,7005 bd4 ba2.4k sqft22551 Ocala Way #9, Lewes, DE 19958Off Market
Nearby schools
GreatSchools rating
- 10/10Love Creek Elementary SchoolGrades: K-5Distance: 0.4 mi
- 7/10Beacon Middle SchoolGrades: 6-8Distance: 0.5 mi
- 8/10Cape Henlopen High SchoolGrades: 9-12Distance: 3.3 mi
Schools provided by the listing agent
- Elementary: Love Creek
- Middle: Beacon
- High: Cape Henlopen
- District: Cape Henlopen
Source: Bright MLS. This data may not be complete. We recommend contacting the local school district to confirm school assignments for this home.


Get pre-qualified for a loan
At Zillow Home Loans, we can pre-qualify you in as little as 5 minutes with no impact to your credit score.An equal housing lender. NMLS #10287.
Sell for more on Zillow
Get a Zillow Showcase℠ listing at no additional cost and you could sell for .
$758,800
2% more
+$15,176
With Zillow Showcase(estimated)
$773,976
- Delaware
- Sussex County
- Lewes
- 19958
- 22533 Ocala Way
Nearby cities
Nearby zip codes
Other Lewes Topics
