Welcome to your wooded retreat backing up to the I&M Canal located in Remington Woods 55+ community. Featuring three bedrooms, two full bathrooms, formal living & dining room, family room with cozy stone fireplace (gas line & electric log heater), large eat-in kitchen with loads of cabinets & storage (3 pantries!), island, snack/coffee bar, stainless steel appliances, laundry/mud room of back door, 12x21 refinished deck off back slider door, 10x10 patio - the perfect backyard to watch nature at it finest including frequent visits from deer, wild turkeys, & a variety of birds. Fence in back, wild flower bed & bird feeding station, 2 car detached 20x20 garage was just painted for a finished look, extra long driveway for additional parking. Updates over the 12-18 months include: roof, windows, furnace, air conditioner, sky lights, updated bathrooms, new lifeproof flooring, utility sink, barn door added between bathroom & laundry for easy access & functionality, no worries of losing power with back up generator included. Other features: master bedroom has dual closets, additional bedrooms have walk in closets, ceilings fans. PLEASE NOTE: you are purchasing the manufactured home & then must lease the lot that it sits on from Remington Woods. Lot rent is $900 per month & must have approved application. Schedule your showing today!
Closed
Zestimate®
$205,000
22533 S Woodside Dr, Channahon, IL 60410
3beds
--sqft
Manufactured Home, Single Family Residence
Built in 2000
6,300 Square Feet Lot
$205,000 Zestimate®
$--/sqft
$-- Estimated rent
Home value
$205,000
$191,000 - $221,000
Not available
Zestimate® history
Owner options
List your home for rent
Find your next renter with Zillow Rental Manager. Plus, with online applications, you can quickly screen prospective tenants – for free.
Refinance and save
$1,573/mo
Est. payment
Refinancing to a lower rate could help reduce your monthly payments and save thousands over the life of the loan.
$1,573/mo
Est. payment
Explore your selling options
Work with a Zillow partner agent
Leverage their expertise and Zillow's premium Showcase listings to get your home seen by more buyers.
Get startedList with your own agent
Get your home in front of millions of buyers by listing it on Zillow.
Learn how to do itSell it yourself
Take full control of how buyers see your home on Zillow by listing For Sale by Owner (FSBO).
List your homeWhat's special
Updated bathroomsUtility sinkThree bedroomsFence in backStainless steel appliancesNew lifeproof flooring
Zillow last checked:
Listing updated:
Listed by:
Raquel Goggin, CSC (630)207-9566,
Goggin Real Estate LLC
Bought with:
Lorena Ramirez-Carrillo
YUB Realty Inc
Source: MRED as distributed by MLS GRID,MLS#: 12636414
Facts & features
Interior
Bedrooms & bathrooms
- Bedrooms: 3
- Bathrooms: 2
- Full bathrooms: 2
Rooms
- Room types: No additional rooms
Primary bedroom
- Features: Flooring (Luxury Vinyl), Bathroom (Full)
- Area: 195 Square Feet
- Dimensions: 13X15
Bedroom 2
- Features: Flooring (Carpet)
- Area: 132 Square Feet
- Dimensions: 11X12
Bedroom 3
- Features: Flooring (Carpet)
- Area: 130 Square Feet
- Dimensions: 10X13
Dining room
- Features: Flooring (Laminate)
- Area: 130 Square Feet
- Dimensions: 10X13
Family room
- Features: Flooring (Carpet)
- Area: 192 Square Feet
- Dimensions: 12X16
Kitchen
- Features: Kitchen (Eating Area-Table Space), Flooring (Laminate)
- Area: 286 Square Feet
- Dimensions: 13X22
Laundry
- Features: Flooring (Vinyl)
- Area: 45 Square Feet
- Dimensions: 5x9
Living room
- Features: Flooring (Carpet)
- Area: 195 Square Feet
- Dimensions: 13X15
Heating
- Natural Gas
Cooling
- Central Air
Appliances
- Included: Range, Microwave, Dishwasher, Refrigerator, Washer, Dryer
- Laundry: In Unit
Features
- Vaulted Ceiling(s)
- Flooring: Carpet
- Windows: Skylight(s), Drapes
- Number of fireplaces: 1
Property
Parking
- Total spaces: 6
- Parking features: Garage Door Opener, Yes, Garage Owned, Detached, Owned, Garage
- Garage spaces: 2
- Has uncovered spaces: Yes
Accessibility
- Accessibility features: No Disability Access
Features
- Patio & porch: Deck, Patio
- Park: Remington Woods
Lot
- Size: 6,300 Square Feet
- Dimensions: 60' X 105'
Details
- Special conditions: None
Construction
Type & style
- Home type: MobileManufactured
- Property subtype: Manufactured Home, Single Family Residence
Materials
- Vinyl Siding
Condition
- New construction: No
- Year built: 2000
Utilities & green energy
- Sewer: Public Sewer
- Water: Public
Community & HOA
Community
- Subdivision: Remington Woods
Location
- Region: Channahon
Financial & listing details
- Annual tax amount: $147
- Date on market: 5/5/2026
- Listing terms: Cash
- Inclusions: Garage, Mobile Home
- Ownership: Leasehold
Price history
| Date | Event | Price |
|---|---|---|
| 6/15/2026 | Sold | $205,000-4.2% |
Source:  MRED as distributed by MLS GRID #12636414 Report a problem MRED as distributed by MLS GRID #12636414 Report a problem | ||
| 6/5/2026 | Contingent | $214,000 |
Source: MRED as distributed by MLS GRID #12636414 Report a problem | ||
| 5/14/2026 | Price change | $214,000-2.3% |
Source: MRED as distributed by MLS GRID #12636414 Report a problem | ||
| 5/5/2026 | Listed for sale | $219,000+130.5% |
Source: MRED as distributed by MLS GRID #12636414 Report a problem | ||
| 9/23/2024 | Sold | $95,000-4.9% |
Source: MRED as distributed by MLS GRID #12154742 Report a problem | ||
| 9/9/2024 | Contingent | $99,900 |
Source: MRED as distributed by MLS GRID #12154742 Report a problem | ||
| 9/6/2024 | Listed for sale | $99,900 |
Source: MRED as distributed by MLS GRID #12154742 Report a problem | ||
Public tax history
Tax history is unavailable.
Neighborhood: 60410
Nearby homes
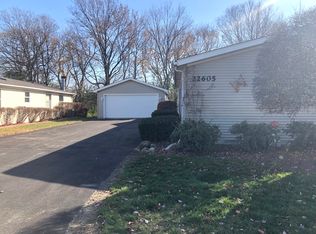
- $131,7003 bd2 ba-- sqft22605 Woodside Dr, Channahon, IL 60410Off Market
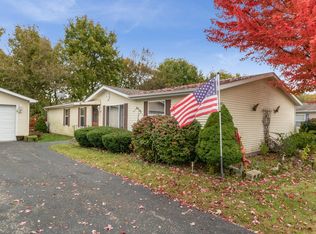
- $131,5003 bd2 ba-- sqft22601 S Woodside Dr, Channahon, IL 60410Off Market
- $145,3003 bd2 ba-- sqft22546 S Woodside Dr, Channahon, IL 60410Off Market

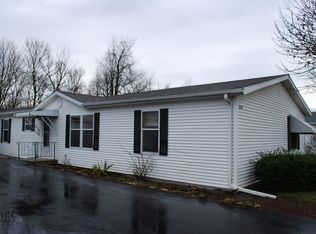
- $135,5003 bd2 ba-- sqft22541 S Woodside Dr, Channahon, IL 60410Off Market
- $270,4003 bd2 ba-- sqft22555 S Woodside Dr, Channahon, IL 60410Off Market
- $304,8003 bd2 ba-- sqft22530 S Woodside Dr, Channahon, IL 60410Off Market
- $253,2003 bd2 ba-- sqft22619 S Woodside Dr, Channahon, IL 60410Off Market
- $251,8003 bd2 ba-- sqft22617 S Woodside Dr, Channahon, IL 60410Off Market
- $236,7003 bd2 ba-- sqft22613 S Woodside Dr, Channahon, IL 60410Off Market
Nearby schools
GreatSchools rating
- 7/10Troy Heritage Trail SchoolGrades: K-4Distance: 2.6 mi
- 8/10Troy Middle SchoolGrades: 7-8Distance: 5.5 mi
- 10/10Minooka Community High SchoolGrades: 9-12Distance: 5.3 mi
Schools provided by the listing agent
- High: Minooka Community High School
- District: 30C
Source: MRED as distributed by MLS GRID. This data may not be complete. We recommend contacting the local school district to confirm school assignments for this home.
Get a cash offer in 3 minutes
Find out how much your home could sell for in as little as 3 minutes with a no-obligation cash offer.
Estimated market value
$205,000
Get a cash offer in 3 minutes
Find out how much your home could sell for in as little as 3 minutes with a no-obligation cash offer.
Estimated market value
$205,000
- Illinois
- Will County
- Channahon
- 60410
- 22533 S Woodside Dr
Nearby cities
Nearby zip codes
Other Channahon Topics
