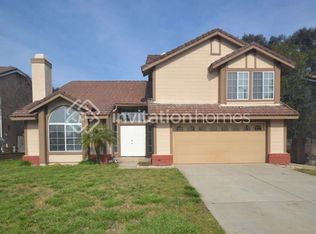
BACK ON THE MARKET! PREVIOUS BUYER COULD NOT PERFORM, LET THEIR LOSS BE YOUR GAIN! Welcome home! Nestled in the heart of Moreno Valley, this stunning 4-bedroom, 3-bathroom, 2-story home offers modern updates and thoughtful design for comfortable living. The property boasts vinyl plank flooring throughout, a remodeled kitchen and bathrooms, and an abundance of natural light. The freshly painted exterior, complemented by a new front door and healthy landscaping, exudes curb appeal. The spacious backyard features a lush lemon tree and a long vinyl patio cover, perfect for outdoor gatherings or relaxing evenings. Solar panels ensure energy efficiency, while the 2-car garage provides ample space. Inside, the first floor is designed for entertaining, with the living, dining, and kitchen areas and a stylish half bathroom all located downstairs. Upstairs, you’ll find all four bedrooms, including a serene primary suite with its own full bathroom, plus an additional full bathroom for family or guests. Located close to schools, parks, shopping, and the freeways, this home is ideal for families or anyone looking for a move-in-ready property with modern conveniences. Don't miss the opportunity to make this beautiful house your home! Schedule your private tour today!
Sold for $599,000
Listed by: Tower Agency • ROBERT WETZEL • Contact: 951-369-8002
Bought with: eXp Realty of Greater Los Angeles
$599,000
22533 Sheffield Dr, Moreno Valley, CA 92557
4beds
2,039sqft
Single Family Residence
Built in 1985
9,583 Square Feet Lot
$600,400 Zestimate®
$294/sqft
$3,445 Estimated rent
Home value
$600,400
$540,000 - $666,000
$3,445/mo
Zestimate® history
Owner options
List your home for rent
$3,445/mo
Rent Zestimate®
Find your next renter with Zillow Rental Manager. Plus, with online applications, you can quickly screen prospective tenants – for free.
$3,445/mo
Rent Zestimate®
Refinance and save
$3,870/mo
Est. payment
Refinancing to a lower rate could help reduce your monthly payments and save thousands over the life of the loan.
$3,870/mo
Est. payment
Explore your selling options
Work with a Zillow partner agent
Leverage their expertise and Zillow's premium Showcase listings to get your home seen by more buyers.
Get startedList with your own agent
Get your home in front of millions of buyers by listing it on Zillow.
Learn how to do itSell it yourself
Take full control of how buyers see your home on Zillow by listing For Sale by Owner (FSBO).
List your homeWhat's special
Spacious backyardHealthy landscapingAbundance of natural lightSerene primary suiteLush lemon treeFreshly painted exteriorVinyl plank flooring
Zillow last checked:
Listing updated:
Listed by:
ROBERT WETZEL DRE #01994548 951-210-4545,
Tower Agency,
Jennifer Orozco DRE #02174525 909-685-7505,
Tower Agency
Bought with:
Justin Borges, DRE #01940318
eXp Realty of Greater Los Angeles
Brandy Hernandez, DRE #02228294
eXp Realty of Greater Los Angeles
Source: CRMLS,MLS#: IV25005138 Originating MLS: California Regional MLS
Originating MLS: California Regional MLSFacts & features
Interior
Bedrooms & bathrooms
- Bedrooms: 4
- Bathrooms: 3
- Full bathrooms: 2
- 1/2 bathrooms: 1
- Main level bathrooms: 1
Rooms
- Room types: Bedroom, Kitchen, Living Room, Primary Bathroom, Primary Bedroom, Dining Room
Bedroom
- Features: All Bedrooms Up
Bathroom
- Features: Bathroom Exhaust Fan, Bathtub, Closet, Dual Sinks, Remodeled, Separate Shower, Tub Shower
Kitchen
- Features: Granite Counters, Kitchen Island, Remodeled, Updated Kitchen
Heating
- Central
Cooling
- Central Air, Wall/Window Unit(s)
Appliances
- Included: Dishwasher, Gas Oven, Gas Range, Water Heater
- Laundry: Washer Hookup, Gas Dryer Hookup, In Garage
Features
- Ceiling Fan(s), Separate/Formal Dining Room, Granite Counters, Recessed Lighting, All Bedrooms Up
- Flooring: Vinyl
- Has fireplace: Yes
- Fireplace features: Gas, Living Room
- Common walls with other units/homes: No Common Walls
Interior area
- Total interior livable area: 2,039 sqft
Property
Parking
- Total spaces: 2
- Parking features: Driveway, Garage
- Attached garage spaces: 2
Features
- Levels: Two
- Stories: 2
- Entry location: front
- Pool features: None
- Spa features: None
- Fencing: Wood
- Has view: Yes
- View description: Mountain(s), Neighborhood
Lot
- Size: 9,583 Square Feet
- Features: Back Yard, Front Yard
Details
- Parcel number: 291412012
- Special conditions: Standard
Construction
Type & style
- Home type: SingleFamily
- Property subtype: Single Family Residence
Materials
- Roof: Tile
Condition
- New construction: No
- Year built: 1985
Utilities & green energy
- Sewer: Public Sewer
- Water: Public
- Utilities for property: Cable Available, Electricity Available, Natural Gas Available, Phone Available, Sewer Available, Water Available
Community & HOA
Community
- Features: Sidewalks
- Security: Carbon Monoxide Detector(s), Smoke Detector(s)
Location
- Region: Moreno Valley
Financial & listing details
- Price per square foot: $294/sqft
- Tax assessed value: $418,315
- Annual tax amount: $4,856
- Date on market: 1/9/2025
- Cumulative days on market: 7 days
- Listing terms: Submit
Price history
| Date | Event | Price |
|---|---|---|
| 2/6/2025 | Sold | $599,000$294/sqft |
Source:  CRMLS #IV25005138 Report a problem CRMLS #IV25005138 Report a problem | ||
| 2/1/2025 | Pending sale | $599,000$294/sqft |
Source: CRMLS #IV25005138 Report a problem | ||
| 1/31/2025 | Listed for sale | $599,000$294/sqft |
Source: CRMLS #IV25005138 Report a problem | ||
| 1/17/2025 | Pending sale | $599,000$294/sqft |
Source: CRMLS #IV25005138 Report a problem | ||
| 1/9/2025 | Listed for sale | $599,000+59.7%$294/sqft |
Source: CRMLS #IV25005138 Report a problem | ||
| 4/8/2019 | Sold | $375,000$184/sqft |
Source: Public Record Report a problem | ||
| 3/14/2019 | Price change | $375,000+1.5%$184/sqft |
Source: RE/MAX RESULTS #IV19043397 Report a problem | ||
| 2/26/2019 | Listed for sale | $369,500$181/sqft |
Source: RE/MAX RESULTS #IV19043397 Report a problem | ||
Public tax history
| Year | Property taxes | Tax assessment |
|---|---|---|
| 2025 | $4,856 +3.3% | $418,315 +2% |
| 2024 | $4,701 +2% | $410,114 +2% |
| 2023 | $4,607 +1.9% | $402,073 +2% |
| 2022 | $4,519 +1.9% | $394,190 +2% |
| 2021 | $4,433 +1.1% | $386,462 +1% |
| 2020 | $4,384 +83.2% | $382,500 +94.6% |
| 2019 | $2,393 -8.8% | $196,539 +2% |
| 2018 | $2,625 +13% | $192,686 +2% |
| 2017 | $2,323 | $188,909 +2% |
| 2016 | $2,323 +2.4% | $185,206 +1.5% |
| 2015 | $2,269 +7% | $182,426 +2% |
| 2014 | $2,120 | $178,854 +0.5% |
| 2013 | -- | $178,048 +2% |
| 2012 | -- | $174,558 +2% |
| 2011 | -- | $171,136 +0.8% |
| 2010 | -- | $169,859 -0.2% |
| 2009 | -- | $170,264 +2% |
| 2008 | -- | $166,926 +2% |
| 2007 | -- | $163,654 +2% |
| 2006 | -- | $160,447 +2% |
| 2005 | -- | $157,302 +3.9% |
| 2003 | -- | $151,395 +2% |
| 2002 | -- | $148,427 +2% |
| 2001 | $1,722 +5.1% | $145,518 +6.2% |
| 2000 | $1,638 | $137,000 |
Find assessor info on the county website
Neighborhood: Box Springs
Nearby homes
- $607,9004 bd3 ba2.2k sqft22557 Sheffield Dr, Moreno Valley, CA 92557Off Market
- $644,3004 bd3 ba2.2k sqft22539 Sheffield Dr, Moreno Valley, CA 92557Off Market
- $546,2003 bd2 ba1.4k sqft22612 Hanover Ct, Moreno Valley, CA 92557Off Market
- $631,9005 bd3 ba2.2k sqft22618 Hanover Ct, Moreno Valley, CA 92557Off Market
- $498,1003 bd2 ba1.1k sqft12091 Riparian Way, Moreno Valley, CA 92557Off Market
- $445,2002 bd1 ba924 sqft12077 Riparian Way, Moreno Valley, CA 92557Off Market
- $639,8004 bd3 ba2.2k sqft22545 Sheffield Dr, Moreno Valley, CA 92557Off Market
- $454,7002 bd1 ba924 sqft12105 Riparian Way, Moreno Valley, CA 92557Off Market
Nearby schools
GreatSchools rating
- 5/10Box Springs Elementary SchoolGrades: K-6Distance: 0.5 mi
- 4/10Vista Heights Middle SchoolGrades: 6-8Distance: 1.6 mi
- 4/10Canyon Springs High SchoolGrades: 9-12Distance: 1.3 mi
Schools provided by the listing agent
- Middle: Vista Heights
- High: Canyon Springs
Source: CRMLS. This data may not be complete. We recommend contacting the local school district to confirm school assignments for this home.
Get a cash offer in 3 minutes
Find out how much your home could sell for in as little as 3 minutes with a no-obligation cash offer.
Estimated market value
$600,400
Get a cash offer in 3 minutes
Find out how much your home could sell for in as little as 3 minutes with a no-obligation cash offer.
Estimated market value
$600,400
- California
- Riverside County
- Moreno Valley
- 92557
- Box Springs
- 22533 Sheffield Dr
Nearby cities
Nearby neighborhoods
Nearby zip codes
Other Moreno Valley Topics
