Skip main navigation
Sold
  • Price Unknown

    22533 Spencer Ln, Kirksville, MO 63501

    5beds
    3,943sqft
    Single Family w/Acreage
    Built in 1970
    31.6 Acres Lot
    $569,200 Zestimate®
    $--/sqft
    $2,198 Estimated rent

    Home value

    $569,200

    Estimated sales range

    Not available

    $2,198/mo

    Zestimate® history
    Loading
    Loading...

    Owner options

    List your home for rent

    $2,198/mo

    Rent Zestimate®

    Find your next renter with Zillow Rental Manager. Plus, with online applications, you can quickly screen prospective tenants – for free.

    Learn more

    $2,198/mo

    Rent Zestimate®

    Refinance and save

    Refinancing to a lower rate could help reduce your monthly payments and save thousands over the life of the loan.

    See today's rates

    Explore your selling options

    Work with a Zillow partner agent

    Leverage their expertise and Zillow's premium Showcase listings to get your home seen by more buyers.

    Get started

    List with your own agent

    Get your home in front of millions of buyers by listing it on Zillow.

    Learn how to do it

    Sell it yourself

    Take full control of how buyers see your home on Zillow by listing For Sale by Owner (FSBO).

    List your home

    What's special

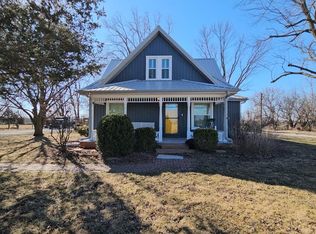
    Escape to this stunning 5-bed, 4-bath country home on 32 acres m/l! Spacious rooms throughout, perfect for family living. Enjoy your own private pond, a large shop (72x48) for all your projects, and the added bonus of solar panels for energy efficiency. Located just minutes from town, you get the peace of country living with the convenience of nearby amenities. This property is a true retreat—perfect for those seeking space, tranquility, and easy access to town. Don't miss out on this rare gem! MIKE LABETH, CRS LISTING AGENT 660-216-7144 or www.KirksvilleRealEstate.com Owners: Wehner, Glenn R & Vicky L Joint Trust 10/3/2018

    Zillow last checked:

    Listing updated:

    Listed by:

    Mike Labeth 660-216-7144,

    Heritage House Realty, Inc.

    Bought with:

    Erick Hanson

    CENTURY 21 Lifetime Realty

    Source: Northeast Central AOR,MLS#: 41252MLS Logo

    Facts & features

    Interior

    Bedrooms & bathrooms
    • Bedrooms: 5
    • Bathrooms: 4
    • Full bathrooms: 4
    Bedroom 1
    • Level: First
    • Area: 205.72
    • Dimensions: 15.33 x 13.42
    Bedroom 2
    • Level: First
    • Area: 153.94
    • Dimensions: 13.58 x 11.33
    Bedroom 3
    • Level: First
    • Area: 116.25
    • Dimensions: 11.25 x 10.33
    Bedroom 4
    • Level: Second
    • Area: 227.5
    • Dimensions: 17.5 x 13
    Bathroom 1
    • Level: First
    • Area: 98
    • Dimensions: 14 x 7
    Bathroom 2
    • Level: Second
    • Area: 57.33
    • Dimensions: 8 x 7.17
    Bathroom 3
    • Level: Basement
    • Area: 33.5
    • Dimensions: 6 x 5.58
    Dining room
    • Level: First
    • Area: 249.17
    • Dimensions: 19.17 x 13
    Family room
    • Level: Basement
    • Area: 750
    • Dimensions: 50 x 15
    Kitchen
    • Level: First
    • Area: 362.94
    • Dimensions: 23.17 x 15.67
    Living room
    • Level: First
    • Area: 555
    • Dimensions: 30 x 18.5
    Heating
    • Ceiling, Heat Pump
    Cooling
    • Ceiling Fan(s), Central Air
    Appliances
    • Included: Dishwasher, Disposal, Electric Oven/Range, Microwave, Refrigerator, Electric Water Heater
    • Laundry: Laundry Hookup: Main Level
    Features
    • Dry Wall
    • Flooring: Carpet, Hardwood, Vinyl
    • Windows: Replacement, Vinyl, Window Treatments
    • Basement: Full
    • Has fireplace: Yes
    • Fireplace features: Wood Burning
    Interior area
    • Total structure area: 3,943
    • Total interior livable area: 3,943 sqft
    • Finished area above ground: 2,943
    • Finished area below ground: 1,000

    Property

    Parking
    • Total spaces: 2
    • Parking features: Two Car, Attached
    • Attached garage spaces: 2
    Features
    • Levels: One and One Half
    • Patio & porch: Rear Porch
    • Fencing: Partial
    • Waterfront features: Pond
    Lot
    • Size: 31.6 Acres
    Details
    • Parcel number: 13060230000008000000

    Construction

    Type & style
    • Home type: SingleFamily
    • Property subtype: Single Family w/Acreage
    Materials
    • Vinyl Siding
    • Roof: Composition
    Condition
    • New construction: No
    • Year built: 1970

    Utilities & green energy

    • Gas: None
    • Sewer: Septic Tank
    • Water: Rural

    Community & HOA

    HOA
    • Has HOA: No
    Location
    • Region: Kirksville

    Financial & listing details

    • Tax assessed value: $251,050
    • Annual tax amount: $2,275
    • Date on market: 3/10/2025

    Price history

    DateEventPrice
    4/14/2026Sold--
    Source: Northeast Central AOR #41252 Report a problem
    3/6/2026Price change$650,000-3.7%$165/sqft
    Source: Northeast Central AOR #41253 Report a problem
    6/11/2025Price change$675,000-3.6%$171/sqft
    Source: Northeast Central AOR #41253 Report a problem
    3/28/2025Price change$699,900-3.5%$178/sqft
    Source: Northeast Central AOR #41253 Report a problem
    3/10/2025Listed for sale$725,000$184/sqft
    Source: Northeast Central AOR #41253 Report a problem

    Public tax history

    YearProperty taxesTax assessment
    2025$2,450 +7.7%$45,380 +8.4%
    2024$2,276 +0.3%$41,880
    2023$2,268 +0%$41,880
    2022$2,268 $41,880
    2021-- $41,880 +4.6%
    2020-- $40,050 +18%
    2017-- $33,930
    2016-- $33,930
    2015-- $33,930
    2011-- --
    Find assessor info on the county website

    Neighborhood: 63501

    Nearby schools

    GreatSchools rating
    Schools provided by the listing agent
    • District: Kirksville R-III

    Source: Northeast Central AOR. This data may not be complete. We recommend contacting the local school district to confirm school assignments for this home.