Skip main navigation
For sale
  • $250,000

    22535 E War Eagle Rd, Springdale, AR 72764

    3beds
    1,056sqft
    : 
    Loading
    Get pre-qualified
    Single Family Residence
    Built in 1986
    0.42 Acres Lot
    $244,300 Zestimate®
    $237/sqft
    $-- HOA

    What's special

    Storage shed and lean-toUpdated appliancesDurable metal roofMaintenance-free exteriorFresh updatesNew light fixturesNew hardware
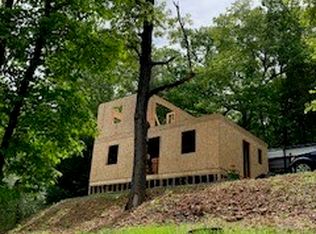
    Whether it's weekends at the lake, evenings around the fire pit, or making this your everyday escape, this sweet lake-area home is ready for its next chapter. This charming cabin-style home offers the perfect blend of comfort and convenience, just minutes from Beaver Lake and approximately one mile from War Eagle Marina. Whether you're searching for a peaceful weekend retreat, a full-time residence for lake lovers, or an investment opportunity, this property is ready to enjoy. Relax on the inviting wraparound front and side deck, perfect for morning coffee or unwinding after a day on the water. The maintenance-free exterior and durable metal roof make ownership easy, while the .42-acre lot includes a storage shed and lean-to for all your lake accessories. Inside, you'll appreciate the fresh updates, including interior paint, a new tub/shower combination, updated appliances, new light fixtures, and new hardware, creating a move-in-ready home with a fresh, welcoming feel.
    1 day
    |
    324
    |
    50
    |

    Likely to sell faster than

    Zillow last checked:

    Listing updated:

    Listed by:

    Marcia Martin 479-313-5806,

    Coldwell Banker Harris McHaney & Faucette -Fayette 479-521-0220

    Source: ArkansasOne MLS,MLS#: 1353844MLS LogoOriginating MLS: Northwest Arkansas Board of REALTORS MLS

    Loading...

      Facts & features

      Interior

      Bedrooms & bathrooms
      • Bedrooms: 3
      • Bathrooms: 2
      • Full bathrooms: 1
      • 1/2 bathrooms: 1
      Primary bedroom
      • Level: Main
      • Dimensions: 11.4 x 14.2
      Bedroom
      • Level: Main
      • Dimensions: 9.11 x 10.11
      Bedroom
      • Level: Main
      • Dimensions: 10.3 x 9.11
      Bathroom
      • Level: Main
      • Dimensions: 11.4 x 5.3
      Eat in kitchen
      • Level: Main
      • Dimensions: 8.5 x 6
      Family room
      • Level: Main
      • Dimensions: 17.7 x 11.4
      Kitchen
      • Level: Main
      • Dimensions: 11.3 x 9.3
      Utility room
      • Level: Main
      • Dimensions: 5 x 2.4
      Heating
      • Central, Electric
      Cooling
      • Central Air, Electric
      Appliances
      • Included: Dishwasher, Electric Range, Electric Water Heater, Microwave Hood Fan, Microwave, Self Cleaning Oven, Plumbed For Ice Maker
      • Laundry: Washer Hookup, Dryer Hookup
      Features
      • Built-in Features, Ceiling Fan(s), Eat-in Kitchen, Programmable Thermostat
      • Flooring: Luxury Vinyl Plank, Tile
      • Windows: Double Pane Windows, Vinyl
      • Basement: Crawl Space
      • Has fireplace: No
      • Fireplace features: None
      Interior area
      • Total structure area: 1,056
      • Total interior livable area: 1,056 sqft
      Video & virtual tour

      Property

      Features
      • Levels: One
      • Stories: 1
      • Patio & porch: Covered, Deck, Porch
      • Exterior features: Unpaved Driveway
      • Pool features: None
      • Fencing: Back Yard,Chain Link,Partial
      • Body of water: Beaver Lake
      Lot
      • Size: 0.42 Acres
      • Features: Cleared, Level, Outside City Limits, Open Lot, Rolling Slope, Sloped, Wooded
      Details
      • Additional structures: Outbuilding
      • Parcel number: 52802874000
      • Zoning description: Residential
      • Special conditions: None

      Construction

      Type & style
      • Home type: SingleFamily
      • Architectural style: Cabin
      • Property subtype: Single Family Residence
      Materials
      • Vinyl Siding
      • Foundation: Block, Crawlspace
      • Roof: Metal
      Condition
      • New construction: No
      • Year built: 1986

      Utilities & green energy

      • Sewer: Septic Tank
      • Water: Public
      • Utilities for property: Electricity Available, Propane, Septic Available, Water Available

      Community & HOA

      Community
      • Features: Lake, Near Fire Station, Near Schools
      • Security: Smoke Detector(s)
      • Subdivision: War Eagle Cove Sub
      Location
      • Region: Springdale

      Financial & listing details

      • Price per square foot: $237/sqft
      • Annual tax amount: $1,360
      • Date on market: 7/6/2026

        Estimated market value

        $244,300

        $232,000 - $257,000

        $1,501/mo

        Price history

        DateEventPrice
        7/6/2026Listed for sale$250,000$237/sqft
        Source: ArkansasOne MLS #1353844 Report a problem

        Public tax history

        Tax history is unavailable.

        Monthly payment

        Est. payment

        Payment breakdown

        Explore the cost of this home by adjusting the details. Changes won't be saved.
        All calculations are estimates and provided by Zillow, Inc. for informational purposes only. Actual amounts may vary.
        HOA fees may include property taxes on listings classified as Co-Ops. Contact the listing agent and/or owner for fee details.
        Mortgage interest rates are dependent on a number of factors, including credit score, down payment, and repayment length. Interest rate data provided by Zillow Group Marketplace, Inc. as of 1/1/1970 from various mortgage lenders with which we have lead or other similar arrangements; the Estimated Payment is an average of those rates.
        See how much you could borrow to make a competitive offer.

        Climate risks

        Neighborhood: 72764

        Getting around

        1 / 100
        Car-Dependent

        Nearby schools

        GreatSchools rating
        Schools provided by the listing agent
        • District: Springdale

        Source: ArkansasOne MLS. This data may not be complete. We recommend contacting the local school district to confirm school assignments for this home.

        A local agent can set up tours, give advice and negotiate with sellers.

        Browse local experts

        Similar homes

        Skip to the end of the carouselSkip to the beginning of the carousel