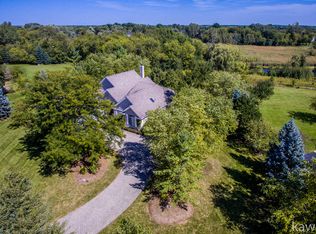
Drive up and fall in love with this magnificent, fully custom-built ranch home located in the quiet and highly desirable Foxborough Estates Subdivision with top-quality schools. Nestled on an acre plus of lush grounds and surrounded by mature trees, professional landscaping, and privacy, this brick home is a true retreat! This sprawling 3900sf home features 4 bedrooms and 3.5 bathrooms including a fully finished walk-out basement. The open and inviting main floor features a bright and welcoming living room, dining room, and private office or den space. A spacious kitchen features granite countertops, a large island, all stain-less steel appliances, and a butler pantry. Sliding doors lead you from the kitchen to the massive deck with built-in gas barbecue grill, where you can enjoy your morning coffee or dine a al fresco while enjoying the well-maintained backyard. Enjoy gorgeous sunrise and sunset views from the family room featuring an exquisite floor to ceiling stone fireplace, vaulted ceilings, skylights, new carpeting, and a custom-built wet bar perfect for entertaining. The lovely, oversized Master suite features a private sitting room perfect for relaxing or unwinding, an En-Suite with double sink vanity, a whirlpool tub, a separate shower, and walk-in closets. The main floor also features 2 additional bedrooms with walk-in closets, an additional full bath, and a much-desired first floor laundry room. The fully finished walk-out basement provides another level of living space with a second kitchen with bar area, a 4th bedroom, a full bath, a great room with a second fireplace, recreation/game room area that is perfect game night or entertaining guests. The basement also has two additional storage rooms and a utility room. The exterior of the property also features an oversized 3 car garage, a majestic brick paver circular driveway with additional parking spaces, and a 14 zoned Sprinkler System for the professionally landscaped lawn. The home also features a new sump pump with battery backup, Pella windows, Therma Tru front door, Hepa air filter system, two zoned HVAC, two new condensers for air conditioning, a separate furnace for lower level and much more! Close to upscale shopping, restaurants, and entertainment. So much to see in this AMAZING Home!
Closed
$910,000
22535 N Foxtail Dr, Kildeer, IL 60047
4beds
3,913sqft
Single Family Residence
Built in 1990
1.1 Acres Lot
$1,134,700 Zestimate®
$233/sqft
$6,878 Estimated rent
Home value
$1,134,700
$1.04M - $1.24M
$6,878/mo
Zestimate® history
Owner options
List your home for rent
$6,878/mo
Rent Zestimate®
Find your next renter with Zillow Rental Manager. Plus, with online applications, you can quickly screen prospective tenants – for free.
$6,878/mo
Rent Zestimate®
Refinance and save
$7,639/mo
Est. payment
Refinancing to a lower rate could help reduce your monthly payments and save thousands over the life of the loan.
$7,639/mo
Est. payment
Explore your selling options
Work with a Zillow partner agent
Leverage their expertise and Zillow's premium Showcase listings to get your home seen by more buyers.
Get startedList with your own agent
Get your home in front of millions of buyers by listing it on Zillow.
Learn how to do itSell it yourself
Take full control of how buyers see your home on Zillow by listing For Sale by Owner (FSBO).
List your homeWhat's special
Brick homeSecond fireplaceProfessionally landscaped lawnFully finished walk-out basementPrivate officeButler pantryStain-less steel appliances
Zillow last checked:
Listing updated:
Listed by:
Richard Perillo 224-634-4476,
Perillo Real Estate Group
Bought with:
Audra Casey
@properties Christie's International Real Estate
Source: MRED as distributed by MLS GRID,MLS#: 11833954
Facts & features
Interior
Bedrooms & bathrooms
- Bedrooms: 4
- Bathrooms: 4
- Full bathrooms: 3
- 1/2 bathrooms: 1
Rooms
- Room types: Kitchen, Eating Area, Foyer, Game Room, Great Room, Office, Recreation Room, Sitting Room, Storage, Utility Room-Lower Level, Other Room
Primary bedroom
- Features: Flooring (Carpet), Window Treatments (All), Bathroom (Full)
- Level: Main
- Area: 272 Square Feet
- Dimensions: 17X16
Bedroom 2
- Features: Flooring (Carpet), Window Treatments (All)
- Level: Main
- Area: 272 Square Feet
- Dimensions: 17X16
Bedroom 3
- Features: Flooring (Carpet), Window Treatments (All)
- Level: Main
- Area: 192 Square Feet
- Dimensions: 12X16
Bedroom 4
- Features: Flooring (Carpet), Window Treatments (All)
- Level: Basement
- Area: 196 Square Feet
- Dimensions: 14X14
Dining room
- Features: Flooring (Carpet), Window Treatments (All)
- Level: Main
- Area: 234 Square Feet
- Dimensions: 13X18
Eating area
- Features: Flooring (Ceramic Tile), Window Treatments (All)
- Level: Main
- Area: 176 Square Feet
- Dimensions: 11X16
Family room
- Features: Flooring (Carpet), Window Treatments (All)
- Level: Main
- Area: 475 Square Feet
- Dimensions: 25X19
Foyer
- Features: Flooring (Ceramic Tile), Window Treatments (All)
- Level: Main
- Area: 140 Square Feet
- Dimensions: 10X14
Game room
- Features: Flooring (Carpet), Window Treatments (All)
- Level: Basement
- Area: 1768 Square Feet
- Dimensions: 52X34
Kitchen
- Features: Kitchen (Eating Area-Table Space, Island, Pantry-Butler, Granite Counters), Flooring (Ceramic Tile), Window Treatments (All)
- Level: Main
- Area: 300 Square Feet
- Dimensions: 15X20
Kitchen 2nd
- Features: Flooring (Ceramic Tile), Window Treatments (All)
- Level: Basement
- Area: 240 Square Feet
- Dimensions: 12X20
Laundry
- Features: Flooring (Ceramic Tile), Window Treatments (All)
- Level: Main
- Area: 84 Square Feet
- Dimensions: 14X6
Living room
- Features: Flooring (Carpet), Window Treatments (All)
- Level: Main
- Area: 208 Square Feet
- Dimensions: 13X16
Office
- Features: Flooring (Carpet), Window Treatments (All)
- Level: Main
- Area: 176 Square Feet
- Dimensions: 11X16
Other
- Features: Flooring (Other), Window Treatments (All)
- Level: Basement
- Area: 480 Square Feet
- Dimensions: 32X15
Recreation room
- Features: Flooring (Carpet), Window Treatments (All)
- Level: Basement
- Area: 442 Square Feet
- Dimensions: 26X17
Sitting room
- Features: Flooring (Carpet), Window Treatments (All)
- Level: Main
- Area: 154 Square Feet
- Dimensions: 14X11
Storage
- Features: Flooring (Other), Window Treatments (All)
- Level: Basement
- Area: 741 Square Feet
- Dimensions: 39X19
Other
- Features: Flooring (Other), Window Treatments (All)
- Level: Basement
- Area: 425 Square Feet
- Dimensions: 17X25
Heating
- Natural Gas
Cooling
- Central Air, Zoned
Appliances
- Included: Range, Microwave, Dishwasher, Refrigerator, Washer, Dryer, Disposal, Stainless Steel Appliance(s), Humidifier
- Laundry: Main Level, Gas Dryer Hookup, Sink
Features
- Cathedral Ceiling(s), Dry Bar, Wet Bar, 1st Floor Bedroom, In-Law Floorplan, 1st Floor Full Bath, Walk-In Closet(s), Bookcases, Open Floorplan, Granite Counters, Pantry
- Windows: Screens, Skylight(s)
- Basement: Finished,Exterior Entry,Full,Walk-Out Access
- Attic: Full,Unfinished
- Number of fireplaces: 2
- Fireplace features: Gas Log, Gas Starter, Family Room, Basement
Interior area
- Total structure area: 0
- Total interior livable area: 3,913 sqft
Property
Parking
- Total spaces: 8
- Parking features: Brick Driveway, Circular Driveway, Garage Door Opener, On Site, Garage Owned, Attached, Off Street, Driveway, Owned, Garage
- Attached garage spaces: 3
- Has uncovered spaces: Yes
Accessibility
- Accessibility features: No Disability Access
Features
- Stories: 1
- Patio & porch: Deck, Patio
- Exterior features: Outdoor Grill
Lot
- Size: 1.1 Acres
- Dimensions: 104 X 280 X 100 X 282
- Features: Landscaped, Mature Trees
Details
- Additional structures: None
- Parcel number: 14222010450000
- Special conditions: None
- Other equipment: Water-Softener Owned, Ceiling Fan(s), Sump Pump, Sprinkler-Lawn
Construction
Type & style
- Home type: SingleFamily
- Architectural style: Ranch
- Property subtype: Single Family Residence
Materials
- Brick
- Foundation: Concrete Perimeter
- Roof: Asphalt
Condition
- New construction: No
- Year built: 1990
Details
- Builder model: CUSTOM
Utilities & green energy
- Electric: Circuit Breakers
- Sewer: Public Sewer
- Water: Well
Community & HOA
Community
- Features: Street Paved
- Security: Carbon Monoxide Detector(s)
- Subdivision: Foxborough Estates
HOA
- Has HOA: Yes
- Services included: None
- HOA fee: $700 annually
Location
- Region: Kildeer
Financial & listing details
- Price per square foot: $233/sqft
- Tax assessed value: $746,552
- Annual tax amount: $20,342
- Date on market: 7/17/2023
- Listing terms: Cash
- Ownership: Fee Simple
Price history
| Date | Event | Price |
|---|---|---|
| 11/2/2023 | Sold | $910,000-1.6%$233/sqft |
Source:  MRED as distributed by MLS GRID #11833954 Report a problem MRED as distributed by MLS GRID #11833954 Report a problem | ||
| 8/30/2023 | Contingent | $924,900$236/sqft |
Source: MRED as distributed by MLS GRID #11833954 Report a problem | ||
| 8/21/2023 | Price change | $924,900-2.6%$236/sqft |
Source: MRED as distributed by MLS GRID #11833954 Report a problem | ||
| 7/17/2023 | Listed for sale | $949,900$243/sqft |
Source: MRED as distributed by MLS GRID #11833954 Report a problem | ||
Public tax history
| Year | Property taxes | Tax assessment |
|---|---|---|
| 2024 | $21,791 +7.3% | $264,995 +6.5% |
| 2023 | $20,303 -0.2% | $248,826 +14.1% |
| 2022 | $20,342 +4.8% | $218,147 +1.3% |
| 2021 | $19,410 +2.6% | $215,250 +2.6% |
| 2020 | $18,921 +3.2% | $209,734 +0.9% |
| 2019 | $18,341 +2.9% | $207,904 -3% |
| 2018 | $17,821 | $214,382 +1.2% |
| 2017 | $17,821 +2.7% | $211,798 +3.3% |
| 2016 | $17,356 -13.3% | $205,091 +5% |
| 2015 | $20,011 +1.4% | $195,343 -8.8% |
| 2014 | $19,732 +3.9% | $214,285 -0.2% |
| 2012 | $18,990 -2.3% | $214,736 -9.6% |
| 2011 | $19,434 -0.4% | $237,571 -7.8% |
| 2010 | $19,521 +3.9% | $257,622 -4% |
| 2009 | $18,795 +3.6% | $268,356 +2.1% |
| 2008 | $18,145 -16.1% | $262,914 +2.3% |
| 2006 | $21,639 +8.4% | $256,935 |
| 2005 | $19,970 +20.7% | -- |
| 2004 | $16,541 +7.7% | -- |
| 2003 | $15,356 +11.7% | -- |
| 2002 | $13,753 +9.3% | -- |
| 2001 | $12,582 -0.3% | $187,851 +2.7% |
| 2000 | $12,620 | $182,911 |
Find assessor info on the county website
Neighborhood: 60047
Nearby homes
- $845,7003 bd4 ba2.9k sqft22481 N Foxtail Dr, Kildeer, IL 60047Off Market
- $1,010,300-- bd-- ba-- sqft22481 Foxtail Dr, Kildeer, IL 60047Off Market
- $1,225,6004 bd3 ba4.9k sqft22571 N Foxtail Dr, Kildeer, IL 60047Off Market

- $1,226,6004 bd3 ba4.9k sqft22571 Foxtail Dr, Kildeer, IL 60047Off Market

- $1,071,6004 bd3 ba3.7k sqft21441 W Greenwood Dr, Kildeer, IL 60047Off Market
- $1,134,7004 bd5 ba3.7k sqft22449 N Foxtail Dr, Kildeer, IL 60047Off Market
- $1,015,3004 bd3 ba-- sqft22449 Foxtail Dr, Kildeer, IL 60047Off Market
- $1,252,400-- bd4 ba7.5k sqft22482 N Foxtail Dr, Kildeer, IL 60047Off Market
Nearby schools
GreatSchools rating
- 10/10Kildeer Countryside Elementary SchoolGrades: 1-5Distance: 2.7 mi
- 9/10Woodlawn Middle SchoolGrades: 6-8Distance: 2.8 mi
- 9/10Adlai E Stevenson High SchoolGrades: 9-12Distance: 5.4 mi
Schools provided by the listing agent
- Elementary: Kildeer Countryside Elementary S
- Middle: Woodlawn Middle School
- High: Adlai E Stevenson High School
- District: 96
Source: MRED as distributed by MLS GRID. This data may not be complete. We recommend contacting the local school district to confirm school assignments for this home.
Get a cash offer in 3 minutes
Find out how much your home could sell for in as little as 3 minutes with a no-obligation cash offer.
Estimated market value
$1,134,700
Get a cash offer in 3 minutes
Find out how much your home could sell for in as little as 3 minutes with a no-obligation cash offer.
Estimated market value
$1,134,700
- Illinois
- Lake County
- Kildeer
- 60047
- 22535 N Foxtail Dr
Nearby cities
Nearby zip codes
Other Kildeer Topics
