Skip main navigation
For sale
  • Price cut: $10K (6/16)
    $425,000

    22536 Cherokee Ln, Bullard, TX 75757

    3beds
    1,824sqft
    : 
    Loading
    Get pre-qualified
    Single Family Residence
    Built in 1980
    3.77 Acres Lot
    $414,700 Zestimate®
    $233/sqft
    $-- HOA

    What's special

    Real wood hickory floorsPitched ceilingDesirable corner lotLong front porchWarming drawers
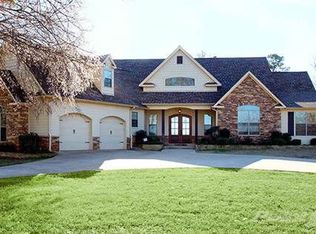
    Welcome to your slice of country living but just minutes from everything in town! This well maintained 1,824 sq ft home offers 3 bedrooms & 2 full bathroom on 3.767 acres of scenic land on a desirable corner lot. Step inside to a spacious living room featuring a pitched ceiling, real wood hickory floors and a wood burning fireplace with a circulation blower-ideal for both comfort and efficiency. The kitchen is a cook's dream with two convection ovens, warming drawers, and convenient lower pull-out cabinet drawers. The home also features a large laundry room with sink, a hanging rack and storage. Enjoy peace of mind with a 4 year old roof, 3 yr. old hot water heater, automatic security lighting around the home, driveway alert system, and a sprinkler system to keep the newly updated landscaping & grass looking it's best. Outside, relax on the long front porch or enjoy more privacy and outdoor enjoyment in the backyard featuring two covered porches-one extending from the home and another attached to the shop-creating perfect spaces to relax, entertain or unwind in a peaceful setting. In addition to the oversized garage with an 8.5' x12' workspace/storage room, the property includes a separate insulated shop measuring 30' x 24' with a garage door-perfect for hobbies, storage, or a workspace. The large driveway also provides extra parking for guest. Come see this property and find the peace of country living at it's best.
    111 days
    |
    458
    |
    32
    |

    Zillow last checked:

    Listing updated:

    Listed by:

    Ashley Whitman,

    RE/MAX Alight,

    Dee Martin 903-245-3575

    Source: GTARMLS,MLS#: 26004067MLS Logo

    Loading...

      Facts & features

      Interior

      Bedrooms & bathrooms
      • Bedrooms: 3
      • Bathrooms: 2
      • Full bathrooms: 2
      Rooms
      • Room types: Utility Room, 1 Living Area
      Bedroom
      • Level: Main
      Bathroom
      • Features: Shower and Tub, Ceramic Tile
      Kitchen
      • Features: Kitchen/Eating Combo
      Heating
      • Central/Electric, Fireplace(s)
      Cooling
      • Central Electric, Ceiling Fan(s)
      Appliances
      • Included: Range/Oven-Electric, Dishwasher, Microwave, Electric Oven, Warming Drawer
      Features
      • Paneling, Ceiling Fan(s), Vaulted Ceiling(s), Pantry
      • Flooring: Carpet, Wood, Tile
      • Windows: Blinds
      • Number of fireplaces: 1
      • Fireplace features: One Wood Burning, Blower Fan
      Interior area
      • Total structure area: 1,824
      • Total interior livable area: 1,824 sqft

      Property

      Parking
      • Total spaces: 2
      • Parking features: Garage Faces Side, Door w/Opener w/Controls, Workshop in Garage
      • Garage spaces: 2
      • Has uncovered spaces: Yes
      Features
      • Levels: One
      • Stories: 1
      • Patio & porch: Patio Covered, Porch
      • Exterior features: Sprinkler System, Gutter(s)
      • Pool features: None
      • Fencing: Barbed Wire
      Lot
      • Size: 3.77 Acres
      Details
      • Additional structures: Workshop
      • Parcel number: 180080000100007000
      • Special conditions: None

      Construction

      Type & style
      • Home type: SingleFamily
      • Architectural style: Ranch
      • Property subtype: Single Family Residence
      Materials
      • Brick and Wood
      • Foundation: Slab
      • Roof: Composition
      Condition
      • Year built: 1980

      Utilities & green energy

      • Utilities for property: Cable Available

      Community & HOA

      Community
      • Security: Security Lights, Smoke Detector(s)
      • Subdivision: BULLARD HTS
      HOA
      • Has HOA: No
      Location
      • Region: Bullard

      Financial & listing details

      • Price per square foot: $233/sqft
      • Tax assessed value: $314,744
      • Annual tax amount: $1,662
      • Date on market: 3/23/2026
      • Listing terms: Conventional,FHA,VA Loan,Must Qualify,Cash

        Estimated market value

        $414,700

        $394,000 - $435,000

        $2,275/mo

        Price history

        DateEventPrice
        6/16/2026Price change$425,000-2.3%$233/sqft
        Source: GTARMLS #26004067 Report a problem
        5/12/2026Price change$435,000-1%$238/sqft
        Source: GTARMLS #26004067 Report a problem
        5/5/2026Price change$439,500-2.2%$241/sqft
        Source: GTARMLS #26004067 Report a problem
        4/17/2026Price change$449,500-3.3%$246/sqft
        Source: GTARMLS #26004067 Report a problem
        3/23/2026Listed for sale$465,000+121.5%$255/sqft
        Source: GTARMLS #26004067 Report a problem
        7/13/2009Sold--
        Source: Agent Provided Report a problem
        5/30/2009Listed for sale$209,900$115/sqft
        Source: Re/Max Professionals #9988722 Report a problem

        Public tax history

        YearProperty taxesTax assessment
        2024$2,308 +0.9%$314,744 +14.4%
        2023$2,287 -41.2%$275,020 +17.6%
        2022$3,891 -0.1%$233,927 +9.7%
        2021$3,896 -0.2%$213,295 -2.2%
        2020$3,903 -0.6%$218,080 +2.9%
        2019$3,927 +0.4%$211,903 +0.4%
        2018$3,911 +0.4%$211,062 +4.2%
        2017$3,896 +4%$202,503 +28.8%
        2016$3,746 +6.8%$157,251 +3.1%
        2015$3,506 $152,469
        2014$3,506 +3.7%--
        2013$3,381 +1.6%--
        2012$3,327 +0.4%--
        2011$3,315 --
        2010-- $130,736 +1.8%
        2009-- $128,381 +0.4%
        2008-- $127,900 +16.3%
        2007-- $110,000
        2006-- $110,000 +4.5%
        2005-- $105,300
        2004-- $105,300 +2.4%
        2003-- $102,800 +6.7%
        2002-- $96,300 +12%
        2001-- $86,000 +6.7%
        2000-- $80,600
        Find assessor info on the county website

        Monthly payment

        Est. payment

        Payment breakdown

        Explore the cost of this home by adjusting the details. Changes won't be saved.
        All calculations are estimates and provided by Zillow, Inc. for informational purposes only. Actual amounts may vary.
        HOA fees may include property taxes on listings classified as Co-Ops. Contact the listing agent and/or owner for fee details.
        Mortgage interest rates are dependent on a number of factors, including credit score, down payment, and repayment length. Interest rate data provided by Zillow Group Marketplace, Inc. as of 1/1/1970 from various mortgage lenders with which we have lead or other similar arrangements; the Estimated Payment is an average of those rates.
        See how much you could borrow to make a competitive offer.

        Climate risks

        Neighborhood: 75757

        Getting around

        4 / 100
        Car-Dependent
        18 / 100
        Somewhat Bikeable

        Nearby schools

        GreatSchools rating
        Schools provided by the listing agent
        • Elementary: Bullard
        • Middle: Bullard
        • High: Bullard

        Source: GTARMLS. This data may not be complete. We recommend contacting the local school district to confirm school assignments for this home.

        A local agent can set up tours, give advice and negotiate with sellers.

        A local lender can help you make sure your offer is ready when you are.

        Browse local experts

        Similar homes