Skip main navigation
Sold
  • Listed by: Keller Williams Rlty Bellevue • Barbara J. Pexa
    Bought with: Windermere Bellevue Commons
    $2,725,000

    22536 SE 52nd Street, Issaquah, WA 98029

    5beds
    5,191sqft
    Single Family Residence
    Built in 2024
    0.45 Acres Lot
    $2,797,600 Zestimate®
    $525/sqft
    $6,511 Estimated rent

    Home value

    $2,797,600

    $2.66M - $2.94M

    $6,511/mo

    Zestimate® history
    Loading
    Loading...

    Owner options

    List your home for rent

    $6,511/mo

    Rent Zestimate®

    Find your next renter with Zillow Rental Manager. Plus, with online applications, you can quickly screen prospective tenants – for free.

    Learn more

    $6,511/mo

    Rent Zestimate®

    Refinance and save

    $17,753/mo

    Est. payment

    Refinancing to a lower rate could help reduce your monthly payments and save thousands over the life of the loan.

    See today's rates

    $17,753/mo

    Est. payment

    Explore your selling options

    Work with a Zillow partner agent

    Leverage their expertise and Zillow's premium Showcase listings to get your home seen by more buyers.

    Get started

    List with your own agent

    Get your home in front of millions of buyers by listing it on Zillow.

    Learn how to do it

    Sell it yourself

    Take full control of how buyers see your home on Zillow by listing For Sale by Owner (FSBO).

    List your home

    What's special

    Three-car garageSoaring ceilingsPrivate gated laneOversized spaces throughoutSpacious walk-in pantryTwo covered outdoor spacesQuartz counters
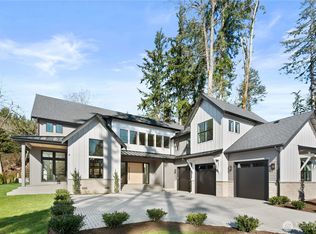
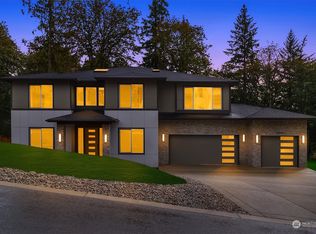
    This is the crown jewel of Issaquah. Tucked down a private gated lane with just nine homes, this newly built 2024 custom residence is ready for its first owner. Designed with flexibility and multi-generational living in mind, the home offers a thoughtful layout with oversized spaces throughout. The main floor features soaring ceilings and an open-concept design filled with natural light. Expansive windows create a seamless connection between indoor/outdoor living. Enjoy year-round entertaining with two covered outdoor spaces, including a cozy outdoor living room with a gas fireplace—perfect for PNW evenings. The kitchen shines with crisp white cabinetry, quartz counters, and spacious walk-in pantry, blending style and function effortlessly. A main floor bedroom with a ¾ bath, styled as an office, adds versatility and could easily be used as a guest suite. Upstairs, a generous bonus room provides additional living space. The primary suite is a true retreat with vaulted ceilings, large windows, and a luxurious five-piece ensuite featuring a freestanding soaking tub. A spacious walk-in closet with custom organizers and a private patio complete this suite. Two additional bedrooms, a hall bath & a convenient laundry room complete the upper level. The lower level offers a full ADU, ideal for multi-generational living or guests. The three-car garage meets all your parking and storage needs and is EV ready. Top-rated Issaquah schools and amenities are just moments away.

    Zillow last checked:

    Listing updated:

    Listed by:

    Barbara J. Pexa,

    Keller Williams Rlty Bellevue,

    Lynn Crane,

    Keller Williams Rlty Bellevue

    Bought with:

    Tarek Z. Moghrabi, 106411

    Windermere Bellevue Commons

    Source: NWMLS as distributed by MLS GRID,MLS#: 2541217MLS Logo

    Facts & features

    Interior

    Bedrooms & bathrooms
    • Bedrooms: 5
    • Bathrooms: 4
    • Full bathrooms: 2
    • 3/4 bathrooms: 2
    • Main level bathrooms: 1
    • Main level bedrooms: 1
    Primary bedroom
    • Level: Second
    Bedroom
    • Level: Second
    Bedroom
    • Level: Second
    Bedroom
    • Level: Lower
    Bedroom
    • Level: Main
    Bathroom full
    • Level: Second
    Bathroom full
    • Level: Second
    Bathroom three quarter
    • Level: Lower
    Bathroom three quarter
    • Level: Main
    Bonus room
    • Level: Second
    Dining room
    • Level: Main
    Entry hall
    • Level: Main
    Great room
    • Level: Main
    Kitchen with eating space
    • Level: Lower
    Living room
    • Level: Lower
    Utility room
    • Level: Second
    Heating
    • Fireplace, Forced Air, Heat Pump, Electric, Natural Gas
    Cooling
    • Forced Air, Heat Pump
    Appliances
    • Included: Dishwasher, Dryer, Microwave, Refrigerator, Stove(s)/Range(s), Tankless Water Heater, Washer, Dishwasher(s), Dryer(s), Microwave(s), Refrigerator(s), Washer(s), Water Heater: Tankless, Water Heater Location: Garage
    Features
    • Bath Off Primary, Dining Room, High Tech Cabling, Pantry
    • Flooring: Ceramic Tile, Hardwood, Carpet
    • Windows: Dbl Pane/Storm Window
    • Basement: Finished
    • Number of fireplaces: 1
    • Fireplace features: Gas, Main Level: 1, Fireplace
    Interior area
    • Total structure area: 5,191
    • Total interior livable area: 5,191 sqft

    Property

    Parking
    • Total spaces: 6
    • Parking features: Attached Garage
    • Has attached garage: Yes
    • Covered spaces: 3
    • Uncovered spaces: 3
    Features
    • Levels: Two
    • Stories: 2
    • Entry location: Main
    • Patio & porch: Second Kitchen, Bath Off Primary, Dbl Pane/Storm Window, Dining Room, Fireplace, High Tech Cabling, Pantry, Sprinkler System, Vaulted Ceiling(s), Walk-In Closet(s), Water Heater, Wine/Beverage Refrigerator
    Lot
    • Size: 0.45 Acres
    • Features: Cul-De-Sac, Dead End Street, Paved, Cable TV, Deck, Electric Car Charging, Fenced-Partially, Gas Available, Gated Entry, High Speed Internet, Outdoor Fireplace, Patio, Sprinkler System
    • Residential vegetation: Garden Space
    Details
    • Parcel number: 2124069146
    • Zoning: SFS
    • Zoning description: Jurisdiction: City
    • Special conditions: Standard

    Construction

    Type & style
    • Home type: SingleFamily
    • Architectural style: Contemporary,2 Stories w/Bsmnt
    • Property subtype: Single Family Residence
    Materials
    • Cement/Concrete, Stucco, Wood Products
    • Foundation: Poured Concrete
    • Roof: Composition
    Condition
    • Very Good
    • Year built: 2024

    Utilities & green energy

    • Electric: Company: PSE
    • Sewer: Sewer Connected
    • Water: Public

    Community & HOA

    Community
    • Features: CCRs
    • Security: Security Service
    • Subdivision: Plateau
    HOA
    • Services included: Security, See Remarks
    • HOA fee: $1,000 annually
    Location
    • Region: Issaquah

    Financial & listing details

    • Price per square foot: $525/sqft
    • Tax assessed value: $2,774,000
    • Annual tax amount: $23,044
    • Date on market: 5/20/2026
    • Cumulative days on market: 58 days
    • Listing terms: Conventional
    • Inclusions: Dishwasher(s), Dryer(s), Microwave(s), Refrigerator(s), Stove(s)/Range(s), Washer(s)

    Price history

    DateEventPrice
    7/17/2026Sold$2,725,000-2.5%$525/sqft
    Source: NWMLS as distributed by MLS GRID #2541217 Report a problem
    6/18/2026Pending sale$2,795,000$538/sqft
    Source: NWMLS as distributed by MLS GRID #2541217 Report a problem
    6/16/2026Listed for sale$2,795,000+408.2%$538/sqft
    Source: NWMLS as distributed by MLS GRID #2541217 Report a problem
    6/21/2018Sold$550,000$106/sqft
    Source: Public Record Report a problem

    Public tax history

    YearProperty taxesTax assessment
    2025$23,045 +13.4%$2,774,000 +12.4%
    2024$20,326 +92.9%$2,467,000 +101.2%
    2023$10,538 +139.9%$1,226,000 +112.5%
    2022$4,393 +22.5%$577,000 +49.5%
    2021$3,585 +0.5%$386,000 +8.1%
    2020$3,567 -3.2%$357,000 -5.1%
    2019$3,685 +12.8%$376,000 +7.1%
    2018$3,268 $351,000
    Find assessor info on the county website

    Neighborhood: North Issaquah

    Nearby schools

    GreatSchools rating
    Get a cash offer in 3 minutes
    Find out how much your home could sell for in as little as 3 minutes with a no-obligation cash offer.
    Estimated market value
    $2,797,600
    Get a cash offer in 3 minutes
    Find out how much your home could sell for in as little as 3 minutes with a no-obligation cash offer.
    Estimated market value
    $2,797,600