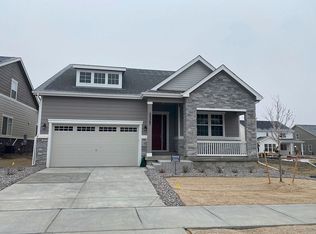
Location, Location, Location! 5 minutes from Downtown Parker, 5 mins from 3 golf courses, 5 mins to Southlands Mall! Better than new & SUPER CLEAN - perfectly situated in Inspiration's prestigious Rockinghorse NON 55+ community. This home with a massive fully finished basement including 2 bedrooms & a bathroom is PERFECT for today’s generational living. The kids can come back home! You're greeted by 10ft ceilings & an inviting open floor plan with a spacious study, laundry room & powder room. Continue through to the Great Room, highlighted by an impressive floor to ceiling fireplace which flows seamlessly to a gourmet kitchen complete with oversized quartz island/breakfast bar, stainless steel appliances, ample cabinet space with pull outs & upgraded soft close doors, gorgeous backsplash, dining nook & pantry. The open layout of the main floor flows effortlessly with a formal dining room w/ upgraded lighting, LVF flooring & designer window coverings ($$). Easy, “no stairs living” IS possible w/ main floor primary bedroom suite, complete w/ a luxurious bathroom adjoined by a spacious walk-in closet w/ built in shelving. Upstairs, discover 2 generous sized bedrooms, both outfitted with walk-in closets, built in shelving & convenient full bath w/ dual sinks. Retreat to the backyard oasis & expansive covered patio. Professionally landscaped, fully-fenced bckyrd, with beautiful plantings of lush bushes & flowers making it the ideal space for entertaining. SOUTH-FACING (no shoveling snow!) Frequent traveler? Easy access to E470 & only 20 min drive to DIA. This meticulous home features 3 floors of living spaces. (YES! A HARD TO FIND - FINISHED BASEMENT!) It’s outfitted with a large finished basement w/ 9 ft ceilings & ample room to entertain (it's plumbed for your wet bar or full kitchen) & 2 add'l bdrms - both w/ walk-in closets. It’s so clean – you could eat off the epoxied garage floor! Enjoy award winning Douglas County Schools.
Sold for $850,000
$850,000
22537 E Swallow Place, Aurora, CO 80016
5beds
4,477sqft
Single Family Residence
Built in 2020
6,055 Square Feet Lot
$839,500 Zestimate®
$190/sqft
$4,172 Estimated rent
Home value
$839,500
$798,000 - $881,000
$4,172/mo
Zestimate® history
Owner options
List your home for rent
$4,172/mo
Rent Zestimate®
Find your next renter with Zillow Rental Manager. Plus, with online applications, you can quickly screen prospective tenants – for free.
$4,172/mo
Rent Zestimate®
Refinance and save
$5,248/mo
Est. payment
Refinancing to a lower rate could help reduce your monthly payments and save thousands over the life of the loan.
$5,248/mo
Est. payment
Explore your selling options
Work with a Zillow partner agent
Leverage their expertise and Zillow's premium Showcase listings to get your home seen by more buyers.
Get startedList with your own agent
Get your home in front of millions of buyers by listing it on Zillow.
Learn how to do itSell it yourself
Take full control of how buyers see your home on Zillow by listing For Sale by Owner (FSBO).
List your homeWhat's special
Finished basementBackyard oasisFormal dining roomLuxurious bathroomStainless steel appliancesMassive fully finished basementGenerous sized bedrooms
Zillow last checked:
Listing updated:
Listed by:
Dawn Tieken dawn@milehighagent.com,
Madison & Company Properties
Bought with:
Evan Flood, 100086060
Trelora Realty, Inc.
Source: REcolorado as distributed by MLS GRID,MLS#: 4657828
Facts & features
Interior
Bedrooms & bathrooms
- Bedrooms: 5
- Bathrooms: 4
- Full bathrooms: 1
- 3/4 bathrooms: 2
- 1/2 bathrooms: 1
- Main level bathrooms: 2
- Main level bedrooms: 1
Primary bedroom
- Level: Main
- Area: 252 Square Feet
- Dimensions: 18 x 14
Bedroom
- Description: Walk-In Closet
- Level: Upper
- Area: 132 Square Feet
- Dimensions: 12 x 11
Bedroom
- Description: Walk-In Closet
- Level: Upper
- Area: 144 Square Feet
- Dimensions: 12 x 12
Bedroom
- Description: Walk-In Closet
- Level: Basement
- Area: 156 Square Feet
- Dimensions: 12 x 13
Bedroom
- Level: Basement
- Area: 176 Square Feet
- Dimensions: 16 x 11
Primary bathroom
- Level: Main
Bathroom
- Level: Main
Bathroom
- Level: Upper
Bathroom
- Level: Basement
Dining room
- Level: Main
- Area: 156 Square Feet
- Dimensions: 12 x 13
Family room
- Description: Floor To Ceiling Fireplace
- Level: Main
- Area: 280 Square Feet
- Dimensions: 20 x 14
Great room
- Description: Plumbed For Wet Bar Or Kitchen
- Level: Basement
- Area: 684 Square Feet
- Dimensions: 18 x 38
Kitchen
- Level: Main
- Area: 180 Square Feet
- Dimensions: 15 x 12
Laundry
- Level: Main
Mud room
- Level: Main
Office
- Level: Main
- Area: 130 Square Feet
- Dimensions: 10 x 13
Heating
- Forced Air
Cooling
- Central Air
Appliances
- Included: Dishwasher, Disposal, Microwave, Oven, Range, Refrigerator
- Laundry: In Unit
Features
- Ceiling Fan(s), High Ceilings, Kitchen Island, Open Floorplan, Primary Suite, Quartz Counters, Vaulted Ceiling(s), Walk-In Closet(s)
- Flooring: Carpet, Vinyl
- Basement: Finished,Partial
- Number of fireplaces: 1
- Fireplace features: Gas, Living Room
Interior area
- Total structure area: 4,477
- Total interior livable area: 4,477 sqft
- Finished area above ground: 2,607
- Finished area below ground: 1,521
Property
Parking
- Total spaces: 2
- Parking features: Garage - Attached
- Attached garage spaces: 2
Features
- Levels: Two
- Stories: 2
- Patio & porch: Patio
- Exterior features: Rain Gutters
- Fencing: Full
Lot
- Size: 6,055 Square Feet
- Features: Landscaped
Details
- Parcel number: R0601214
- Special conditions: Standard
Construction
Type & style
- Home type: SingleFamily
- Property subtype: Single Family Residence
Materials
- Frame
- Foundation: Slab
- Roof: Composition
Condition
- Year built: 2020
Utilities & green energy
- Sewer: Public Sewer
- Water: Public
Community & HOA
Community
- Security: Carbon Monoxide Detector(s), Smoke Detector(s)
- Subdivision: Inspiration
HOA
- Has HOA: Yes
- Amenities included: Clubhouse, Park, Playground, Pool, Trail(s)
- Services included: Recycling, Trash
- HOA fee: $294 quarterly
- HOA name: Inspiration Metropolitan District
- HOA phone: 303-627-2632
Location
- Region: Aurora
Financial & listing details
- Price per square foot: $190/sqft
- Tax assessed value: $712,852
- Annual tax amount: $5,930
- Date on market: 1/15/2025
- Listing terms: Cash,Conventional,FHA,Jumbo,VA Loan
- Exclusions: Washer, Dryer, Sellers Personal Property
- Ownership: Individual
- Road surface type: Paved
Price history
| Date | Event | Price |
|---|---|---|
| 2/28/2025 | Sold | $850,000-1.7%$190/sqft |
Source:  REcolorado as distributed by MLS GRID #4657828 Report a problem REcolorado as distributed by MLS GRID #4657828 Report a problem | ||
| 1/21/2025 | Pending sale | $865,000$193/sqft |
Source: REcolorado as distributed by MLS GRID #4657828 Report a problem | ||
| 1/15/2025 | Listed for sale | $865,000+72%$193/sqft |
Source: REcolorado as distributed by MLS GRID #4657828 Report a problem | ||
| 9/26/2020 | Sold | $502,950$112/sqft |
Source: Agent Provided Report a problem | ||
Public tax history
| Year | Property taxes | Tax assessment |
|---|---|---|
| 2025 | $5,794 -2.3% | $44,550 -15.9% |
| 2024 | $5,930 +17.2% | $52,970 -1% |
| 2023 | $5,060 -12.9% | $53,490 +36.2% |
| 2022 | $5,811 | $39,280 -2.8% |
| 2021 | -- | $40,410 +66% |
| 2020 | $3,511 +254% | $24,340 +41.7% |
| 2019 | $992 | $17,180 |
Find assessor info on the county website
Neighborhood: Inspiration
Nearby homes
- $606,9003 bd3 ba2.5k sqft22507 E Swallow Pl, Aurora, CO 80016Off Market
- $683,4003 bd-- ba2.6k sqft22567 E Swallow Pl, Aurora, CO 80016Off Market
- $673,3004 bd3 ba2.8k sqft22546 E Rocky Top Pl, Aurora, CO 80016Off Market
- $679,7004 bd4 ba3.3k sqft22566 E Rocky Top Pl, Aurora, CO 80016Off Market
- $682,4003 bd2 ba1.9k sqft22597 E Swallow Pl, Aurora, CO 80016Off Market
- $701,0003 bd2 ba1.9k sqft22497 E Swallow Pl, Aurora, CO 80016Off Market
- $746,9003 bd3 ba2.8k sqft22526 E Rocky Top Pl, Aurora, CO 80016Off Market
- $613,2003 bd3 ba2.5k sqft22586 E Rocky Top Pl, Aurora, CO 80016Off Market
Nearby schools
GreatSchools rating
- 8/10Pine Lane Elementary SchoolGrades: PK-6Distance: 1.7 mi
- 4/10Sierra Middle SchoolGrades: 7-8Distance: 2.5 mi
- 8/10Chaparral High SchoolGrades: 9-12Distance: 4.5 mi
Schools provided by the listing agent
- Elementary: Pine Lane Prim/Inter
- Middle: Sierra
- High: Chaparral
- District: Douglas RE-1
Source: REcolorado as distributed by MLS GRID. This data may not be complete. We recommend contacting the local school district to confirm school assignments for this home.
Get a cash offer in 3 minutes
Find out how much your home could sell for in as little as 3 minutes with a no-obligation cash offer.
Estimated market value
$839,500
Get a cash offer in 3 minutes
Find out how much your home could sell for in as little as 3 minutes with a no-obligation cash offer.
Estimated market value
$839,500
- Colorado
- Douglas County
- Aurora
- 80016
- Inspiration
- 22537 E Swallow Place
Nearby cities
Nearby neighborhoods
Nearby zip codes
Other Aurora Topics
