Skip main navigation
Sold for $220,000
  • $220,000

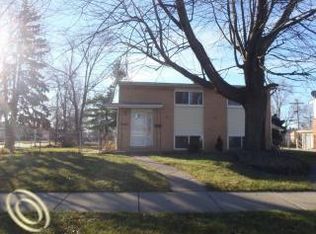
    22539 Candace Dr, Rockwood, MI 48173

    4beds
    1,608sqft
    Single Family Residence
    Built in 1959
    6,534 Square Feet Lot
    $249,600 Zestimate®
    $137/sqft
    $2,128 Estimated rent

    Home value

    $249,600

    $237,000 - $262,000

    $2,128/mo

    Zestimate® history
    Loading
    Loading...

    Owner options

    List your home for rent

    $2,128/mo

    Rent Zestimate®

    Find your next renter with Zillow Rental Manager. Plus, with online applications, you can quickly screen prospective tenants – for free.

    Learn more

    $2,128/mo

    Rent Zestimate®

    Refinance and save

    $1,586/mo

    Est. payment

    Refinancing to a lower rate could help reduce your monthly payments and save thousands over the life of the loan.

    See today's rates

    $1,586/mo

    Est. payment

    Explore your selling options

    Work with a Zillow partner agent

    Leverage their expertise and Zillow's premium Showcase listings to get your home seen by more buyers.

    Get started

    List with your own agent

    Get your home in front of millions of buyers by listing it on Zillow.

    Learn how to do it

    Sell it yourself

    Take full control of how buyers see your home on Zillow by listing For Sale by Owner (FSBO).

    List your home

    What's special

    This is a fantastic move in ready 4-bedroom home with 1.5 bathrooms, which offers ample space for a family, guests or even a home office. This home has been meticulously upgraded and well-maintained. The long list of upgrades includes: furnace, A/C, roof, completely remodeled kitchen with custom made cabinets and granite countertops. Upstairs bathroom completely remodeled and the list goes on and on. All brand-new appliances stay. This split-level home offers a unique layout, providing distinct living spaces and a more dynamic interior design. A dedicated space for laundry is a practical and valuable addition, making it more convenient for daily chores. Nice size well maintained fenced in back yard with an extended 2 car garage with work area, provides outdoor space for relaxation, entertaining, gardening, or other activities. Walking distance to Chapman Elementary. The only way you are going to believe how beautiful this home really is, is to schedule your showing today. The seller will provide certificate of occupancy!

    Zillow last checked:

    Listing updated:

    Listed by:

    Kelly Roe 734-341-4201,

    Berkshire Hathaway HomeServices Kee Realty Browns

    Bought with:

    Lisa Kinney, 6506048436

    BBR Realty LLC

    Source: Realcomp II,MLS#: 20230066201MLS Logo

    Facts & features

    Interior

    Bedrooms & bathrooms
    • Bedrooms: 4
    • Bathrooms: 2
    • Full bathrooms: 1
    • 1/2 bathrooms: 1
    Bedroom
    • Level: Upper
    • Dimensions: 11 x 8
    Bedroom
    • Level: Upper
    • Dimensions: 10 x 8
    Bedroom
    • Level: Upper
    • Dimensions: 10 x 11
    Bedroom
    • Level: Upper
    • Dimensions: 10 x 11
    Other
    • Level: Upper
    Other
    • Level: Lower
    Dining room
    • Level: Lower
    • Dimensions: 9 x 11
    Kitchen
    • Level: Lower
    • Dimensions: 11 x 13
    Laundry
    • Level: Lower
    • Dimensions: 7 x 11
    Living room
    • Level: Lower
    • Dimensions: 11 x 16
    Heating
    • Forced Air, Natural Gas
    Cooling
    • Ceiling Fans, Central Air
    Appliances
    • Included: Dishwasher, Disposal, Dryer, Free Standing Gas Oven, Washer
    • Laundry: Laundry Room
    Features
    • Has basement: No
    • Has fireplace: No
    Interior area
    • Total interior livable area: 1,608 sqft
    • Finished area above ground: 1,608

    Property

    Parking
    • Total spaces: 2
    • Parking features: Two Car Garage, Detached
    • Garage spaces: 2
    Features
    • Levels: Bi Level
    • Entry location: MidLevelwSteps
    • Patio & porch: Covered, Patio
    • Pool features: None
    Lot
    • Size: 6,534 Square Feet
    • Dimensions: 55.00 x 120.00
    Details
    • Parcel number: 52003030166000
    • Special conditions: Short Sale No,Standard

    Construction

    Type & style
    • Home type: SingleFamily
    • Architectural style: Split Level
    • Property subtype: Single Family Residence
    Materials
    • Brick, Vinyl Siding
    • Foundation: Crawl Space, Slab
    Condition
    • New construction: No
    • Year built: 1959

    Utilities & green energy

    • Sewer: Sewer At Street
    • Water: Waterat Street

    Community & HOA

    Community
    • Subdivision: HURON RIVER GARDENS SUB NO 2
    HOA
    • Has HOA: No
    Location
    • Region: Rockwood

    Financial & listing details

    • Price per square foot: $137/sqft
    • Tax assessed value: $46,276
    • Annual tax amount: $2,530
    • Date on market: 8/10/2023
    • Cumulative days on market: 65 days
    • Listing agreement: Exclusive Right To Sell
    • Listing terms: Cash,Conventional,FHA,Va Loan
    • Exclusions: Exclusion(s) Exist

    Price history

    DateEventPrice
    11/13/2023Sold$220,000$137/sqft
    Source: Realcomp II #20230066201 Report a problem
    10/14/2023Pending sale$220,000$137/sqft
    Source: Realcomp II #20230066201 Report a problem
    9/12/2023Price change$220,000-2.2%$137/sqft
    Source: Realcomp II #20230066201 Report a problem
    8/23/2023Price change$224,900-2%$140/sqft
    Source: Realcomp II #20230066201 Report a problem
    8/10/2023Listed for sale$229,500+242.5%$143/sqft
    Source: Realcomp II #20230066201 Report a problem
    8/1/2012Sold$67,000-4.1%$42/sqft
    Source: Public Record Report a problem
    11/13/2011Listing removed$69,900$43/sqft
    Source: REAL ESTATE ONE-SOUTHGATE #211085740 Report a problem
    10/27/2011Price change$69,900-6.7%$43/sqft
    Source: REAL ESTATE ONE-SOUTHGATE #211085740 Report a problem
    9/30/2011Price change$74,900-6.3%$47/sqft
    Source: REAL ESTATE ONE-SOUTHGATE #211085740 Report a problem
    9/18/2011Price change$79,900-11.1%$50/sqft
    Source: REAL ESTATE ONE-SOUTHGATE #211085740 Report a problem
    9/1/2011Price change$89,900-33.4%$56/sqft
    Source: REAL ESTATE ONE-SOUTHGATE #211085740 Report a problem
    8/13/2011Price change$135,000-2.9%$84/sqft
    Source: REAL ESTATE ONE-SOUTHGATE #211085740 Report a problem
    8/14/2010Listed for sale$139,000$86/sqft
    Source: REAL ESTATE ONE-SOUTHGATE #211085740 Report a problem

    Public tax history

    YearProperty taxesTax assessment
    2025-- $95,900 +30.8%
    2024-- $73,300 +8.8%
    2023-- $67,400 +5.1%
    2022-- $64,100 -0.8%
    2021-- $64,600
    2020$2,452 +71.7%$64,600 +13.5%
    2019$1,428 $56,900 +11.4%
    2018$1,428 $51,100 +1.8%
    2017-- $50,200
    2016$1,609 $50,200 -0.8%
    2015$1,609 -59.5%$50,600 +27.5%
    2013$3,970 +146.8%$39,700 +3.4%
    2012$1,609 $38,400 -19.7%
    2010-- $47,800 -17.7%
    2009-- $58,100 -9.9%
    2008-- $64,500 -6.3%
    2007-- $68,800 +3.1%
    2003-- $66,700 +31.9%
    2001-- $50,568 +3.2%
    2000$2,278 $49,000
    Find assessor info on the county website

    Neighborhood: 48173

    Nearby schools

    GreatSchools rating
    Get a cash offer in 3 minutes
    Find out how much your home could sell for in as little as 3 minutes with a no-obligation cash offer.
    Estimated market value
    $249,600
    Get a cash offer in 3 minutes
    Find out how much your home could sell for in as little as 3 minutes with a no-obligation cash offer.
    Estimated market value
    $249,600