Skip main navigation
Sold
  • Listed by: RE/MAX Whatcom County, Inc.
    Bought with: Muljat Group
    $625,000

    22539 Fieldstone Lane, Mount Vernon, WA 98274

    3beds
    1,545sqft
    Single Family Residence
    Built in 2011
    0.5 Acres Lot
    $623,300 Zestimate®
    $405/sqft
    $3,556 Estimated rent

    Home value

    $623,300

    $555,000 - $704,000

    $3,556/mo

    Zestimate® history
    Loading
    Loading...

    Owner options

    List your home for rent

    $3,556/mo

    Rent Zestimate®

    Find your next renter with Zillow Rental Manager. Plus, with online applications, you can quickly screen prospective tenants – for free.

    Learn more

    $3,556/mo

    Rent Zestimate®

    Refinance and save

    $3,773/mo

    Est. payment

    Refinancing to a lower rate could help reduce your monthly payments and save thousands over the life of the loan.

    See today's rates

    $3,773/mo

    Est. payment

    Explore your selling options

    Work with a Zillow partner agent

    Leverage their expertise and Zillow's premium Showcase listings to get your home seen by more buyers.

    Get started

    List with your own agent

    Get your home in front of millions of buyers by listing it on Zillow.

    Learn how to do it

    Sell it yourself

    Take full control of how buyers see your home on Zillow by listing For Sale by Owner (FSBO).

    List your home

    What's special

    Gated communityCozy gas fireplaceRv parkingSerene half-acreLight-filled layoutPark-like surroundingsSpace for gardens
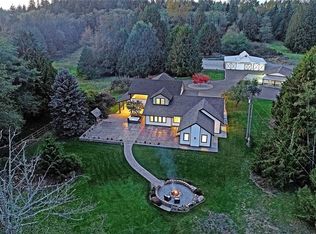
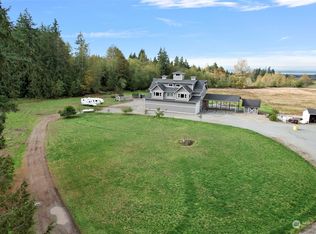
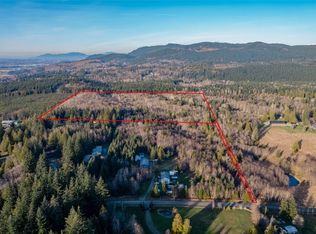
    Tucked away in a gated community off scenic Bulson Road, this well-cared-for home sits on a serene half-acre with park-like surroundings and 30 acres of association land as your backdrop. Built in 2011 and freshly updated with new paint, carpet, and LVP flooring, this 3-bed, 2.5-bath gem offers territorial views from every room. The light-filled layout includes two living areas, a cozy gas fireplace, and a private deck nestled among the trees. Enjoy the covered front porch, attached 2-car garage, RV parking, and a detached shed/chicken coop. Blueberries, a strawberry patch, and space for gardens complete the outdoor experience—all just five minutes from I-5. Peace, privacy, and practicality in one beautiful package.

    Zillow last checked:

    Listing updated:

    Listed by:

    Rachael Wilson,

    RE/MAX Whatcom County, Inc.,

    Tessa Jarvis,

    RE/MAX Whatcom County, Inc.

    Bought with:

    Jed Holmes, 22016861

    Muljat Group

    Source: NWMLS as distributed by MLS GRID,MLS#: 2440610MLS Logo

    Facts & features

    Interior

    Bedrooms & bathrooms
    • Bedrooms: 3
    • Bathrooms: 3
    • Full bathrooms: 2
    • 1/2 bathrooms: 1
    • Main level bathrooms: 1
    Other
    • Level: Main
    Dining room
    • Level: Main
    Entry hall
    • Level: Main
    Kitchen with eating space
    • Level: Main
    Living room
    • Level: Main
    Utility room
    • Level: Main
    Heating
    • Fireplace, Forced Air, Electric, Propane
    Cooling
    • None
    Appliances
    • Included: Dishwasher(s), Dryer(s), Washer(s), Water Heater: Propane, Water Heater Location: Garage
    Features
    • Bath Off Primary, Ceiling Fan(s), Dining Room
    • Flooring: Vinyl, Vinyl Plank, Carpet
    • Windows: Double Pane/Storm Window
    • Basement: None
    • Number of fireplaces: 1
    • Fireplace features: Gas, Main Level: 1, Fireplace
    Interior area
    • Total structure area: 1,545
    • Total interior livable area: 1,545 sqft

    Property

    Parking
    • Total spaces: 2
    • Parking features: Attached Garage, RV Parking
    • Attached garage spaces: 2
    Features
    • Levels: Two
    • Stories: 2
    • Entry location: Main
    • Patio & porch: Bath Off Primary, Ceiling Fan(s), Double Pane/Storm Window, Dining Room, Fireplace, Vaulted Ceiling(s), Walk-In Closet(s), Water Heater
    • Has view: Yes
    • View description: Territorial
    Lot
    • Size: 0.50 Acres
    • Features: Dead End Street, Secluded, Deck, Fenced-Partially, Gated Entry, Outbuildings, Propane, RV Parking
    • Topography: Level,Partial Slope
    • Residential vegetation: Garden Space, Wooded
    Details
    • Parcel number: P124158
    • Zoning description: Jurisdiction: County
    • Special conditions: Standard
    • Other equipment: Leased Equipment: Propane Tank

    Construction

    Type & style
    • Home type: SingleFamily
    • Architectural style: Craftsman
    • Property subtype: Single Family Residence
    Materials
    • Cement Planked, Cement Plank
    • Foundation: Poured Concrete
    • Roof: Composition
    Condition
    • Very Good
    • Year built: 2011

    Utilities & green energy

    • Electric: Company: PSE
    • Sewer: Septic Tank, Company: Septic
    • Water: Community, Shared Well, Company: Community Well
    • Utilities for property: Ziply

    Community & neighborhood

    Community
    • Community features: CCRs, Gated
    Location
    • Region: Mount Vernon
    • Subdivision: Conway

    HOA & financial

    HOA
    • HOA fee: $100 monthly
    • Services included: Common Area Maintenance, Road Maintenance, See Remarks, Water
    • Association phone: 425-923-7403

    Other

    Other facts
    • Listing terms: Conventional,FHA,VA Loan
    • Cumulative days on market: 116 days

    Price history

    DateEventPrice
    11/6/2025Sold$625,000$405/sqft
    Source: NWMLS as distributed by MLS GRID #2440610 Report a problem
    10/12/2025Pending sale$625,000$405/sqft
    Source: NWMLS as distributed by MLS GRID #2440610 Report a problem
    10/6/2025Listed for sale$625,000+145.1%$405/sqft
    Source: NWMLS as distributed by MLS GRID #2440610 Report a problem
    4/30/2013Sold$255,000-3.8%$165/sqft
    Source: NWMLS as distributed by MLS GRID #422606 Report a problem
    2/27/2013Pending sale$265,000$172/sqft
    Source: John L Scott Real Estate #422606 Report a problem
    11/10/2012Listed for sale$265,000+17.8%$172/sqft
    Source: John L Scott Real Estate #422606 Report a problem
    2/5/2012Listing removed$224,990+2.7%$146/sqft
    Source: Preview Properties Skagit LLC #167870 Report a problem
    8/3/2011Sold$219,000-2.7%$142/sqft
    Source: NWMLS as distributed by MLS GRID #167870 Report a problem
    7/19/2011Price change$224,990+0.4%$146/sqft
    Source: Preview Properties Skagit LLC #167870 Report a problem
    7/16/2011Pending sale$223,990$145/sqft
    Source: Cevado Technologies #167870 Report a problem
    6/23/2011Price change$223,990-0.4%$145/sqft
    Source: Cevado Technologies #167870 Report a problem
    5/17/2011Listed for sale$224,990-55%$146/sqft
    Source: Cevado Technologies #167870 Report a problem
    3/31/2009Sold$500,280+299.3%$324/sqft
    Source: Public Record Report a problem
    4/7/2006Sold$125,280$81/sqft
    Source: Public Record Report a problem

    Public tax history

    YearProperty taxesTax assessment
    2024$5,259 +4.4%$599,100 +8.2%
    2023$5,037 -2.5%$553,500 -1%
    2022$5,166 $559,200 +29.3%
    2021-- $432,400 +8.8%
    2020$4,011 +17.2%$397,500 +7.7%
    2019$3,424 -11.4%$369,000 +15.6%
    2018$3,862 +10.9%$319,200 +4.8%
    2017$3,482 +5.2%$304,500 +10.4%
    2016$3,311 +13.2%$275,800 +7.1%
    2015$2,925 -2.1%$257,500 +21%
    2013$2,988 $212,800 -5.2%
    2012$2,988 +177%$224,500 -10.3%
    2011$1,079 $250,400 +172.8%
    2010$1,079 -9.9%$91,800 -23.5%
    2009$1,197 +1.5%$120,000
    2008$1,179 $120,000
    2007$1,179 $120,000

    Find assessor info on the county website

    Neighborhood: 98274

    Nearby schools

    GreatSchools rating
    Schools provided by the listing agent
    • Elementary: Conway Sch
    • Middle: Conway Sch

    Source: NWMLS as distributed by MLS GRID. This data may not be complete. We recommend contacting the local school district to confirm school assignments for this home.

    Get pre-qualified for a loan
    At Zillow Home Loans, we can pre-qualify you in as little as 5 minutes with no impact to your credit score.

    An equal housing lender. NMLS #10287.