PRIME LAYOUT AND LOCATION! BONUS! New A/C Unit installed (super quiet) and NEW ROOF, October 2024! This townhome is a fantastic opportunity for anyone seeking a spacious, move-in-ready, gated community, thoughtfully designed for comfort and convenience. An inviting space, with views of the pool, spa, and clubhouse and Hills. This 2 Bed 2 1/4 Bath unit has a downstairs bonus room and ready for you to make it your home. The Unit features an open floor plan, dining area to a step-down living room perfect for game night and entertaining! The upstairs boasts two spacious bedrooms with the Main bedroom featuring vaulted ceilings ensuite bath and a ton of natural light, balcony overlooking the pool and views of the Hills. Downstairs there is a bonus room with W/D hook-ups and direct access to the 2-car garage. This complex is where you want to be! Easy access to the freeway, schools, shopping and more!
Sold for $600,000
$600,000
22539 S Figueroa St #402, Carson, CA 90745
2beds
1,418sqft
Residential, Townhouse
Built in 1983
1.62 Acres Lot
$586,500 Zestimate®
$423/sqft
$3,348 Estimated rent
Home value
$586,500
$528,000 - $651,000
$3,348/mo
Zestimate® history
Owner options
List your home for rent
$3,348/mo
Rent Zestimate®
Find your next renter with Zillow Rental Manager. Plus, with online applications, you can quickly screen prospective tenants – for free.
$3,348/mo
Rent Zestimate®
Refinance and save
$4,191/mo
Est. payment
Refinancing to a lower rate could help reduce your monthly payments and save thousands over the life of the loan.
$4,191/mo
Est. payment
Explore your selling options
Work with a Zillow partner agent
Leverage their expertise and Zillow's premium Showcase listings to get your home seen by more buyers.
Get startedList with your own agent
Get your home in front of millions of buyers by listing it on Zillow.
Learn how to do itSell it yourself
Take full control of how buyers see your home on Zillow by listing For Sale by Owner (FSBO).
List your homeWhat's special
Balcony overlooking the poolNew roofEnsuite bathOpen floor planDining areaInviting spaceSpacious bedrooms
Zillow last checked:
Listing updated:
Listed by:
Michael Mancuso DRE # 01707473 310-720-6627,
Jason Mitchell Real Estate Ca 310-720-6627
Bought with:
Jim Fahar, DRE # 01425651
Universal Financial Services
Source: CLAW,MLS#: 24-462075
Facts & features
Interior
Bedrooms & bathrooms
- Bedrooms: 2
- Bathrooms: 3
- Full bathrooms: 2
- 1/4 bathrooms: 1
Rooms
- Room types: Bonus Room, Dining Area, Family Room, Patio Open
Bedroom
- Level: Upper
Heating
- Central
Cooling
- Air Conditioning
Appliances
- Included: Disposal, Range/Oven, Dishwasher, Microwave, Water Heater Unit
- Laundry: In Unit, Gas Dryer Hookup
Features
- Dining Area
- Flooring: Bamboo
- Has fireplace: No
- Fireplace features: None
Interior area
- Total structure area: 1,418
- Total interior livable area: 1,418 sqft
Property
Parking
- Total spaces: 2
- Parking features: Garage Is Attached, Guest, Secured, Private, Private Garage, Attached
- Attached garage spaces: 2
Features
- Levels: Three Or More
- Stories: 3
- Entry location: Main Level
- Exterior features: Balcony
- Pool features: Association, In Ground, Community
- Spa features: Hot Tub, Community, In Ground
- Has view: Yes
- View description: Pool
- Has water view: Yes
- Waterfront features: None
Lot
- Size: 1.62 Acres
Details
- Zoning: CARM25U&D*
- Special conditions: Standard
Construction
Type & style
- Home type: Townhouse
- Architectural style: Traditional
- Property subtype: Residential, Townhouse
- Attached to another structure: Yes
Condition
- Year built: 1983
Utilities & green energy
- Sewer: In Street
- Water: Public, In Street
Community & HOA
Community
- Security: Gated Community, Secured Community, Automatic Gate
- Subdivision: Southridge Townhomes
HOA
- Has HOA: Yes
- Amenities included: Clubhouse, Pool, Gated, Gated Parking, Guest Parking
- Services included: Sewer, Trash, Maintenance Paid
- HOA fee: $360 monthly
Location
- Region: Carson
Financial & listing details
- Price per square foot: $423/sqft
- Date on market: 11/10/2024
Price history
| Date | Event | Price |
|---|---|---|
| 3/3/2025 | Sold | $600,000-4.8%$423/sqft |
Source:  CLAW #24-462075 Report a problem CLAW #24-462075 Report a problem | ||
| 1/21/2025 | Pending sale | $630,000$444/sqft |
Source: CLAW #24-462075 Report a problem | ||
| 1/3/2025 | Price change | $630,000-3.1%$444/sqft |
Source: CLAW #24-462075 Report a problem | ||
| 11/10/2024 | Listed for sale | $650,000+27.5%$458/sqft |
Source: CLAW #24-462075 Report a problem | ||
| 8/14/2020 | Sold | $510,000+4.3%$360/sqft |
Source:  CLAW #20584536 Report a problem CLAW #20584536 Report a problem | ||
| 7/16/2020 | Pending sale | $489,000$345/sqft |
Source: Realty ONE Group Diamond #20584536 Report a problem | ||
| 7/3/2020 | Listed for sale | $489,000$345/sqft |
Source: Realty ONE Group Diamond #20584536 Report a problem | ||
Public tax history
Tax history is unavailable.
Neighborhood: 90745
Nearby homes
- $608,3002 bd3 ba1.4k sqft22539 Figueroa St APT 101, Carson, CA 90745Off Market
- $588,3002 bd3 ba1.4k sqft22539 Figueroa St APT 102, Carson, CA 90745Off Market
- $577,3002 bd3 ba1.4k sqft22539 Figueroa St APT 103, Carson, CA 90745Off Market
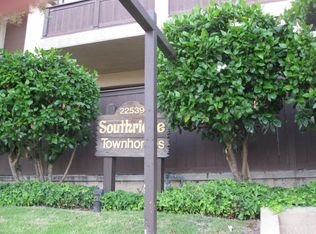
- $584,9002 bd3 ba1.4k sqft22539 Figueroa St APT 104, Carson, CA 90745Off Market
- $587,2002 bd3 ba1.4k sqft22539 Figueroa St APT 105, Carson, CA 90745Off Market
- $634,8002 bd3 ba1.4k sqft22539 Figueroa St APT 106, Carson, CA 90745Off Market
- $599,0002 bd3 ba1.4k sqft22539 Figueroa St APT 107, Carson, CA 90745Off Market
- $627,0002 bd3 ba1.4k sqft22539 Figueroa St APT 108, Carson, CA 90745Off Market
Nearby schools
GreatSchools rating
- 7/10Caroldale Learning Community SchoolGrades: K-8Distance: 0.2 mi
- 6/10Academies Of Education And Empowerment At Carson HighGrades: 9-12Distance: 0.7 mi
- 8/10Academy Of Medical Arts At Carson HighGrades: 9-12Distance: 0.7 mi
Get a cash offer in 3 minutes
Find out how much your home could sell for in as little as 3 minutes with a no-obligation cash offer.
Estimated market value
$586,500
Get a cash offer in 3 minutes
Find out how much your home could sell for in as little as 3 minutes with a no-obligation cash offer.
Estimated market value
$586,500
- California
- Los Angeles County
- Carson
- 90745
- 22539 S Figueroa St Unit 402
Nearby cities
Nearby zip codes
Other Carson Topics
