READY NOW! The Aster floorplan brings together open-concept living, private bedroom retreats, and flexible spaces in a single-story layout designed to fit your lifestyle. Step inside through the welcoming covered porch and be greeted by a bright, airy layout. At the heart of the home, the kitchen with a sloped ceiling seamlessly flows into the family room, creating the perfect space for both everyday living and entertaining. Just beyond, the covered patio invites you to enjoy outdoor gatherings or quiet evenings. The owner’s suite is tucked at the back of the home for ultimate privacy, complete with a spacious walk-in closet and well-appointed bathroom.
Pending
Price cut: $5K (6/1)
$249,990
22539 Serviceberry Branch Ct, New Caney, TX 77357
3beds
1,673sqft
Single Family Residence
Built in 2025
4,839 Square Feet Lot
$248,700 Zestimate®
$149/sqft
$50/mo HOA
What's special
Flexible spacesPrivate bedroom retreatsSpacious walk-in closetWell-appointed bathroomWelcoming covered porchOpen-concept living
- 160 days |
- 6 |
- 0 |
Zillow last checked:
Listing updated:
Listed by:
Heather Chavana 281-962-8770,
M/I Homes
Source: HAR,MLS#: 43010671
Facts & features
Interior
Bedrooms & bathrooms
- Bedrooms: 3
- Bathrooms: 2
- Full bathrooms: 2
Rooms
- Room types: Family Room, Utility Room
Primary bathroom
- Features: Primary Bath: Double Sinks, Primary Bath: Shower Only, Secondary Bath(s): Tub/Shower Combo
Kitchen
- Features: Kitchen Island, Kitchen open to Family Room, Pantry
Heating
- Natural Gas
Cooling
- Ceiling Fan(s), Electric
Appliances
- Included: ENERGY STAR Qualified Appliances, Disposal, Gas Oven, Microwave, Gas Range, Dishwasher
- Laundry: Electric Dryer Hookup, Washer Hookup
Features
- High Ceilings, All Bedrooms Down, Primary Bed - 1st Floor, Walk-In Closet(s)
- Flooring: Vinyl
- Windows: Insulated/Low-E windows
- Has fireplace: No
Interior area
- Total structure area: 1,673
- Total interior livable area: 1,673 sqft
Property
Parking
- Total spaces: 2
- Parking features: Attached
- Attached garage spaces: 2
Features
- Stories: 1
- Patio & porch: Covered
- Fencing: Back Yard
Lot
- Size: 4,839 Square Feet
- Features: Subdivided, 0 Up To 1/4 Acre
Details
- Parcel number: 553174
Construction
Type & style
- Home type: SingleFamily
- Architectural style: Traditional
- Property subtype: Single Family Residence
Materials
- Batts Insulation, Brick
- Foundation: Slab
- Roof: Composition
Condition
- New construction: Yes
- Year built: 2025
Details
- Builder name: M/I Homes
Utilities & green energy
- Water: Water District
Green energy
- Green verification: HERS Index Score
- Energy efficient items: Attic Vents, Thermostat
Community & HOA
Community
- Subdivision: Pinewood At Grand Texas
HOA
- Has HOA: Yes
- HOA fee: $605 annually
Location
- Region: New Caney
Financial & listing details
- Price per square foot: $149/sqft
- Date on market: 2/9/2026
- Listing terms: Cash,Conventional,FHA,Investor,VA Loan
- Ownership: Full Ownership
- Road surface type: Concrete, Curbs
Estimated market value
$248,700
$236,000 - $261,000
$1,894/mo
Price history
| Date | Event | Price |
|---|---|---|
| 6/5/2026 | Pending sale | $249,990$149/sqft |
Source:  HAR #43010671 Report a problem HAR #43010671 Report a problem | ||
| 6/1/2026 | Price change | $249,990-2%$149/sqft |
Source: HAR #43010671 Report a problem | ||
| 5/26/2026 | Price change | $254,990-1.2%$152/sqft |
Source: HAR #43010671 Report a problem | ||
| 5/18/2026 | Price change | $257,990-1.1%$154/sqft |
Source: HAR #43010671 Report a problem | ||
| 4/13/2026 | Price change | $260,990-2.2%$156/sqft |
Source: HAR #43010671 Report a problem | ||
| 4/7/2026 | Price change | $266,990+0.4%$160/sqft |
Source: HAR #43010671 Report a problem | ||
| 3/16/2026 | Price change | $265,990-1.8%$159/sqft |
Source: HAR #43010671 Report a problem | ||
| 3/2/2026 | Price change | $270,990+1.9%$162/sqft |
Source: HAR #43010671 Report a problem | ||
| 2/9/2026 | Listed for sale | $265,990$159/sqft |
Source: HAR #43010671 Report a problem | ||
Public tax history
Tax history is unavailable.
Monthly payment
Est. payment
Payment breakdown
Explore the cost of this home by adjusting the details. Changes won't be saved.Climate risks
Neighborhood: 77357
Nearby schools
GreatSchools rating
- 4/10Timber Lakes Elementary SchoolGrades: PK-6Distance: 2.6 mi
- 4/10Splendora Junior High SchoolGrades: 7-8Distance: 3.6 mi
- 2/10Splendora High SchoolGrades: 9-12Distance: 3.3 mi
Schools provided by the listing agent
- Elementary: Timber Lakes Elementary School
- Middle: Splendora Junior High
- High: Splendora High School
Source: HAR. This data may not be complete. We recommend contacting the local school district to confirm school assignments for this home.
- $238,6003 bd2 ba1.6k sqft22539 Serviceberry Br, New Caney, TX 77357Off Market

- $241,3003 bd2 ba1.3k sqft22543 Serviceberry Br, New Caney, TX 77357Off Market
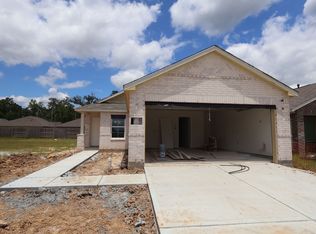
- $212,9903 bd2 ba1.3k sqft22535 Serviceberry Branch Ct, New Caney, TX 77357Pending
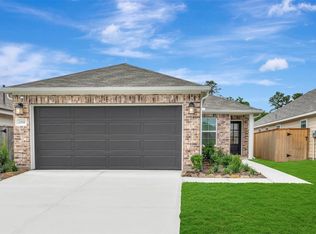
- $242,6003 bd3 ba1.6k sqft22534 Serviceberry Branch Ct, New Caney, TX 77357Off Market
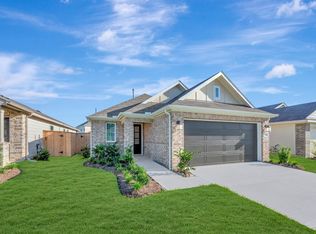
- $231,9003 bd2 ba1.4k sqft22488 Douglas Ct, New Caney, TX 77357Off Market
- $1,7803 bd2 ba1.3k sqft22559 Serviceberry Branch Ct, New Caney, TX 77357For Rent
- $219,7003 bd2 ba1.3k sqft22492 Douglas Ct, New Caney, TX 77357Off Market
- $234,7003 bd2 ba1.5k sqft22496 Douglas Ct, New Caney, TX 77357Off Market
A local agent can set up tours, give advice and negotiate with sellers.
A local lender can help you make sure your offer is ready when you are.
Similar homes
- $249,0003 bd2 ba1.7k sqft20935 Canary Wood Ln, New Caney, TX 77357For Sale
 MLS ID #55362549, Heather Trejo, JLA Realty. HAR
 - $249,9003 bd2 ba1.4k sqft20136 Lecrete Mill Dr, New Caney, TX 77357For Sale
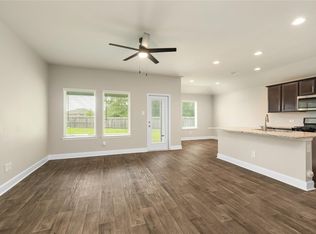 MLS ID #59770161, Sharon Vaughn, CB&A, Realtors. HAR
 - $278,0003 bd2 ba1.9k sqft15218 White Moss Dr, New Caney, TX 77357For Sale
 MLS ID #60347843, Savannah Burns, Cadence Realty Services. HAR
 - $254,3144 bd2 ba1.6k sqft22754 Kaelynn St, New Caney, TX 77357New Construction
 HAR
HAR - $200,0003 bd2 ba1.5k sqft16905 Rich Pines Dr, Conroe, TX 77302For SaleMLS ID #31944539, Herma Young, Connect Realty.com. HAR
- $299,7903 bd2 ba1.9k sqft18443 Landing Meadows Ln, New Caney, TX 77357New ConstructionMLS ID #13992745, Patrick McGrath, Meritage Homes Realty. HAR
- $249,9903 bd2 ba1.4k sqft24702 White Liberita Ct, Huffman, TX 77336New ConstructionMLS ID #53320761, Justin Dickey, CB&A, Realtors. HAR
- $249,9904 bd2 ba1.6k sqft903 Road 5102, Cleveland, TX 77327New ConstructionHAR
- $244,9903 bd2 ba1.4k sqft24704 Sonora Crescent Cir, Huffman, TX 77336New ConstructionMLS ID #9158431, Justin Dickey, CB&A, Realtors. HAR
- $244,9903 bd2 ba1.4k sqft24707 Sonora Crescent Cir, Huffman, TX 77336New ConstructionMLS ID #79632672, Justin Dickey, CB&A, Realtors. HAR
- $289,9905 bd3 ba1.8k sqft25799 John Wayne Ct, Splendora, TX 77372New ConstructionHAR
- $249,9903 bd2 ba1.7k sqft135 Road 51030, Cleveland, TX 77327New ConstructionHAR
- $264,9904 bd2 ba1.6k sqft14250 Moonflower Dr, Splendora, TX 77372New ConstructionHAR
- $239,9903 bd2 ba1.4k sqft11880 Brunel Dr, Conroe, TX 77306New ConstructionHAR
- $265,0003 bd2 ba1.6k sqft21248 Flowering Crape Myrtle Dr #D, Porter, TX 77365For SaleMLS ID #17904978, Clayton Estrems, Real Broker, LLC. HAR
- $245,0005 bd3 ba1.8k sqft1441 Road 5734, Cleveland, TX 77327For SaleMLS ID #18656776, Jamie Graves, Grand Terra Realty. HAR
- $264,9904 bd2 ba1.8k sqft141 County Road 5102b, Cleveland, TX 77327For SaleMLS ID #88803756, Scott Laird, Keller Williams Realty The Woodlands. HAR
- $234,9903 bd2 ba1.2k sqft11874 Brunel Dr, Conroe, TX 77306New ConstructionHAR
- $245,0005 bd3 ba1.8k sqft1053 Road 5740, Cleveland, TX 77327For SaleMLS ID #41368356, Jamie Graves, Grand Terra Realty. HAR
- $245,0003 bd2 ba1.4k sqft2419 Roaming Elk Ct, Spring, TX 77373For SaleMLS ID #76297838, Nicole Quintero, Realty Of America, LLC. HAR
