MOVE-IN READY | NO HOA | NO CDD | Up to $10K in Closing Costs Offered. Welcome to the Brite Dream—a thoughtfully designed home with an open-concept layout featuring luxury tile plank flooring, quartz countertops, and 9'4" ceilings with a tray ceiling in the owner’s suite. The gourmet kitchen includes 42" soft-close wood cabinetry, Energy Star® stainless steel appliances, modern LED lighting, and a high-efficiency 15–16 SEER A/C system for year-round comfort. Additional features include Double-pane, energy-efficient windows, paver driveway, covered lanai for outdoor living, full four-zone irrigation system, and rain gutters surrounding the entire home. Live brighter with Brite Homes. Photos are of a previously built model.
Sold for $540,000
$540,000
2254 Amberly Ave, Orlando, FL 32833
4beds
2,306sqft
Single Family Residence
Built in 2025
9,999 Square Feet Lot
$539,300 Zestimate®
$234/sqft
$3,089 Estimated rent
Home value
$539,300
$491,000 - $593,000
$3,089/mo
Zestimate® history
Owner options
List your home for rent
$3,089/mo
Rent Zestimate®
Find your next renter with Zillow Rental Manager. Plus, with online applications, you can quickly screen prospective tenants – for free.
$3,089/mo
Rent Zestimate®
Refinance and save
$3,917/mo
Est. payment
Refinancing to a lower rate could help reduce your monthly payments and save thousands over the life of the loan.
$3,917/mo
Est. payment
Explore your selling options
Work with a Zillow partner agent
Leverage their expertise and Zillow's premium Showcase listings to get your home seen by more buyers.
Get startedList with your own agent
Get your home in front of millions of buyers by listing it on Zillow.
Learn how to do itSell it yourself
Take full control of how buyers see your home on Zillow by listing For Sale by Owner (FSBO).
List your homeWhat's special
Zillow last checked:
Listing updated:
Listed by:
Julie Long 407-520-9890,
BRITE REALTY GROUP 407-463-5975,
Frances Rivera 407-490-5539,
BRITE REALTY GROUP
Bought with:
Marcia Counts, 3494475
LPT REALTY, LLC
Source: Stellar MLS,MLS#: OM701767 Originating MLS: Flagler
Originating MLS: Flagler
Facts & features
Interior
Bedrooms & bathrooms
- Bedrooms: 4
- Bathrooms: 3
- Full bathrooms: 3
Rooms
- Room types: Bonus Room, Great Room
Primary bedroom
- Features: Walk-In Closet(s)
- Level: First
- Area: 266.4 Square Feet
- Dimensions: 14.8x18
Bedroom 2
- Features: Built-in Closet
- Level: First
- Area: 110 Square Feet
- Dimensions: 10x11
Bedroom 3
- Features: Built-in Closet
- Level: First
- Area: 136.4 Square Feet
- Dimensions: 12.4x11
Bedroom 4
- Features: Shower No Tub, Built-in Closet
- Level: First
- Area: 121 Square Feet
- Dimensions: 11x11
Balcony porch lanai
- Level: First
- Area: 140.62 Square Feet
- Dimensions: 15.8x8.9
Den
- Level: First
- Area: 103.88 Square Feet
- Dimensions: 9.8x10.6
Dinette
- Level: First
- Area: 168 Square Feet
- Dimensions: 12x14
Great room
- Level: First
- Area: 384.15 Square Feet
- Dimensions: 19.5x19.7
Kitchen
- Level: First
- Area: 224.99 Square Feet
- Dimensions: 15.1x14.9
Heating
- Central
Cooling
- Central Air
Appliances
- Included: Dishwasher, Disposal, Microwave, Range, Refrigerator
- Laundry: Laundry Room
Features
- High Ceilings, Open Floorplan, Solid Wood Cabinets, Stone Counters, Thermostat, Tray Ceiling(s), Walk-In Closet(s)
- Flooring: Ceramic Tile
- Doors: Sliding Doors
- Windows: Double Pane Windows
- Has fireplace: No
Interior area
- Total structure area: 2,946
- Total interior livable area: 2,306 sqft
Property
Parking
- Total spaces: 2
- Parking features: Driveway, Garage Door Opener
- Attached garage spaces: 2
- Has uncovered spaces: Yes
Features
- Levels: One
- Stories: 1
- Patio & porch: Covered
- Exterior features: Irrigation System, Rain Gutters
Lot
- Size: 9,999 Square Feet
- Features: Near Golf Course
Details
- Parcel number: 012332759924110
- Zoning: R-1A
- Special conditions: None
Construction
Type & style
- Home type: SingleFamily
- Property subtype: Single Family Residence
Materials
- Block, Concrete, Stone, Stucco
- Foundation: Slab
- Roof: Shingle
Condition
- Completed
- New construction: Yes
- Year built: 2025
Details
- Builder model: Brite Dream
- Builder name: Brite Homes
- Warranty included: Yes
Utilities & green energy
- Sewer: Public Sewer
- Water: Public
- Utilities for property: Public
Community & HOA
Community
- Features: Clubhouse, Restaurant, Sidewalks
- Security: Smoke Detector(s)
- Pet fee: $0 monthly
- Subdivision: ROCKET CITY
HOA
- Has HOA: Yes
- HOA fee: $4 monthly
- HOA name: Shelly Crawford
Location
- Region: Orlando
Financial & listing details
- Price per square foot: $234/sqft
- Tax assessed value: $65,000
- Annual tax amount: $819
- Date on market: 5/16/2025
- Cumulative days on market: 46 days
- Listing terms: Cash,Conventional,FHA,VA Loan
- Ownership: Fee Simple
- Total actual rent: 0
- Road surface type: Asphalt
Price history
| Date | Event | Price |
|---|---|---|
| 7/30/2025 | Sold | $540,000-0.9%$234/sqft |
Source:  Stellar MLS #OM701767 Report a problem Stellar MLS #OM701767 Report a problem | ||
| 7/1/2025 | Pending sale | $544,900$236/sqft |
Source: Stellar MLS #OM701767 Report a problem | ||
| 6/13/2025 | Price change | $544,900-0.9%$236/sqft |
Source: Stellar MLS #OM701767 Report a problem | ||
| 5/16/2025 | Listed for sale | $549,900+1733%$238/sqft |
Source: Stellar MLS #OM701767 Report a problem | ||
| 11/29/2001 | Sold | $30,000$13/sqft |
Source: Public Record Report a problem | ||
Public tax history
| Year | Property taxes | Tax assessment |
|---|---|---|
| 2024 | $819 +6.9% | $32,154 +10% |
| 2023 | $767 +16.9% | $29,231 +10% |
| 2022 | $656 +6.6% | $26,574 +10% |
| 2021 | $615 +10.5% | $24,158 +10% |
| 2020 | $557 +4.7% | $21,962 +10% |
| 2019 | $532 +16.8% | $19,965 +10% |
| 2018 | $456 | $18,150 +10% |
| 2017 | $456 +31% | $16,500 +10% |
| 2016 | $348 +4.9% | $15,000 |
| 2015 | $331 -3.5% | $15,000 -6.3% |
| 2014 | $343 +3.9% | $16,000 |
| 2013 | $330 +14.1% | $16,000 +33.3% |
| 2012 | $290 -19.4% | $12,000 -25% |
| 2011 | $360 -7.4% | $16,000 -12.1% |
| 2010 | $388 | $18,203 -38.8% |
| 2009 | -- | $29,743 -48.4% |
| 2008 | $1,017 -15.1% | $57,600 -16.2% |
| 2007 | $1,198 -6.7% | $68,748 +2% |
| 2006 | $1,284 +80.2% | $67,400 +92.6% |
| 2005 | $713 +46.1% | $35,000 +45.8% |
| 2004 | $488 +27.2% | $24,000 +33.3% |
| 2003 | $383 +18% | $18,000 +20% |
| 2002 | $325 | $15,000 |
Find assessor info on the county website
Neighborhood: 32833
Nearby homes
- $540,0004 bd3 ba2.3k sqft2254 Amberly Ave, Orlando, FL 32833Sold
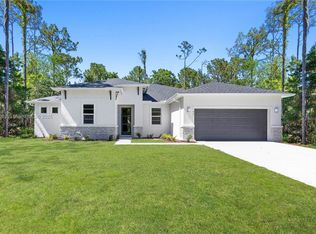
- $482,100-- bd-- ba2.2k sqft2262 Amberly Ave, Orlando, FL 32833Off Market
- $453,3004 bd2 ba2.2k sqft2246 Amberly Ave, Orlando, FL 32833Off Market

- $401,1003 bd2 ba1.8k sqft2255 Archer Blvd, Orlando, FL 32833Off Market

- $290,4002 bd2 ba1.6k sqft2263 Archer Blvd, Orlando, FL 32833Off Market
- $330,1003 bd2 ba1.6k sqft2247 Archer Blvd, Orlando, FL 32833Off Market
- $534,2005 bd4 ba2.8k sqft2238 Amberly Ave, Orlando, FL 32833Off Market
- $559,9005 bd4 ba2.8k sqft2238 Amberly Ave #ABLE, Orlando, FL 32833Off Market
Nearby schools
GreatSchools rating
- 8/10Wedgefield SchoolGrades: PK-8Distance: 1.6 mi
- 4/10East River High SchoolGrades: 9-12Distance: 4.8 mi
Get a cash offer in 3 minutes
Find out how much your home could sell for in as little as 3 minutes with a no-obligation cash offer.
Estimated market value
$539,300
Get a cash offer in 3 minutes
Find out how much your home could sell for in as little as 3 minutes with a no-obligation cash offer.
Estimated market value
$539,300
- Florida
- Orange County
- Wedgefield
- 32833
- 2254 Amberly Ave
Nearby cities
Nearby zip codes
Other Wedgefield Topics
