Skip main navigation
Sold for $550,000
  • $550,000

    2254 Antler Ridge Dr, Asbury, IA 52002

    5beds
    3,515sqft
    Single Family Residence
    Built in 2018
    9,583 Square Feet Lot
    $579,000 Zestimate®
    $156/sqft
    $3,363 Estimated rent

    Home value

    $579,000

    $550,000 - $608,000

    $3,363/mo

    Zestimate® history
    Loading
    Loading...

    Owner options

    List your home for rent

    $3,363/mo

    Rent Zestimate®

    Find your next renter with Zillow Rental Manager. Plus, with online applications, you can quickly screen prospective tenants – for free.

    Learn more

    $3,363/mo

    Rent Zestimate®

    Refinance and save

    $2,848/mo

    Est. payment

    Refinancing to a lower rate could help reduce your monthly payments and save thousands over the life of the loan.

    See today's rates

    $2,848/mo

    Est. payment

    Explore your selling options

    Work with a Zillow partner agent

    Leverage their expertise and Zillow's premium Showcase listings to get your home seen by more buyers.

    Get started

    List with your own agent

    Get your home in front of millions of buyers by listing it on Zillow.

    Learn how to do it

    Sell it yourself

    Take full control of how buyers see your home on Zillow by listing For Sale by Owner (FSBO).

    List your home

    What's special

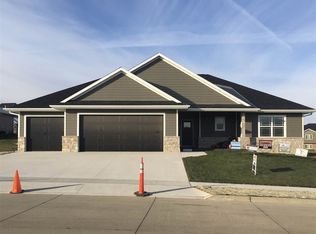

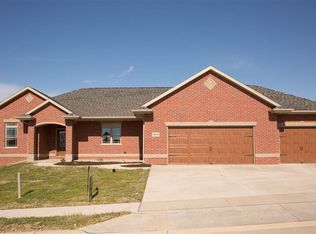
    Under contract - open house cancelled Parade of Homes Gem! Gorgeous custom home by Graybill Builders, backing to Clay Ridge Estates Park. You get the benefits of a huge lot without the cost to maintain! What makes this home so amazing and unique? Let's start with the way they have the basement/main floor walk-out to backyard amid the huge windows. It feels so bright and cheerful! What else? High 10 and 9 ft ceilings. Plank hardwood flooring throughout the living, dining, kitchen, and master bedroom areas. For the master chef, the kitchen features white cabinets with granite counters, stainless steel appliances, large pantry, and a range hood vented to the outside. Enjoy the Large 15 ft. by 14 ft. covered porch overlooking the backyard/park. No maintenance decking. An inviting front porch, fireplace, tiled master bedroom shower, and built-in lockers inside the garage entry. Finished lower level can double as a private living quarters-potentially for your guests or family? It features a rec room, 2 bedrooms, bath, and storage. For entertaining, you will appreciate the large two-sided bar that can seat 6 plus patrons. Home has security cameras, beautiful landscaping, pull-out screen doors, built- in cabinet for the living room and an updated custom-made master closet (closet walks-thru to the laundry room- this is brilliant!).

    Zillow last checked:

    Listing updated:

    Listed by:

    Megan Burgmeier Pierce 563-542-9722,

    KW Elite powered by KW 1Advantage

    Bought with:

    Katie Koerperich

    American Realty of Dubuque, Inc.

    Source: East Central Iowa AOR as distributed by MLS GRID,MLS#: 149949MLS Logo

    Facts & features

    Interior

    Bedrooms & bathrooms
    • Bedrooms: 5
    • Bathrooms: 3
    • Full bathrooms: 3
    • Main level bathrooms: 2
    • Main level bedrooms: 3
    Bedroom 1
    • Level: Main
    • Area: 224 Square Feet
    • Dimensions: 14x16
    Bedroom 2
    • Level: Main
    • Area: 132 Square Feet
    • Dimensions: 12x11
    Bedroom 3
    • Level: Main
    • Area: 144 Square Feet
    • Dimensions: 12x12
    Bedroom 4
    • Area: 168 Square Feet
    • Dimensions: 12x14
    Kitchen
    • Level: Main
    • Area: 182 Square Feet
    • Dimensions: 13x14
    Living room
    • Level: Main
    • Area: 304 Square Feet
    • Dimensions: 16x19
    Other
    • Area: 225 Square Feet
    • Dimensions: 15x15
    Heating
    • Forced Air
    Cooling
    • Central Air
    Appliances
    • Included: Range, Dishwasher, Microwave
    • Laundry: Main Level
    Features
    • Basement: Full
    • Number of fireplaces: 1
    • Fireplace features: Living Room, One
    Interior area
    • Total interior livable area: 3,515 sqft
    • Finished area above ground: 1,865

    Property

    Parking
    • Total spaces: 3
    • Parking features: Garage
    • Has garage: Yes
    • Details: Electricity, Floor Drain
    Features
    • Levels: One
    • Stories: 1
    • Patio & porch: Deck, Porch
    Lot
    • Size: 9,583 Square Feet
    • Dimensions: 9,776 sq ft
    Details
    • Parcel number: 1019429012
    • Zoning: Residential

    Construction

    Type & style
    • Home type: SingleFamily
    • Property subtype: Single Family Residence
    Materials
    • Brick, Vinyl
    • Foundation: Concrete Perimeter
    • Roof: Composition
    Condition
    • New construction: No
    • Year built: 2018

    Utilities & green energy

    • Sewer: Public Sewer
    • Water: Public

    Community & HOA

    Community
    • Subdivision: LOT 125 CLAY RIDGE ESTATES 5TH ADD;
    Location
    • Region: Asbury

    Financial & listing details

    • Price per square foot: $156/sqft
    • Tax assessed value: $523,400
    • Annual tax amount: $6,928
    • Date on market: 7/30/2024
    • Cumulative days on market: 17 days
    • Listing terms: Cash

    Price history

    DateEventPrice
    10/1/2024Sold$550,000-4.3%$156/sqft
    Source: East Central Iowa AOR as distributed by MLS GRID #149949 Report a problem
    8/16/2024Contingent$575,000$164/sqft
    Source: East Central Iowa AOR as distributed by MLS GRID #149949 Report a problem
    8/16/2024Pending sale$575,000$164/sqft
    Source: East Central Iowa AOR as distributed by MLS GRID #149949 Report a problem
    7/30/2024Listed for sale$575,000+37.6%$164/sqft
    Source: East Central Iowa AOR as distributed by MLS GRID #149949 Report a problem
    11/13/2018Sold$417,900-1.4%$119/sqft
    Source: East Central Iowa AOR as distributed by MLS GRID #136329 Report a problem
    9/28/2018Listed for sale$423,800$121/sqft
    Source: RE/MAX ADVANTAGE REALTY #136329 Report a problem

    Public tax history

    YearProperty taxesTax assessment
    2025$6,528 +2.1%$523,400 +8.4%
    2024$6,394 -5.7%$483,000
    2023$6,778 +4.7%$483,000 +17.9%
    2022$6,476 +2.6%$409,780
    2021$6,314 -1.2%$409,780 +12.2%
    2020$6,390 +11810.3%$365,090
    2019$54 -4.3%$365,090 +12437.4%
    2018$56 +7.8%$2,912
    2017$52 +766.7%$2,912
    2016$6 $2,912 +407.3%
    2015$6 $574
    Find assessor info on the county website

    Neighborhood: 52002

    Nearby schools

    GreatSchools rating
    Schools provided by the listing agent
    • Elementary: Carver
    • Middle: E. Roosevelt Middle
    • High: S. Hempstead

    Source: East Central Iowa AOR as distributed by MLS GRID. This data may not be complete. We recommend contacting the local school district to confirm school assignments for this home.

    Get pre-qualified for a loan
    At Zillow Home Loans, we can pre-qualify you in as little as 5 minutes with no impact to your credit score.

    An equal housing lender. NMLS #10287.

    Sell for more on Zillow
    Get a Zillow Showcase℠ listing at no additional cost and you could sell for .
    $579,000
    2% more
    +$11,580
    With Zillow Showcase(estimated)
    $590,580