Spacious, Flexible Living on a Large Corner Lot This 5 bedroom, 3 bath home offers an open floor plan designed for both everyday living and entertaining, featuring durable LVP flooring throughout the main living areas. The kitchen is the heart of the home, complete with a large center island with breakfast bar--ideal for casual meals and gathering--and flows seamlessly into the great room and sunroom, adding an additional light-filled living space perfect for relaxing or entertaining. Upstairs, a versatile loft provides additional flexible living space, perfect for a game room, media area, or home office. The spacious primary suite includes a huge walk-in closet, offering excellent storage and functionality. With up to five bedrooms, the layout easily accommodates guests, work-from-home needs, or multi-generational living. The home is equipped with smart home features that allow convenient access to the garage and main entry door through a mobile app, adding both security and ease of use. Built with energy efficiency in mind, the home is well sealed to meet a 95% energy-efficiency standard, helping enhance comfort and reduce utility costs. Situated on a large corner lot, the home also features a fenced backyard with a view of the community pond located just behind the home, offering a peaceful backdrop and added privacy. A two-car garage adds convenience and additional storage, making this home as practical as it is functional.
Sold for $525,000
$525,000
2254 Bethpage Dr, Fuquay Varina, NC 27526
5beds
3,328sqft
Single Family Residence, Residential
Built in 2022
10,454 Square Feet Lot
$524,900 Zestimate®
$158/sqft
$2,689 Estimated rent
Home value
$524,900
$499,000 - $551,000
$2,689/mo
Zestimate® history
Owner options
List your home for rent
$2,689/mo
Rent Zestimate®
Find your next renter with Zillow Rental Manager. Plus, with online applications, you can quickly screen prospective tenants – for free.
$2,689/mo
Rent Zestimate®
Refinance and save
$3,363/mo
Est. payment
Refinancing to a lower rate could help reduce your monthly payments and save thousands over the life of the loan.
$3,363/mo
Est. payment
Explore your selling options
Work with a Zillow partner agent
Leverage their expertise and Zillow's premium Showcase listings to get your home seen by more buyers.
Get startedList with your own agent
Get your home in front of millions of buyers by listing it on Zillow.
Learn how to do itSell it yourself
Take full control of how buyers see your home on Zillow by listing For Sale by Owner (FSBO).
List your homeWhat's special
Large corner lotSpacious primary suite
Zillow last checked:
Listing updated:
Listed by:
Sharon Evans 919-271-3399,
EXP Realty LLC
Bought with:
Sharon Evans, 172983
EXP Realty LLC
Brandon Gildersleeve, 331670
EXP Realty LLC
Source: Doorify MLS,MLS#: 10165426
Facts & features
Interior
Bedrooms & bathrooms
- Bedrooms: 5
- Bathrooms: 3
- Full bathrooms: 3
Heating
- Fireplace(s), Forced Air, Heat Pump
Cooling
- Ceiling Fan(s), Central Air, Heat Pump
Appliances
- Included: Dishwasher, Electric Cooktop, Electric Range, Free-Standing Electric Range, Microwave, Oven, Stainless Steel Appliance(s), Tankless Water Heater
- Laundry: Inside, Laundry Room, Upper Level
Features
- Bathtub/Shower Combination, Ceiling Fan(s), Crown Molding, Double Vanity, Eat-in Kitchen, Kitchen Island, Open Floorplan, Quartz Counters, Recessed Lighting, Separate Shower, Smooth Ceilings, Soaking Tub, Tray Ceiling(s), Walk-In Closet(s), Walk-In Shower, Water Closet
- Flooring: Carpet, Vinyl, Tile
- Number of fireplaces: 1
- Fireplace features: Gas, Gas Log, Insert
Interior area
- Total structure area: 3,328
- Total interior livable area: 3,328 sqft
- Finished area above ground: 3,328
- Finished area below ground: 0
Property
Parking
- Total spaces: 4
- Parking features: Attached, Covered, Direct Access, Driveway, Garage, Garage Faces Front, Private
- Attached garage spaces: 2
- Uncovered spaces: 2
Features
- Levels: Two
- Stories: 2
- Patio & porch: Patio
- Exterior features: Lighting, Private Yard
- Pool features: Community
- Fencing: Back Yard, Perimeter, Privacy, Wood
- Has view: Yes
- View description: Neighborhood
Lot
- Size: 10,454 Square Feet
- Dimensions: 52 x 24 x 120 x 94 x 135
- Features: Back Yard, Corner Lot, Front Yard, Landscaped
Details
- Parcel number: 067503144044000 0490098
- Zoning: RLD
- Special conditions: Standard
Construction
Type & style
- Home type: SingleFamily
- Architectural style: Traditional, Transitional
- Property subtype: Single Family Residence, Residential
Materials
- Vinyl Siding
- Foundation: Slab
- Roof: Shingle
Condition
- New construction: No
- Year built: 2022
Utilities & green energy
- Sewer: Public Sewer
- Water: Public
Community & HOA
Community
- Features: Clubhouse, Pool
- Subdivision: Hidden Valley
HOA
- Has HOA: Yes
- Amenities included: Clubhouse, Pool, Trail(s)
- Services included: Insurance, Maintenance Grounds
- HOA fee: $170 quarterly
Location
- Region: Fuquay Varina
Financial & listing details
- Price per square foot: $158/sqft
- Tax assessed value: $542,173
- Annual tax amount: $4,764
- Date on market: 5/7/2026
- Road surface type: Concrete, Paved
Price history
| Date | Event | Price |
|---|---|---|
| 6/18/2026 | Sold | $525,000$158/sqft |
Source:  Doorify MLS #10165426 Report a problem Doorify MLS #10165426 Report a problem | ||
| 5/22/2026 | Pending sale | $525,000$158/sqft |
Source: Doorify MLS #10165426 Report a problem | ||
| 5/21/2026 | Listing removed | $525,000$158/sqft |
Source: Doorify MLS #10165426 Report a problem | ||
| 5/7/2026 | Listed for sale | $525,000-0.1%$158/sqft |
Source: Doorify MLS #10165426 Report a problem | ||
| 5/26/2022 | Sold | $525,500+57.8%$158/sqft |
Source: Public Record Report a problem | ||
| 10/6/2021 | Listing removed | -- |
Source:  Centex Report a problem Centex Report a problem | ||
| 10/3/2021 | Listed for sale | $332,990$100/sqft |
Source: Centex Report a problem | ||
Public tax history
| Year | Property taxes | Tax assessment |
|---|---|---|
| 2025 | $4,765 +0.4% | $542,173 |
| 2024 | $4,745 +17.1% | $542,173 +49.5% |
| 2023 | $4,052 +622.3% | $362,550 +575.1% |
| 2022 | $561 | $53,700 |
Find assessor info on the county website
Neighborhood: 27526
Nearby homes
- $462,3007,840 Square Feet2250 Bethpage Dr, Fuquay Varina, NC 27526Off Market
- $518,3007,840 Square Feet2246 Bethpage Dr, Fuquay Varina, NC 27526Off Market
- $445,9004 bd3 ba2.4k sqft2302 Bethpage Dr, Fuquay Varina, NC 27526Off Market
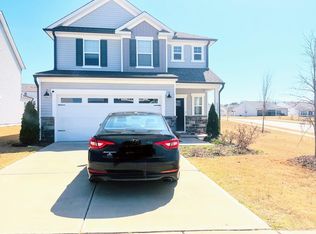
- $450,3004 bd3 ba2.6k sqft2242 Bethpage Dr, Fuquay Varina, NC 27526Off Market
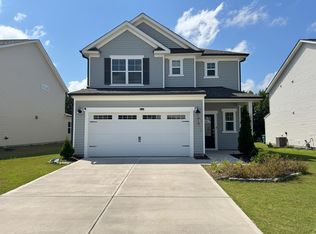
- $484,5058,276 Square Feet2253 Bethpage Dr, Fuquay Varina, NC 27526Off Market
- $464,9007,840 Square Feet2249 Bethpage Dr, Fuquay Varina, NC 27526Off Market
- $525,1979,147 Square Feet2301 Bethpage Dr, Fuquay Varina, NC 27526Off Market
- $438,100-- bd3 ba2.5k sqft2245 Bethpage Dr, Fuquay Varina, NC 27526Off Market
Nearby schools
GreatSchools rating
- 9/10Willow Springs ElementaryGrades: K-5Distance: 3.7 mi
- 8/10Herbert Akins Road MiddleGrades: 6-8Distance: 5.7 mi
- 6/10Willow Spring HighGrades: 9-12Distance: 2.4 mi
Schools provided by the listing agent
- Elementary: Wake - Willow Springs Elementary
- Middle: Wake - Herbert Akins Road Middle
- High: Wake - Willow Spring High School
Source: Doorify MLS. This data may not be complete. We recommend contacting the local school district to confirm school assignments for this home.
Get a cash offer in 3 minutes
Find out how much your home could sell for in as little as 3 minutes with a no-obligation cash offer.
Estimated market value
$524,900
Get a cash offer in 3 minutes
Find out how much your home could sell for in as little as 3 minutes with a no-obligation cash offer.
Estimated market value
$524,900
- North Carolina
- Wake County
- Fuquay Varina
- 27526
- 2254 Bethpage Dr
Nearby cities
Nearby zip codes
Other Fuquay Varina Topics
