Tucked away in the charming Sagebrush community of La Canada on a corner lot, this storybook-inspired home is a must-see. As you approach the property, you'll pass under a blooming apple tree and be drawn in by the enchanting details, including a stone wall, black wrought iron hand railing, leaded glass windows, and a rustic wood front door. Inside, the fully remodeled space features wood-based laminate flooring, recessed lighting, and a cozy gas fireplace. Two glass sliders lead to outdoor living spaces--one to an expansive side patio, perfect for entertaining, and the other to a covered wood balcony. The open floor plan flows into the beautifully updated kitchen, complete with quartz countertops, a custom subway tile backsplash, and a corner window overlooking the front yard. Equipped with top-of-the-line stainless steel appliances, including a 5-burner slide-in gas range, a new oven hood, a new dishwasher, a new refrigerator and even a ThinQ LG washer and dryer combo, this kitchen is as functional as it is stylish. Down the hall, you'll find a remodeled full bathroom with custom tile flooring, a dual-sink vanity with marble countertops, a deep soaking tub with a tiled shower, and an elegant leaded glass window. The primary suite boasts recessed lighting, a bay window overlooking the front yard, and an ensuite bathroom with a travertine-tiled shower, dual shower heads, and a single-sink vanity. Two additional bedrooms feature ceiling fans, recessed lighting, and charming details like leaded glass windows and built-in drawers. Outside, the side patio is an entertainer's dream. The lower patio area unveils a fully equipped outdoor kitchen, complete with a stainless steel gas built-in barbecue, custom-tiled front, side burners, a wall oven, full-sized stainless steel sink & a beverage refrigerator. There's even an option to add a smoker, making this space ideal for hosting friends & family. Multiple seating areas, including a cozy pergola and a fire table, invite relaxation. A finished bonus room under the back deck offers extra space for an office, gym, or game room. The detached, fully finished 2-car garage has epoxy floors, built-in cabinets, laundry hookups, and room for gated RV parking. This exquisite La Canada home seamlessly blends storybook character with modern upgrades, offering a peaceful & picturesque retreat you won't want to miss!
Sold for $1,618,000
Listed by: Keller Williams Realty • Jason Berns • Contact: 626-826-4544
Bought with: Annabel Newell, Broker
Tax assessed value
$1,618,000
2254 Cross St, La Canada Flintridge, CA 91011
3beds
1,337sqft
Single Family Residence
Built in 1961
5,130 Square Feet Lot
$-- Zestimate®
$1,210/sqft
$4,867 Estimated rent
Home value
Not available
Estimated sales range
Not available
$4,867/mo
Zestimate® history
Owner options
List your home for rent
$4,867/mo
Rent Zestimate®
Find your next renter with Zillow Rental Manager. Plus, with online applications, you can quickly screen prospective tenants – for free.
$4,867/mo
Rent Zestimate®
Refinance and save
$10,457/mo
Est. payment
Refinancing to a lower rate could help reduce your monthly payments and save thousands over the life of the loan.
$10,457/mo
Est. payment
Explore your selling options
Work with a Zillow partner agent
Leverage their expertise and Zillow's premium Showcase listings to get your home seen by more buyers.
Get startedList with your own agent
Get your home in front of millions of buyers by listing it on Zillow.
Learn how to do itSell it yourself
Take full control of how buyers see your home on Zillow by listing For Sale by Owner (FSBO).
List your homeWhat's special
Zillow last checked:
Listing updated:
Listed by:
Jason Berns DRE #01787757 626-826-4544,
Keller Williams Realty,
Laura Berns DRE #01407023,
Keller Williams Realty
Bought with:
Annabel Newell, DRE #01400494
Annabel Newell, Broker
Source: CRMLS,MLS#: P1-19250 Originating MLS: California Regional MLS (Ventura & Pasadena-Foothills AORs)
Originating MLS: California Regional MLS (Ventura & Pasadena-Foothills AORs)Facts & features
Interior
Bedrooms & bathrooms
- Bedrooms: 3
- Bathrooms: 2
- Full bathrooms: 1
- 3/4 bathrooms: 1
- Main level bathrooms: 2
- Main level bedrooms: 3
Rooms
- Room types: Bonus Room, Basement, Kitchen, Living Room, Primary Bedroom
Primary bedroom
- Features: Primary Suite
Bathroom
- Features: Dual Sinks, Multiple Shower Heads, Stone Counters, Remodeled, Soaking Tub, Separate Shower, Tub Shower, Upgraded
Kitchen
- Features: Kitchen/Family Room Combo, Quartz Counters
Heating
- Central, Fireplace(s)
Cooling
- Central Air
Appliances
- Included: Dishwasher, Gas Range, Microwave, Refrigerator, Range Hood
- Laundry: In Garage, In Kitchen
Features
- Balcony, Ceiling Fan(s), Open Floorplan, Quartz Counters, Recessed Lighting, Wired for Data, Primary Suite
- Flooring: Laminate, Tile
- Doors: Mirrored Closet Door(s), Sliding Doors
- Windows: Double Pane Windows
- Basement: Finished
- Has fireplace: Yes
- Fireplace features: Living Room
- Common walls with other units/homes: No Common Walls
Interior area
- Total interior livable area: 1,337 sqft
Property
Parking
- Total spaces: 2
- Parking features: Concrete, Driveway Level, Garage, Gated, Garage Faces Side
- Garage spaces: 2
Features
- Levels: One
- Stories: 1
- Patio & porch: Brick, Concrete, Balcony
- Exterior features: Balcony, Barbecue
- Pool features: None
- Has spa: Yes
- Spa features: Above Ground
- Fencing: Stucco Wall,Wood
- Has view: Yes
- View description: City Lights, Peek-A-Boo
Lot
- Size: 5,130 Square Feet
- Features: Back Yard, Front Yard
Details
- Parcel number: 5870009017
- Special conditions: Standard
Construction
Type & style
- Home type: SingleFamily
- Property subtype: Single Family Residence
Condition
- Updated/Remodeled,Turnkey
- Year built: 1961
Utilities & green energy
- Sewer: Unknown
- Water: Public
Community & HOA
Community
- Features: Foothills, Suburban
Location
- Region: La Canada Flintridge
Financial & listing details
- Price per square foot: $1,210/sqft
- Tax assessed value: $1,618,000
- Annual tax amount: $18,786
- Date on market: 9/13/2024
- Cumulative days on market: 9 days
- Listing terms: Cash,Cash to New Loan,Conventional
- Road surface type: Paved
Price history
| Date | Event | Price |
|---|---|---|
| 7/23/2026 | Listing removed | $5,995$4/sqft |
Source: Zillow Rentals Report a problem | ||
| 7/10/2026 | Listed for rent | $5,995$4/sqft |
Source: Zillow Rentals Report a problem | ||
| 10/4/2024 | Sold | $1,618,000+7.9%$1,210/sqft |
Source:  CRMLS #P1-19250 Report a problem CRMLS #P1-19250 Report a problem | ||
| 9/23/2024 | Contingent | $1,499,000$1,121/sqft |
Source: CRMLS #P1-19250 Report a problem | ||
| 9/13/2024 | Listed for sale | $1,499,000+151.9%$1,121/sqft |
Source: CRMLS #P1-19250 Report a problem | ||
| 1/13/2004 | Sold | $595,000$445/sqft |
Source: Public Record Report a problem | ||
Public tax history
| Year | Property taxes | Tax assessment |
|---|---|---|
| 2025 | $18,786 +87% | $1,618,000 +95.1% |
| 2024 | $10,047 +1.1% | $829,357 +2% |
| 2023 | $9,940 +0.4% | $813,096 +2% |
| 2022 | $9,901 -8.9% | $797,154 +2% |
| 2021 | $10,871 +1% | $781,525 +1% |
| 2020 | $10,760 | $773,513 +2% |
| 2019 | $10,760 +4% | $758,347 +2% |
| 2018 | $10,351 | $743,479 +2% |
| 2017 | $10,351 +1.4% | $728,902 +2% |
| 2016 | $10,208 +2.6% | $714,611 +1.5% |
| 2015 | $9,952 +2.6% | $703,878 +2% |
| 2014 | $9,704 | $690,091 +2.5% |
| 2012 | -- | $673,504 +2% |
| 2011 | -- | $660,299 +0.8% |
| 2010 | -- | $655,366 -0.2% |
| 2009 | -- | $656,924 +2% |
| 2008 | -- | $644,044 +2% |
| 2007 | -- | $631,417 +2% |
| 2006 | -- | $619,037 |
| 2005 | -- | $619,037 +664.1% |
| 2004 | -- | $81,016 +1.9% |
| 2003 | -- | $79,532 +2% |
| 2002 | -- | $77,974 +4% |
| 2000 | -- | $74,948 |
Find assessor info on the county website
Neighborhood: 91011
Nearby homes
- $1,107,1003 bd2 ba1.3k sqft2256 Cross St, La Canada Flintridge, CA 91011Off Market
- $1,197,2002 bd1 ba1.1k sqft4723 Rockland Pl, La Canada Flintridge, CA 91011Off Market

- $2,400,4004 bd4 ba2.7k sqft2244 Cross St, La Canada Flintridge, CA 91011Off Market
- $946,6002 bd1 ba970 sqft4717 Rockland Pl, La Canada Flintridge, CA 91011Off Market
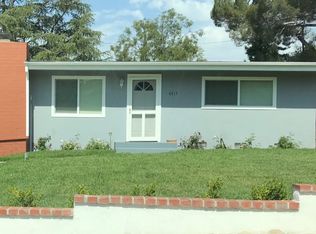
- $1,830,6003 bd2 ba1.9k sqft2261 Cross St, La Canada Flintridge, CA 91011Off Market
- $1,229,0003 bd2 ba1.2k sqft4713 Rockland Pl, La Canada Flintridge, CA 91011Off Market
- $1,060,4002 bd1 ba1.1k sqft2240 Cross St, La Canada Flintridge, CA 91011Off Market
- $2,889,9004 bd3 ba3.7k sqft2270 Cross St, La Canada Flintridge, CA 91011Off Market
Nearby schools
GreatSchools rating
- 9/10Mountain Avenue Elementary SchoolGrades: K-6Distance: 0.3 mi
- 8/10Rosemont Middle SchoolGrades: 7-8Distance: 0.6 mi
- 10/10Crescenta Valley High SchoolGrades: 9-12Distance: 1 mi


Get pre-qualified for a loan
At Zillow Home Loans, we can pre-qualify you in as little as 5 minutes with no impact to your credit score.An equal housing lender. NMLS #10287.
Nearby cities
Nearby zip codes
Other La Canada Flintridge Topics
- Apartments for Rent in 91011
- Houses for Sale in 91011
- Houses for Rent in 91011
- 91011 Real Estate
- La Canada Flintridge Condos
- Houses for Sale in La Canada Flintridge
- Newest Listings in La Canada Flintridge
- La Canada Flintridge Home Values
- La Canada Flintridge Real Estate Agents
- La Canada Flintridge Refinance
- La Canada Flintridge Mortgage Rates
