Skip main navigation
Sold for $315,000
  • $315,000

    2254 Dearborn Pl, The Villages, FL 32162

    2beds
    1,156sqft
    Single Family Residence
    Built in 2010
    4,415 Square Feet Lot
    $295,000 Zestimate®
    $272/sqft
    $2,059 Estimated rent

    Home value

    $295,000

    $280,000 - $310,000

    $2,059/mo

    Zestimate® history
    Loading
    Loading...

    Owner options

    List your home for rent

    $2,059/mo

    Rent Zestimate®

    Find your next renter with Zillow Rental Manager. Plus, with online applications, you can quickly screen prospective tenants – for free.

    Learn more

    $2,059/mo

    Rent Zestimate®

    Refinance and save

    $2,182/mo

    Est. payment

    Refinancing to a lower rate could help reduce your monthly payments and save thousands over the life of the loan.

    See today's rates

    $2,182/mo

    Est. payment

    Explore your selling options

    Work with a Zillow partner agent

    Leverage their expertise and Zillow's premium Showcase listings to get your home seen by more buyers.

    Get started

    List with your own agent

    Get your home in front of millions of buyers by listing it on Zillow.

    Learn how to do it

    Sell it yourself

    Take full control of how buyers see your home on Zillow by listing For Sale by Owner (FSBO).

    List your home

    What's special

    Golf coursesLow-maintenance curb appealStacked stone accentsDurable vinyl sidingNew roofVaulted ceilingsDouble-door closet
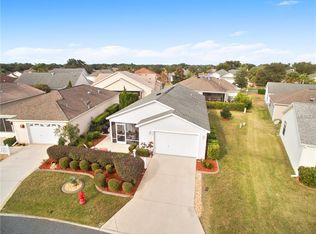
    Welcome to this 2/2 Patio villa nestled in the heart of The Village of Pennecamp. NEW ROOF COMING SOON! This Colony villa is a true gem, offering a delightful TURNKEY experience for its lucky new owners. Situated on a coveted corner lot, this property boasts an impressive list of features that make it a must-see in The Villages. As you approach the home, you'll be captivated by its picturesque appeal, enhanced by a wrap-around screened lanai and a spacious bird cage. The lanai and birdcage feature Chattahoochee River rock flooring, creating an inviting outdoor space perfect for enjoying Florida's beautiful weather. The exterior of the home features durable vinyl siding and is beautifully landscaped with stacked stone accents, creating an attractive and low-maintenance curb appeal. Step inside, and you'll immediately appreciate the thoughtful design and upgrades. Vaulted ceilings gracefully extend throughout the entire home, adding an airy and open feel to the living spaces. One of the standout features of this villa is the new vinyl flooring that has been installed throughout the entire home. You'll be pleased to know that there are no popcorn ceilings, giving the home a modern and clean look. Natural light pours into the home through the strategically placed solar tube, brightening the interior with the Florida sun. In the master bedroom, you'll find a spacious walk-in closet, providing ample storage for your belongings. The guest room features a double-door closet, ensuring your guests have plenty of space for their belongings as well. The villa also offers plenty of built-in storage in the garage, complete with a workbench and a utility sink, great for any DIY enthusiast. Perfect location approximately 4.4 miles to Sumter Landing, 6.8 miles to Brownwood Square, and 7.3 miles to Spanish Springs Town Square. This villa is surrounded by pools, golf courses, medical facilities, shopping and dining! Don't miss the opportunity to make this meticulously maintained Patio villa your own. With its exceptional features, convenient location, and pristine condition, it's a place where you can truly savor the best of The Villages lifestyle. 2022 Yamaha Quietech Gas Golf Cart available separately.

    Zillow last checked:

    Listing updated:

    Listed by:

    Charla Cody 352-250-8368,

    SALLY LOVE REAL ESTATE 352-399-2010,

    Julie Nay Gordon 407-969-9590,

    SALLY LOVE REAL ESTATE

    Bought with:

    Oliver Deffenbaugh, 3430755

    RE/MAX PREMIER REALTY

    Source: Stellar MLS,MLS#: G5073143MLS LogoOriginating MLS: Lake and Sumter

    Facts & features

    Interior

    Bedrooms & bathrooms
    • Bedrooms: 2
    • Bathrooms: 2
    • Full bathrooms: 2
    Primary bedroom
    • Features: Walk-In Closet(s)
    • Level: First
    • Dimensions: 16x12
    Bedroom 2
    • Features: Built-in Closet
    • Level: First
    • Dimensions: 12x12
    Dining room
    • Level: First
    • Dimensions: 12x9
    Kitchen
    • Level: First
    • Dimensions: 11x13
    Living room
    • Level: First
    • Dimensions: 13x13
    Heating
    • Central, Electric
    Cooling
    • Central Air
    Appliances
    • Included: Dishwasher, Disposal, Dryer, Electric Water Heater, Microwave, Range, Refrigerator, Washer
    • Laundry: In Garage
    Features
    • Ceiling Fan(s), Living Room/Dining Room Combo, Primary Bedroom Main Floor, Open Floorplan, Thermostat, Vaulted Ceiling(s), Walk-In Closet(s)
    • Flooring: Vinyl
    • Doors: Sliding Doors
    • Windows: Blinds
    • Has fireplace: No
    Interior area
    • Total structure area: 1,627
    • Total interior livable area: 1,156 sqft

    Property

    Parking
    • Total spaces: 1
    • Parking features: Garage Door Opener
    • Attached garage spaces: 1
    • Details: Garage Dimensions: 18x22
    Features
    • Levels: One
    • Stories: 1
    • Patio & porch: Front Porch, Screened, Side Porch, Wrap Around
    • Exterior features: Irrigation System, Rain Gutters
    Lot
    • Size: 4,415 Square Feet
    • Features: Corner Lot
    • Residential vegetation: Trees/Landscaped
    Details
    • Parcel number: D28F030
    • Zoning: R1
    • Special conditions: None

    Construction

    Type & style
    • Home type: SingleFamily
    • Property subtype: Single Family Residence
    Materials
    • Vinyl Siding, Wood Frame
    • Foundation: Slab
    • Roof: Shingle
    Condition
    • New construction: No
    • Year built: 2010
    Details
    • Builder model: COLONY

    Utilities & green energy

    • Sewer: Public Sewer
    • Water: Public
    • Utilities for property: BB/HS Internet Available, Cable Available, Electricity Connected, Public, Sewer Connected, Underground Utilities, Water Connected

    Community & HOA

    Community
    • Features: Fishing, Deed Restrictions, Fitness Center, Golf Carts OK, Golf, Handicap Modified, Pool, Wheelchair Access
    • Security: Smoke Detector(s)
    • Pet fee: $0 monthly
    • Senior community: Yes
    • Subdivision: THE VILLAGES
    HOA
    • Has HOA: No
    • HOA fee: $189 monthly
    Location
    • Region: The Villages

    Financial & listing details

    • Price per square foot: $272/sqft
    • Tax assessed value: $248,060
    • Annual tax amount: $2,139
    • Date on market: 9/21/2023
    • Cumulative days on market: 22 days
    • Listing terms: Cash,Conventional,VA Loan
    • Ownership: Fee Simple
    • Total actual rent: 0
    • Electric utility on property: Yes
    • Road surface type: Asphalt

    Price history

    DateEventPrice
    11/10/2023Sold$315,000-3%$272/sqft
    Source: Stellar MLS #G5073143 Report a problem
    10/13/2023Pending sale$324,900$281/sqft
    Source: Stellar MLS #G5073143 Report a problem
    9/21/2023Listed for sale$324,900+4.8%$281/sqft
    Source: Stellar MLS #G5073143 Report a problem
    3/8/2022Sold$310,000+3.7%$268/sqft
    Source: Public Record Report a problem
    1/21/2022Pending sale$299,000$259/sqft
    Source: Stellar MLS #G5050728 Report a problem
    1/19/2022Listed for sale$299,000$259/sqft
    Source: Stellar MLS #G5050728 Report a problem

    Public tax history

    YearProperty taxesTax assessment
    2025$3,558 -2.4%$248,060 -2%
    2024$3,647 -5.4%$253,050 +1.5%
    2023$3,853 +13.1%$249,280 +29.9%
    2022$3,408 +3.6%$191,880 +10%
    2021$3,288 -2%$174,440 +1.1%
    2020$3,356 $172,490 -1%
    2019$3,356 -0.7%$174,200 +15.9%
    2018$3,380 +14.2%$150,260 -0.9%
    2017$2,959 -6.6%$151,690 -0.7%
    2016$3,167 +0.1%$152,690 +0.5%
    2015$3,163 +0.8%$151,930 +13.3%
    2014$3,138 +4.5%$134,070 +12.7%
    2013$3,005 $118,990 +7.2%
    2012-- $111,000 +0.7%
    2011-- $110,267 +701%
    2010-- $13,767
    Find assessor info on the county website

    Neighborhood: 32162

    Nearby schools

    GreatSchools rating
    Get a cash offer in 3 minutes
    Find out how much your home could sell for in as little as 3 minutes with a no-obligation cash offer.
    Estimated market value
    $295,000
    Get a cash offer in 3 minutes
    Find out how much your home could sell for in as little as 3 minutes with a no-obligation cash offer.
    Estimated market value
    $295,000