Skip main navigation
Closed
  • $625,000

    2254 Donnington Ln NW, Concord, NC 28027

    4beds
    4,084sqft
    Townhouse
    Built in 2007
    0.09 Acres Lot
    $616,800 Zestimate®
    $153/sqft
    $3,279 Estimated rent

    Home value

    $616,800

    $567,000 - $666,000

    $3,279/mo

    Zestimate® history
    Loading
    Loading...

    Owner options

    List your home for rent

    $3,279/mo

    Rent Zestimate®

    Find your next renter with Zillow Rental Manager. Plus, with online applications, you can quickly screen prospective tenants – for free.

    Learn more

    $3,279/mo

    Rent Zestimate®

    Refinance and save

    $4,123/mo

    Est. payment

    Refinancing to a lower rate could help reduce your monthly payments and save thousands over the life of the loan.

    See today's rates

    $4,123/mo

    Est. payment

    Explore your selling options

    Work with a Zillow partner agent

    Leverage their expertise and Zillow's premium Showcase listings to get your home seen by more buyers.

    Get started

    List with your own agent

    Get your home in front of millions of buyers by listing it on Zillow.

    Learn how to do it

    Sell it yourself

    Take full control of how buyers see your home on Zillow by listing For Sale by Owner (FSBO).

    List your home

    What's special

    Hot tubRecessed lightingHardwood floorsElegant crown moldingComfortable bedroomOverlooks mature treesOpen shelving
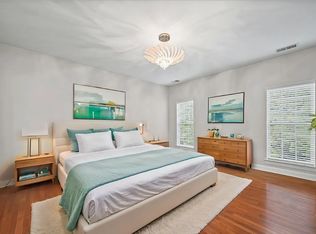
    Invest in your lifestyle! Main Level hardwood floors, elegant crown molding & stylish plantation shutters throughout. Modern kitchen, painted cabinets, sleek quartz ctops and backsplash, large center island with breakfast bar. Enjoy the SS LG gas range with a double oven, built-in microwave, Samsung refrigerator, wine cooler, single-bowl sink, recessed lighting & undercabinet lighting. Stay organized with built-in desk/planning station, open shelving & storage! Dining room w/chair rail great for entertaining & great room w/gas fireplace & built-in cabinets. Large primary bedroom retreat w/oversized custom tile shower w/dual shower heads. All Bedrooms closets have built in shelving. Finished Basement w/full kitchen, comfortable bedroom, full bathroom, spacious living room & dining area. Perfect as an in-law suite or a private haven for a college student! Concrete patio offers hot tub for relaxation, Large trex deck w/iron pickets & gas grill hookup over looks mature trees.

    Zillow last checked:

    Listing updated:

    Listed by:

    Suzette Lozier Gerhardt suzette.gerhardt@allentate.com,

    Howard Hanna Allen Tate Lake Norman

    Bought with:

    Savanna Caldwell

    Keller Williams South Park

    Source: Canopy MLS as distributed by MLS GRID,MLS#: 4249091MLS Logo

    Facts & features

    Interior

    Bedrooms & bathrooms
    • Bedrooms: 4
    • Bathrooms: 4
    • Full bathrooms: 3
    • 1/2 bathrooms: 1
    Primary bedroom
    • Level: Upper
    Bedroom s
    • Level: Upper
    Bedroom s
    • Level: Upper
    Bedroom s
    • Level: Basement
    Bathroom half
    • Features: Ceiling Fan(s), Tray Ceiling(s), Walk-In Closet(s)
    • Level: Main
    Bathroom full
    • Level: Upper
    Bathroom full
    • Level: Upper
    Bathroom full
    • Level: Basement
    Other
    • Level: Basement
    Other
    • Level: Basement
    Dining area
    • Level: Basement
    Dining room
    • Level: Main
    Great room
    • Features: Built-in Features, Ceiling Fan(s), Open Floorplan, Vaulted Ceiling(s)
    • Level: Main
    Kitchen
    • Features: Breakfast Bar, Built-in Features, Computer Niche, Kitchen Island, Open Floorplan
    • Level: Main
    Laundry
    • Level: Main
    Living room
    • Level: Basement
    Other
    • Level: Main
    Heating
    • Forced Air, Natural Gas
    Cooling
    • Central Air, Zoned
    Appliances
    • Included: Bar Fridge, Dishwasher, Disposal, Double Oven, Gas Oven, Gas Range, Gas Water Heater, Ice Maker, Microwave, Refrigerator with Ice Maker
    • Laundry: Electric Dryer Hookup, Laundry Room, Main Level, Washer Hookup
    Features
    • Breakfast Bar, Built-in Features, Kitchen Island, Open Floorplan, Pantry, Walk-In Closet(s)
    • Flooring: Carpet, Vinyl, Wood
    • Doors: Insulated Door(s), Storm Door(s)
    • Windows: Insulated Windows
    • Basement: Finished,Walk-Out Access
    • Attic: Pull Down Stairs
    • Fireplace features: Gas, Gas Log, Great Room
    Interior area
    • Total structure area: 2,667
    • Total interior livable area: 4,084 sqft
    • Finished area above ground: 2,667
    • Finished area below ground: 1,417

    Property

    Parking
    • Total spaces: 2
    • Parking features: Driveway, Attached Garage, Garage Door Opener, Garage Faces Front, Garage on Main Level
    • Attached garage spaces: 2
    • Has uncovered spaces: Yes
    Features
    • Levels: Three Or More
    • Stories: 3
    • Entry location: Main
    • Patio & porch: Deck, Front Porch
    • Exterior features: In-Ground Irrigation, Lawn Maintenance, Tennis Court(s)
    • Pool features: Community
    • Has spa: Yes
    • Spa features: Heated
    Lot
    • Size: 0.09 Acres
    • Dimensions: 42 x 98
    • Features: End Unit, Wooded
    Living quarters
    • Secondary features: Interior Connected,Separate Kitchen Facilities,Separate Living Quarters,Other - See Remarks
    Details
    • Additional structures: None
    • Parcel number: 45893856170000
    • Zoning: PUD
    • Special conditions: Standard

    Construction

    Type & style
    • Home type: Townhouse
    • Architectural style: Transitional
    • Property subtype: Townhouse
    Materials
    • Brick Full
    • Roof: Composition
    Condition
    • New construction: No
    • Year built: 2007
    Details
    • Builder name: Ryan

    Utilities & green energy

    • Sewer: Public Sewer
    • Water: City
    • Utilities for property: Cable Available, Cable Connected, Electricity Connected, Underground Power Lines, Underground Utilities

    Community & HOA

    Community
    • Features: Clubhouse, Fitness Center, Playground, Recreation Area, Sidewalks, Street Lights, Tennis Court(s), Walking Trails
    • Security: Security System, Smoke Detector(s)
    • Subdivision: Christenbury Walk
    HOA
    • Has HOA: Yes
    • HOA fee: $405 monthly
    • HOA name: Key Management
    • HOA phone: 704-321-1556
    Location
    • Region: Concord

    Financial & listing details

    • Price per square foot: $153/sqft
    • Tax assessed value: $586,190
    • Annual tax amount: $5,838
    • Date on market: 4/25/2025
    • Cumulative days on market: 3 days
    • Listing terms: Cash,Conventional,VA Loan
    • Electric utility on property: Yes
    • Road surface type: Concrete, Paved

    Price history

    DateEventPrice
    6/17/2025Sold$625,000$153/sqft
    Source: Canopy MLS as distributed by MLS GRID #4249091 Report a problem
    4/25/2025Listed for sale$625,000+16.8%$153/sqft
    Source: Canopy MLS as distributed by MLS GRID #4249091 Report a problem
    9/29/2022Sold$535,000-2.7%$131/sqft
    Source: Canopy MLS as distributed by MLS GRID #3875652 Report a problem
    8/28/2022Pending sale$550,000$135/sqft
    Source: Canopy MLS as distributed by MLS GRID #3875652 Report a problem
    7/20/2022Contingent$550,000$135/sqft
    Source: Canopy MLS as distributed by MLS GRID #3875652 Report a problem
    7/1/2022Price change$550,000-8.2%$135/sqft
    Source: Canopy MLS as distributed by MLS GRID #3875652 Report a problem
    6/24/2022Listed for sale$599,000+72.1%$147/sqft
    Source: Canopy MLS as distributed by MLS GRID #3875652 Report a problem
    6/29/2020Sold$348,000-3.3%$85/sqft
    Source: Canopy MLS as distributed by MLS GRID #3604415 Report a problem
    5/24/2020Pending sale$359,999$88/sqft
    Source: Mark Spain Real Estate #3604415 Report a problem
    5/8/2020Price change$359,9990%$88/sqft
    Source: Mark Spain Real Estate #3604415 Report a problem
    4/1/2020Listed for sale$360,000+26.8%$88/sqft
    Source: Mark Spain Real Estate #3604415 Report a problem
    10/18/2013Sold$284,000-2%$70/sqft
    Source: Public Record Report a problem
    9/9/2013Pending sale$289,900$71/sqft
    Source: Charlotte Home Sales #2153535 Report a problem
    8/30/2013Price change$289,900-6.5%$71/sqft
    Source: Charlotte Home Sales #2153535 Report a problem
    7/24/2013Price change$309,900-6.1%$76/sqft
    Source: Charlotte Home Sales #2153535 Report a problem
    6/27/2013Price change$329,900+14274.7%$81/sqft
    Source: Charlotte Home Sales #2153535 Report a problem
    6/26/2013Price change$2,295-99.3%$1/sqft
    Source: Visual Tour #2141508 Report a problem
    5/17/2013Listed for sale$339,900-21%$83/sqft
    Source: Charlotte Home Sales #2153535 Report a problem
    4/12/2013Listed for rent$2,295+21.1%$1/sqft
    Source: T R Lawing Realty, Inc Report a problem
    3/16/2011Listing removed$1,895
    Source: T. R. Lawing Realty, Inc #2005079 Report a problem
    3/12/2011Listed for rent$1,895
    Source: T. R. Lawing Realty, Inc #2005079 Report a problem
    6/25/2007Sold$430,500$105/sqft
    Source: Public Record Report a problem

    Public tax history

    YearProperty taxesTax assessment
    2025$5,838 $586,190
    2024$5,838 +39.9%$586,190 +71.4%
    2023$4,173 $342,060
    2022$4,173 $342,060
    2021$4,173 +7.7%$342,060 +7.7%
    2019$3,876 +3.4%$317,690
    2018$3,749 $317,690
    2017$3,749 +68.6%$317,690 +5.7%
    2016$2,224 $300,460
    2015$2,224 -37.3%$300,460
    2014$3,545 $300,460
    2013-- $300,460
    2012-- $300,460 -27.8%
    2011-- $416,010
    2010-- $416,010
    2009-- $416,010 +0.4%
    2008-- $414,210 +935.5%
    2007-- $40,000
    Find assessor info on the county website

    Neighborhood: 28027

    Nearby schools

    GreatSchools rating
    Schools provided by the listing agent
    • Elementary: Cox Mill
    • Middle: Harris Road
    • High: Cox Mill

    Source: Canopy MLS as distributed by MLS GRID. This data may not be complete. We recommend contacting the local school district to confirm school assignments for this home.

    Get a cash offer in 3 minutes
    Find out how much your home could sell for in as little as 3 minutes with a no-obligation cash offer.
    Estimated market value
    $616,800
    Get a cash offer in 3 minutes
    Find out how much your home could sell for in as little as 3 minutes with a no-obligation cash offer.
    Estimated market value
    $616,800