Welcome to this expanded Oakmont Villa offering great potential and ready for your personal touch! This spacious 2-bedroom, 2-bath home with a 2-car garage, features cathedral ceilings in the main living areas, creating an open and airy feel throughout. The home's solid structure includes a roof replaced in 2012 and HVAC system updated in 2010, giving you a strong foundation to build upon. Whether you're looking to customize your dream retirement retreat or invest in a home with great bones, this villa is a fantastic opportunity. Don't miss your chance to make it your own! This is NOT a Dog Friendly village. Can be sold furnished or unfurnished at Buyer's option.
Sold for $225,000
$225,000
2254 Dove Hollow Dr, Spring Hill, FL 34606
2beds
1,835sqft
Single Family Residence
Built in 1994
4,356 Square Feet Lot
$223,000 Zestimate®
$123/sqft
$1,936 Estimated rent
Home value
$223,000
$198,000 - $250,000
$1,936/mo
Zestimate® history
Owner options
List your home for rent
$1,936/mo
Rent Zestimate®
Find your next renter with Zillow Rental Manager. Plus, with online applications, you can quickly screen prospective tenants – for free.
$1,936/mo
Rent Zestimate®
Refinance and save
$1,914/mo
Est. payment
Refinancing to a lower rate could help reduce your monthly payments and save thousands over the life of the loan.
$1,914/mo
Est. payment
Explore your selling options
Work with a Zillow partner agent
Leverage their expertise and Zillow's premium Showcase listings to get your home seen by more buyers.
Get startedList with your own agent
Get your home in front of millions of buyers by listing it on Zillow.
Learn how to do itSell it yourself
Take full control of how buyers see your home on Zillow by listing For Sale by Owner (FSBO).
List your homeWhat's special
Open and airy feelCathedral ceilings
Zillow last checked:
Listing updated:
Listed by:
Madelin A Cusick 954-295-0676,
SandPeak Realty Inc
Bought with:
Tracie Maler, 3246734
Keller Williams-Elite Partners
Source: HCMLS,MLS#: 2255019
Facts & features
Interior
Bedrooms & bathrooms
- Bedrooms: 2
- Bathrooms: 2
- Full bathrooms: 2
Heating
- Central, Electric, Heat Pump
Cooling
- Central Air, Electric
Appliances
- Included: Dishwasher, Disposal, Dryer, Electric Oven, Electric Range, Electric Water Heater, Ice Maker, Microwave, Refrigerator, Washer
- Laundry: In Garage, Sink
Features
- Breakfast Nook, Ceiling Fan(s), Double Vanity, Eat-in Kitchen, His and Hers Closets, Open Floorplan, Pantry, Primary Bathroom - Shower No Tub, Solar Tube(s), Split Bedrooms, Vaulted Ceiling(s), Walk-In Closet(s)
- Flooring: Carpet, Tile
- Has fireplace: No
Interior area
- Total structure area: 1,835
- Total interior livable area: 1,835 sqft
Property
Parking
- Total spaces: 2
- Parking features: Attached, Garage, Garage Door Opener
- Attached garage spaces: 2
Features
- Levels: One
- Stories: 1
Lot
- Size: 4,356 Square Feet
- Features: Sprinklers In Front, Sprinklers In Rear
Details
- Parcel number: R22 223 17 6350 0000 0030
- Zoning: PDP
- Zoning description: PUD
- Special conditions: Standard
Construction
Type & style
- Home type: SingleFamily
- Architectural style: Villa
- Property subtype: Single Family Residence
- Attached to another structure: Yes
Materials
- Block, Brick, Stucco
- Roof: Shingle
Condition
- New construction: No
- Year built: 1994
Utilities & green energy
- Electric: Underground
- Sewer: Public Sewer
- Water: Public
- Utilities for property: Cable Connected, Electricity Connected, Sewer Connected, Water Connected
Community & HOA
Community
- Security: Gated with Guard, Smoke Detector(s)
- Senior community: Yes
- Subdivision: Timber Pines Tr 35
HOA
- Has HOA: Yes
- Amenities included: Basketball Court, Cable TV, Clubhouse, Dog Park, Fitness Center, Gated, Golf Course, Maintenance Grounds, Management, Pickleball, Pool, RV/Boat Storage, Security, Shuffleboard Court, Spa/Hot Tub, Tennis Court(s)
- Services included: Cable TV, Internet, Maintenance Grounds, Security
- HOA fee: $332 monthly
- HOA name: Timber Pines Homeowners Assoc.
- HOA phone: 352-666-2330
- Second HOA fee: $140 monthly
Location
- Region: Spring Hill
Financial & listing details
- Price per square foot: $123/sqft
- Tax assessed value: $279,386
- Annual tax amount: $1,570
- Date on market: 8/7/2025
- Listing terms: Cash,Conventional,VA Loan
- Electric utility on property: Yes
- Road surface type: Paved
Price history
| Date | Event | Price |
|---|---|---|
| 3/6/2026 | Sold | $225,000-2.2%$123/sqft |
Source:  HCMLS #2255019 Report a problem HCMLS #2255019 Report a problem | ||
| 12/28/2025 | Pending sale | $230,000$125/sqft |
Source: HCMLS #2255019 Report a problem | ||
| 12/5/2025 | Price change | $230,000-7.3%$125/sqft |
Source: HCMLS #2255019 Report a problem | ||
| 11/12/2025 | Price change | $248,000-2.4%$135/sqft |
Source: HCMLS #2255019 Report a problem | ||
| 10/28/2025 | Price change | $254,000-1.9%$138/sqft |
Source: HCMLS #2255019 Report a problem | ||
| 8/7/2025 | Listed for sale | $259,000$141/sqft |
Source: HCMLS #2255019 Report a problem | ||
Public tax history
| Year | Property taxes | Tax assessment |
|---|---|---|
| 2025 | $1,591 +1.3% | $108,374 +2.9% |
| 2024 | $1,570 +5.6% | $105,320 +3% |
| 2023 | $1,487 +1.7% | $102,252 +3% |
| 2022 | $1,461 +1% | $99,274 +3% |
| 2021 | $1,446 +7.6% | $96,383 +1.4% |
| 2020 | $1,345 | $95,052 +2.3% |
| 2019 | -- | $92,915 +1.9% |
| 2018 | $784 -24.7% | $91,183 +2.1% |
| 2017 | $1,041 | $89,308 +2.1% |
| 2016 | $1,041 +3.7% | $87,471 +0.7% |
| 2015 | $1,004 +2% | $86,863 +0.8% |
| 2014 | $985 +33.7% | $86,174 +1.5% |
| 2013 | $736 -18.3% | $84,900 -7.6% |
| 2012 | $901 -13.4% | $91,877 -8.6% |
| 2011 | $1,041 | $100,545 -10.3% |
| 2010 | -- | $112,062 -11.7% |
| 2009 | $1,470 -1.9% | $126,949 +0.1% |
| 2008 | $1,498 -18.5% | $126,822 +5.6% |
| 2006 | $1,837 | $120,125 +3% |
| 2005 | -- | $116,626 +3% |
| 2004 | $1,841 +0.2% | $113,229 +1.9% |
| 2003 | $1,838 +2.9% | $111,118 +2.4% |
| 2002 | $1,786 +0.6% | $108,514 +1.6% |
| 2001 | $1,776 +2.6% | $106,805 |
| 2000 | $1,732 | -- |
Find assessor info on the county website
Neighborhood: Timber Pines
Nearby homes
- $227,2002 bd2 ba1.2k sqft2250 Dove Hollow Dr, Spring Hill, FL 34606Off Market
- $236,5002 bd2 ba1.2k sqft2258 Dove Hollow Dr, Spring Hill, FL 34606Off Market
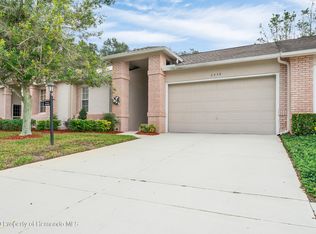
- $232,1002 bd2 ba1.2k sqft2246 Dove Hollow Dr, Spring Hill, FL 34606Off Market
- $107,8912 bd2 ba1.2k sqft2246 Dove Hollow Dr, Spring Hill, FL 34606Off Market
- $107,8912 bd2 ba1.2k sqft2246 Dove Hollow Dr, Spring Hill, FL 34606Off Market
- $266,5002 bd2 ba1.8k sqft2262 Dove Hollow Dr, Spring Hill, FL 34606Off Market
- $275,7002 bd2 ba1.8k sqft2238 Dove Hollow Dr, Spring Hill, FL 34606Off Market
- $302,3002 bd2 ba1.5k sqft2253 Dove Hollow Dr, Spring Hill, FL 34606Off Market
Nearby schools
GreatSchools rating
- 3/10Deltona Elementary SchoolGrades: PK-5Distance: 0.4 mi
- 4/10Fox Chapel Middle SchoolGrades: 6-8Distance: 3.4 mi
- 3/10Weeki Wachee High SchoolGrades: 9-12Distance: 9.5 mi
Schools provided by the listing agent
- Elementary: Deltona
- Middle: Fox Chapel
- High: Weeki Wachee
Source: HCMLS. This data may not be complete. We recommend contacting the local school district to confirm school assignments for this home.
Get a cash offer in 3 minutes
Find out how much your home could sell for in as little as 3 minutes with a no-obligation cash offer.
Estimated market value
$223,000
Get a cash offer in 3 minutes
Find out how much your home could sell for in as little as 3 minutes with a no-obligation cash offer.
Estimated market value
$223,000
- Florida
- Hernando County
- Spring Hill
- 34606
- Timber Pines
- 2254 Dove Hollow Dr
Nearby cities
Nearby neighborhoods
Nearby zip codes
Other Spring Hill Topics
