Skip main navigation
Sold for $865,000
  • $865,000

    2254 E BECKER Lane, Phoenix, AZ 85028

    4beds
    3baths
    2,817sqft
    Single Family Residence
    Built in 1974
    10,651 Square Feet Lot
    $857,200 Zestimate®
    $307/sqft
    $3,849 Estimated rent

    Home value

    $857,200

    $780,000 - $943,000

    $3,849/mo

    Zestimate® history
    Loading
    Loading...

    Owner options

    List your home for rent

    $3,849/mo

    Rent Zestimate®

    Find your next renter with Zillow Rental Manager. Plus, with online applications, you can quickly screen prospective tenants – for free.

    Learn more

    $3,849/mo

    Rent Zestimate®

    Refinance and save

    $4,912/mo

    Est. payment

    Refinancing to a lower rate could help reduce your monthly payments and save thousands over the life of the loan.

    See today's rates

    $4,912/mo

    Est. payment

    Explore your selling options

    Work with a Zillow partner agent

    Leverage their expertise and Zillow's premium Showcase listings to get your home seen by more buyers.

    Get started

    List with your own agent

    Get your home in front of millions of buyers by listing it on Zillow.

    Learn how to do it

    Sell it yourself

    Take full control of how buyers see your home on Zillow by listing For Sale by Owner (FSBO).

    List your home

    What's special

    Stone-accented fireplaceRv gateLarge side yardRooftop deckInduction cooktopBbq areaArtificial turf
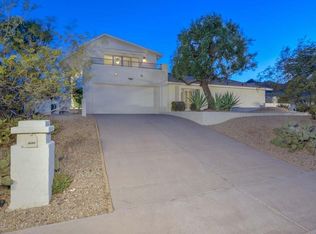
    GOT CARS, TOYS OR NEED MULTI-GEN? Absolutely stunning cul-de-sac home w/360-degree mtn views. This gem offers a drive-through 5+-car garage and a beautifully designed interior featuring vaulted ceilings, plantation shutters, pre-wired surround sound, and a spacious great room w/ a stone-accented fireplace & custom niches. Chef's kitchen w/ ss appliances, granite/quartz counters, induction cooktop, & adjacent butler's pantry. This home boasts two primary suites. The downstairs suite offers direct access to the backyard and a stylish private bath, while the upstairs second primary bedroom boasts its own walk-in closet w/ laundry, dual-sinks, steam shower, kitchen bar, sitting area & balcony. The backyard will amaze you w/ rooftop deck, BBQ area, spa, huge artificial turf & room for toys! Previous homeowner spared no expense investing over $250K in updates including all kitchen, butlers pantry, additional master suite and spa-like bath, newer HVAC and roof, energy efficient dual pane windows, new stucco, recessed lighting, ceiling fans & fixtures, 16" of insulation in attic & partnered with APS to install battery operated system to save on energy costs. Car enthusiasts will love the 20x30 larger garage with drive-through and smaller 25x16 garage; not to mention the RV gate and large side yard perfect for RV, Boat, etc. as there is NO HOA! Highly sought-after location is steps away from Mountain trails, Christy Cove park, top rate public and private schools with access to shopping, dining and the 51.

    Zillow last checked:

    Listing updated:

    Listed by:

    Jill Ostendorp 480-678-7308,

    West USA Realty

    Bought with:

    Stanislav Mirzayev, sa646276000

    Berkshire Hathaway HomeServices Arizona Properties

    Source: ARMLS,MLS#: 6859035MLS Logo

    Facts & features

    Interior

    Bedrooms & bathrooms
    • Bedrooms: 4
    • Bathrooms: 3
    Heating
    • ENERGY STAR Qualified Equipment, Electric
    Cooling
    • Central Air, Ceiling Fan(s), ENERGY STAR Qualified Equipment, Programmable Thmstat
    Features
    • High Speed Internet, Granite Counters, Double Vanity, Master Downstairs, Upstairs, Eat-in Kitchen, Breakfast Bar, Vaulted Ceiling(s), Kitchen Island, Pantry, 2 Master Baths, Full Bth Master Bdrm
    • Flooring: Carpet, Tile
    • Windows: Low Emissivity Windows, Double Pane Windows, ENERGY STAR Qualified Windows, Mechanical Sun Shds
    • Has basement: No
    • Has fireplace: Yes
    • Fireplace features: Fire Pit, Family Room
    Interior area
    • Total structure area: 2,817
    • Total interior livable area: 2,817 sqft

    Property

    Parking
    • Total spaces: 10
    • Parking features: RV Access/Parking, RV Gate, Garage Door Opener, Extended Length Garage, Direct Access, Attch'd Gar Cabinets, Over Height Garage, Rear Vehicle Entry
    • Garage spaces: 5
    • Uncovered spaces: 5
    Features
    • Stories: 2
    • Patio & porch: Covered, Patio
    • Exterior features: Playground, Private Yard, Built-in Barbecue
    • Has spa: Yes
    • Spa features: Above Ground, Heated, Private
    • Fencing: See Remarks
    • Has view: Yes
    • View description: City Lights
    Lot
    • Size: 10,651 sqft
    • Features: Sprinklers In Rear, Sprinklers In Front, Desert Front, Cul-De-Sac, Synthetic Grass Back, Auto Timer H2O Front, Auto Timer H2O Back, Irrigation Front, Irrigation Back
    Details
    • Parcel number: 16624041
    • Lease amount: $0

    Construction

    Type & style
    • Home type: SingleFamily
    • Architectural style: Ranch,Spanish
    • Property subtype: Single Family Residence
    Materials
    • Stucco, Other, Wood Frame, Painted, Block
    • Roof: Tile
    Condition
    • Year built: 1974

    Utilities & green energy

    • Electric: 220 Volts in Kitchen
    • Sewer: Public Sewer
    • Water: City Water
    Green energy
    • Energy efficient items: ENERGY STAR Light Fixture, Load Controller
    • Water conservation: Low-Flow Fixtures

    Community & neighborhood

    Location
    • Region: Phoenix
    • Subdivision: DESERT VISTA UNIT 5 AMD

    Other

    Other facts
    • Listing terms: Cash,Conventional,VA Loan
    • Ownership: Fee Simple

    Price history

    DateEventPrice
    8/26/2025Sold$865,000-3.9%$307/sqft
    Source: ARMLS #6859035 Report a problem
    6/7/2025Price change$900,000-2.7%$319/sqft
    Source: ARMLS #6859035 Report a problem
    5/17/2025Price change$925,000-2.6%$328/sqft
    Source: ARMLS #6859035 Report a problem
    4/30/2025Listed for sale$950,000+13.1%$337/sqft
    Source: ARMLS #6859035 Report a problem
    12/16/2021Sold$840,000+0%$298/sqft
    Source: ARMLS #6282885 Report a problem
    11/7/2021Contingent$839,900$298/sqft
    Source: ARMLS #6282885 Report a problem
    10/19/2021Listed for sale$839,900$298/sqft
    Source: ARMLS #6282885 Report a problem
    9/20/2021Contingent$839,900$298/sqft
    Source: ARMLS #6282885 Report a problem
    8/28/2021Listed for sale$839,900+205.4%$298/sqft
    Source: ARMLS #6282885 Report a problem
    1/29/2016Sold$275,000-9.8%$98/sqft
    Source: Public Record Report a problem
    12/7/2015Listed for sale$305,000$108/sqft
    Source: Cambridge Properties, Inc. #5356737 Report a problem
    12/4/2015Pending sale$305,000$108/sqft
    Source: Cambridge Properties, Inc. #5356737 Report a problem
    11/2/2015Listed for sale$305,000-6.2%$108/sqft
    Source: Cambridge Properties, Inc. #5356737 Report a problem
    11/6/2008Sold$325,000-7.1%$115/sqft
    Source: Public Record Report a problem
    9/29/2008Listed for sale$350,000+120.1%$124/sqft
    Source: Homes & Land #4001211 Report a problem
    5/14/1999Sold$159,000$56/sqft
    Source: Public Record Report a problem

    Public tax history

    YearProperty taxesTax assessment
    2025$3,278 +2.7%$67,480 -0.6%
    2024$3,192 +2.3%$67,880 +93.7%
    2023$3,122 -1.1%$35,039 -26.6%
    2022$3,155 +1.9%$47,710 +11.5%
    2021$3,098 -0.4%$42,800 +2.5%
    2020$3,111 +3.8%$41,750 +11.5%
    2019$2,998 $37,430 +34.1%
    2018$2,998 +47.3%$27,920 -1.6%
    2017$2,036 +9.5%$28,380 +0.6%
    2016$1,859 +3.4%$28,210 +14.3%
    2015$1,798 $24,680 +38.9%
    2014-- $17,770 +21.7%
    2013-- $14,600 -5.6%
    2012-- $15,470 -21.4%
    2011-- $19,670 -11.5%
    2010-- $22,230 -22.5%
    2009-- $28,680 -12.8%
    2008-- $32,900 +17.9%
    2007-- $27,900 +68.6%
    2006-- $16,550
    2005-- $16,550 +7.8%
    2004-- $15,350
    2003-- $15,350 +10.8%
    2002-- $13,850

    Find assessor info on the county website

    Neighborhood: Paradise Valley

    Nearby schools

    GreatSchools rating
    Schools provided by the listing agent
    • Elementary: Mercury Mine Elementary School
    • Middle: Shea Middle School
    • High: Shadow Mountain High School
    • District: Paradise Valley Unified District

    Source: ARMLS. This data may not be complete. We recommend contacting the local school district to confirm school assignments for this home.

    Get a cash offer in 3 minutes
    Find out how much your home could sell for in as little as 3 minutes with a no-obligation cash offer.
    Estimated market value
    $857,200
    Get a cash offer in 3 minutes
    Find out how much your home could sell for in as little as 3 minutes with a no-obligation cash offer.
    Estimated market value
    $857,200