Stunning, upgraded Indian Peaks home backing to the 18th fairway with incredible mountain views and extensive, resort like outdoor living areas! Large kitchen with south facing breakfast nook looks over the vast manicured green golf course. Kitchen built for a chef, includes a Wolf cooktop, big center island with bar seating, lots of slab granite counter space, plenty of cabinetry, and a generous pantry. Main floor primary suite with luxurious bath with heated marble floors, double vanities, and a spacious walk-in closet. Open floorplan with large, open rooms, lots of light, a dramatic two story vaulted ceiling in the entry and the open living room and kitchen, gorgeous hardwood floors throughout the main floor, and high-end lighting. Super nice main level laundry with quality Maytag steam washer/dryer units included. Spectacular covered deck with gas fireplace and outdoor kitchen with quality natural gas grill & rotisserie. Deck opens to 600+ sqft of new brick paver patio with a built gas firepit that was designed to capture the views of the 18th green at Indian Peaks Golf Club and views of the Arapahoe Glacier on the Continental Divide. High quality class 4 architectural shingle roof, high efficiency Lennox comfort system furnace and a/c units. High end B&W built in sound system outdoors , on main floor and basement levels. Finished basement with conforming bedroom, 3/4 bath and media room features custom millwork and a built-in wet bar, could easily be used as a multi-generational living area. Oversized garage with great workbench and there's a great 2nd workshop in the basement. Added benefits of backing to the golf course include no neighbors behind, wonderful wildlife, and it's super quiet, especially throughout the winter. This one truly needs to be seen in person to be appreciated.
Sold for $1,620,000
$1,620,000
2254 Eagles Nest Dr, Lafayette, CO 80026
4beds
3,822sqft
Single Family Residence
Built in 1997
9,733 Square Feet Lot
$1,555,900 Zestimate®
$424/sqft
$4,186 Estimated rent
Home value
$1,555,900
$1.48M - $1.63M
$4,186/mo
Zestimate® history
Owner options
List your home for rent
$4,186/mo
Rent Zestimate®
Find your next renter with Zillow Rental Manager. Plus, with online applications, you can quickly screen prospective tenants – for free.
$4,186/mo
Rent Zestimate®
Refinance and save
$9,798/mo
Est. payment
Refinancing to a lower rate could help reduce your monthly payments and save thousands over the life of the loan.
$9,798/mo
Est. payment
Explore your selling options
Work with a Zillow partner agent
Leverage their expertise and Zillow's premium Showcase listings to get your home seen by more buyers.
Get startedList with your own agent
Get your home in front of millions of buyers by listing it on Zillow.
Learn how to do itSell it yourself
Take full control of how buyers see your home on Zillow by listing For Sale by Owner (FSBO).
List your homeWhat's special
Zillow last checked:
Listing updated:
Listed by:
Steve Altermatt 303-441-5669,
RE/MAX of Boulder, Inc
Bought with:
Alison Sirlin, 40016032
Live West Realty
Source: IRES as distributed by MLS GRID,MLS#: 1008304
Facts & features
Interior
Bedrooms & bathrooms
- Bedrooms: 4
- Bathrooms: 4
- Full bathrooms: 2
- 3/4 bathrooms: 2
- Main level bathrooms: 2
Rooms
- Room types: Loft, Media Room
Primary bedroom
- Description: Wood
- Features: 3/4 Primary Bath, Luxury Features Primary Bath
- Level: Main
- Area: 195 Square Feet
- Dimensions: 13 x 15
Bedroom 2
- Description: Carpet
- Level: Upper
- Area: 156 Square Feet
- Dimensions: 12 x 13
Bedroom 3
- Description: Carpet
- Level: Upper
- Area: 156 Square Feet
- Dimensions: 12 x 13
Bedroom 4
- Description: Carpet
- Level: Basement
- Area: 156 Square Feet
- Dimensions: 12 x 13
Dining room
- Description: Slate
- Level: Main
- Area: 132 Square Feet
- Dimensions: 11 x 12
Family room
- Description: Carpet
- Level: Upper
- Area: 225 Square Feet
- Dimensions: 15 x 15
Kitchen
- Description: Wood
- Level: Main
- Area: 260 Square Feet
- Dimensions: 13 x 20
Laundry
- Description: Wood
- Level: Main
- Area: 104 Square Feet
- Dimensions: 8 x 13
Living room
- Description: Wood
- Level: Main
- Area: 280 Square Feet
- Dimensions: 14 x 20
Recreation room
- Description: Carpet
- Level: Basement
- Area: 450 Square Feet
- Dimensions: 18 x 25
Study
- Description: Wood
- Level: Main
- Area: 182 Square Feet
- Dimensions: 13 x 14
Heating
- Forced Air, Radiant
Cooling
- Ceiling Fan(s)
Appliances
- Included: Electric Range, Dishwasher, Refrigerator, Bar Fridge, Washer, Dryer, Microwave, Gas Bar-B-Q, Disposal
- Laundry: Sink, Washer/Dryer Hookup
Features
- Eat-in Kitchen, Separate Dining Room, Cathedral Ceiling(s), Open Floorplan, Workshop, Pantry, Walk-In Closet(s), Wet Bar, Kitchen Island, High Ceilings
- Flooring: Wood
- Doors: 6-Panel Doors
- Windows: Window Coverings
- Basement: Partial,Partially Finished,Crawl Space
- Has fireplace: Yes
- Fireplace features: Two or More, Gas
Interior area
- Total structure area: 2,682
- Total interior livable area: 3,822 sqft
- Finished area above ground: 2,682
Property
Parking
- Total spaces: 2
- Parking features: Garage Door Opener
- Attached garage spaces: 2
- Details: Attached
Accessibility
- Accessibility features: Level Lot, Main Floor Bath, Accessible Bedroom, Stall Shower, Main Level Laundry
Features
- Levels: Two
- Stories: 2
- Patio & porch: Patio, Deck
- Exterior features: Sprinkler System
- Fencing: Partial,Wire
- Has view: Yes
- View description: Mountain(s), Hills
Lot
- Size: 9,733 Square Feet
- Features: Level, On Golf Course
Details
- Parcel number: R0124593
- Zoning: R1
- Special conditions: Licensed Owner
Construction
Type & style
- Home type: SingleFamily
- Property subtype: Single Family Residence
Materials
- Frame, Stone, Stucco
- Roof: Composition
Condition
- New construction: No
- Year built: 1997
Utilities & green energy
- Electric: XCEL
- Gas: XCEL
- Sewer: Public Sewer
- Water: City
- Utilities for property: Natural Gas Available, Electricity Available
Green energy
- Energy efficient items: Southern Exposure, Windows, High Efficiency Furnace, Thermostat
Community & HOA
Community
- Features: Park
- Subdivision: INDIAN PEAKS FLG 10
HOA
- Has HOA: Yes
- Services included: Common Amenities, Trash, Management, Utilities
- HOA fee: $346 quarterly
- HOA name: Eagles Landing at Indian Peaks
- HOA phone: 303-457-1444
Location
- Region: Lafayette
Financial & listing details
- Price per square foot: $424/sqft
- Tax assessed value: $1,254,500
- Annual tax amount: $7,247
- Date on market: 4/29/2024
- Listing terms: Cash,Conventional
- Electric utility on property: Yes
Price history
| Date | Event | Price |
|---|---|---|
| 6/17/2024 | Sold | $1,620,000-1.8%$424/sqft |
Source:  IRES as distributed by MLS GRID #1008304 Report a problem IRES as distributed by MLS GRID #1008304 Report a problem | ||
| 5/20/2024 | Pending sale | $1,650,000$432/sqft |
Source:  REcolorado as distributed by MLS GRID #IR1008304 Report a problem REcolorado as distributed by MLS GRID #IR1008304 Report a problem | ||
| 5/2/2024 | Listed for sale | $1,650,000+69.2%$432/sqft |
Source: IRES as distributed by MLS GRID #1008304 Report a problem | ||
| 6/19/2020 | Sold | $975,000-2%$255/sqft |
Source: IRES as distributed by MLS GRID #909555 Report a problem | ||
| 5/30/2020 | Listed for sale | $995,000$260/sqft |
Source: RE/MAX Of Boulder #909555 Report a problem | ||
| 4/26/2020 | Pending sale | $995,000$260/sqft |
Source: RE/MAX of Boulder, Inc #909555 Report a problem | ||
| 3/11/2020 | Listed for sale | $995,000+153.1%$260/sqft |
Source: RE/MAX of Boulder, Inc #906270 Report a problem | ||
| 5/18/1998 | Sold | $393,118$103/sqft |
Source: Public Record Report a problem | ||
Public tax history
| Year | Property taxes | Tax assessment |
|---|---|---|
| 2025 | $7,374 +1.7% | $78,407 -9.8% |
| 2024 | $7,247 +21.1% | $86,900 -1% |
| 2023 | $5,986 +1.1% | $87,742 +37.7% |
| 2022 | $5,920 +4.1% | $63,724 -2.8% |
| 2021 | $5,686 | $65,559 +5.4% |
| 2020 | $5,686 +12.7% | $62,213 |
| 2019 | $5,045 | $62,213 +12.6% |
| 2018 | $5,045 | $55,260 -9.5% |
| 2017 | $5,045 +13% | $61,093 +25.6% |
| 2016 | $4,465 +6.7% | $48,628 +3.4% |
| 2015 | $4,183 +2.8% | $47,044 |
| 2014 | $4,068 -6.6% | $47,044 |
| 2013 | $4,356 +0.9% | $47,044 -6.9% |
| 2012 | $4,319 -4% | $50,546 |
| 2011 | $4,499 +8.4% | -- |
| 2010 | $4,149 +1.2% | $53,340 +0.5% |
| 2009 | $4,099 +9.3% | $53,060 -10.8% |
| 2008 | $3,750 +8.9% | $59,470 -8.7% |
| 2007 | $3,443 +6.8% | $65,150 +28.2% |
| 2006 | $3,225 +11.5% | $50,830 |
| 2005 | $2,891 +1.8% | $50,830 +8.5% |
| 2004 | $2,841 -3.7% | $46,860 |
| 2003 | $2,951 +9.5% | $46,860 +11.4% |
| 2002 | $2,696 | $42,070 -90.9% |
| 2001 | -- | $459,800 |
Find assessor info on the county website
Neighborhood: 80026
Nearby homes
- $1,275,9004 bd4 ba3.8k sqft2250 Eagles Nest Dr, Lafayette, CO 80026Off Market
- $1,183,9003 bd3 ba3.2k sqft2258 Eagles Nest Dr, Lafayette, CO 80026Off Market
- $1,317,1003 bd3 ba2.6k sqft2246 Eagles Nest Dr, Lafayette, CO 80026Off Market
- $1,244,5004 bd4 ba3.8k sqft2262 Eagles Nest Dr, Lafayette, CO 80026Off Market
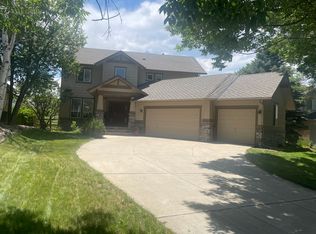
- $1,273,7004 bd5 ba4.4k sqft2255 Eagles Nest Dr, Lafayette, CO 80026Off Market
- $1,237,8004 bd4 ba2.5k sqft2259 Eagles Nest Dr, Lafayette, CO 80026Off Market
- $1,160,7343 bd3 ba3k sqft2251 Eagles Nest Dr, Lafayette, CO 80026Sold
- $1,196,9004 bd4 ba3k sqft2242 Eagles Nest Dr, Lafayette, CO 80026Off Market
Nearby schools
GreatSchools rating
- 7/10Lafayette Elementary SchoolGrades: PK-5Distance: 1.3 mi
- 8/10Angevine Middle SchoolGrades: 6-8Distance: 1.4 mi
- 9/10Centaurus High SchoolGrades: 9-12Distance: 1.3 mi
Schools provided by the listing agent
- Elementary: Lafayette
- Middle: Angevine
- High: Centaurus
Source: IRES as distributed by MLS GRID. This data may not be complete. We recommend contacting the local school district to confirm school assignments for this home.
Get a cash offer in 3 minutes
Find out how much your home could sell for in as little as 3 minutes with a no-obligation cash offer.
Estimated market value
$1,555,900
Get a cash offer in 3 minutes
Find out how much your home could sell for in as little as 3 minutes with a no-obligation cash offer.
Estimated market value
$1,555,900
- Colorado
- Boulder County
- Lafayette
- 80026
- 2254 Eagles Nest Dr
Nearby cities
Nearby zip codes
Other Lafayette Topics
