This spacious home boasting 5 bedrooms and 3.5 baths resides in the sought-after gated community of Highland Woods, promising both comfortable family living and elegant entertaining spaces. Recent updates totaling approximately $175,000 have enhanced its appeal, featuring new double entry doors, lofty ceilings, an open layout, freshly painted interiors and exteriors, upgraded windows, crown molding, and more. Upon entering, you're greeted by inviting engineered hardwood floors gracing the dining and great rooms, primary bedroom, stairs, and upstairs hallway. The heart of the home lies in its kitchen, showcasing tall newly resurfaced WHITE wood cabinets, granite countertops, a gas cooking island, a breakfast bar., and new appliances Adjacent is the cozy breakfast nook overlooking the HEATED pool area. The sizable great room, complemented by soaring ceilings, opens to the newly re-screened and painted lanai and heated pool. Conveniently positioned off the pool lanai is a half bath. The downstairs primary bedroom suite features a walk-in closet and IMPACT RESISTANT sliding doors granting access to the pool. Its ensuite bathroom is stunning and boast dual sinks, quartz countertops, a window bench with storage, chic tile flooring, and a frameless glass shower. Ascend to the second level to discover a spacious bonus/media/5th bedroom. The split bedroom layout ensures privacy for family members and guests, with two bedrooms sharing a Jack n Jill bathroom and another full bathroom adjacent to the fourth bedroom. All upstairs bedrooms boast new hardwood floors, eliminating the need for carpeting. Adding to the home's appeal is the owned Tesla solar panel system providing electricity with an average monthly bill of just $140 FOR A FAMILY OF FOUR. For a comprehensive list of features and updates, refer to MLS attachments. Situated in close proximity to the acclaimed gulf beaches of Honeymoon and Caladesi Islands, charming Downtown Dunedin, waterfront parks, dining options, shopping destinations, reputable schools, and with easy access to airports, this home offers a prime location.
Sold for $900,000
$900,000
2254 HIGHLAND WOODS DRIVE, DUNEDIN, FL 34698
5beds
3,282sqft
Single Family Residence
Built in 2003
7,157 Square Feet Lot
$901,500 Zestimate®
$274/sqft
$5,446 Estimated rent
Home value
$901,500
$856,000 - $947,000
$5,446/mo
Zestimate® history
Owner options
List your home for rent
$5,446/mo
Rent Zestimate®
Find your next renter with Zillow Rental Manager. Plus, with online applications, you can quickly screen prospective tenants – for free.
$5,446/mo
Rent Zestimate®
Refinance and save
$6,296/mo
Est. payment
Refinancing to a lower rate could help reduce your monthly payments and save thousands over the life of the loan.
$6,296/mo
Est. payment
Explore your selling options
Work with a Zillow partner agent
Leverage their expertise and Zillow's premium Showcase listings to get your home seen by more buyers.
Get startedList with your own agent
Get your home in front of millions of buyers by listing it on Zillow.
Learn how to do itSell it yourself
Take full control of how buyers see your home on Zillow by listing For Sale by Owner (FSBO).
List your homeWhat's special
Caladesi islandsGranite countertopsJack n jill bathroomUpgraded windowsGreat roomsChic tile flooringNew hardwood floors
Zillow last checked:
Listing updated:
Listed by:
Amanda Lebiszczak 912-655-2774,
CHARLES RUTENBERG REALTY INC 727-538-9200
Bought with:
Belinda Bishop, 391672
COASTAL PROPERTIES GROUP INTERNATIONAL
Source: Stellar MLS,MLS#: U8231629 Originating MLS: Pinellas Suncoast
Originating MLS: Pinellas Suncoast
Facts & features
Interior
Bedrooms & bathrooms
- Bedrooms: 5
- Bathrooms: 4
- Full bathrooms: 3
- 1/2 bathrooms: 1
Rooms
- Room types: Bonus Room, Family Room, Dining Room, Utility Room
Primary bedroom
- Features: Ceiling Fan(s), Walk-In Closet(s)
- Level: First
- Dimensions: 17x17
Bedroom 2
- Features: Ceiling Fan(s), Built-in Closet
- Level: Second
- Dimensions: 14x13
Bedroom 3
- Features: Ceiling Fan(s), Walk-In Closet(s)
- Level: Second
- Dimensions: 14x16
Bedroom 4
- Features: Ceiling Fan(s), Built-in Closet
- Level: Second
- Dimensions: 12x11
Bedroom 5
- Features: Ceiling Fan(s), Built-in Closet
- Level: Second
- Dimensions: 21x21
Primary bathroom
- Features: Dual Sinks, En Suite Bathroom, Exhaust Fan, Multiple Shower Heads
- Level: First
- Dimensions: 10x10
Bathroom 2
- Level: Second
- Dimensions: 9x5
Bathroom 3
- Features: Jack & Jill Bathroom
- Level: Basement
- Dimensions: 5x16
Dinette
- Level: First
- Dimensions: 8x9
Dining room
- Features: Ceiling Fan(s)
- Level: First
- Dimensions: 15x11
Foyer
- Level: First
- Dimensions: 8x20
Kitchen
- Features: Breakfast Bar, Pantry, Kitchen Island, Dual Sinks, Granite Counters, Stone Counters
- Level: First
- Dimensions: 15x14
Living room
- Features: Ceiling Fan(s), Dual Sinks, En Suite Bathroom, Shower No Tub, Stone Counters
- Level: First
- Dimensions: 17x24
Heating
- Electric
Cooling
- Central Air
Appliances
- Included: Dishwasher, Disposal, Dryer, Gas Water Heater, Microwave, Range, Refrigerator, Washer, Water Softener
- Laundry: Inside, Laundry Room
Features
- Cathedral Ceiling(s), Ceiling Fan(s), Crown Molding, Eating Space In Kitchen, High Ceilings, Open Floorplan, Primary Bedroom Main Floor, Solid Surface Counters, Solid Wood Cabinets, Split Bedroom, Thermostat, Vaulted Ceiling(s), Walk-In Closet(s)
- Flooring: Engineered Hardwood, Tile, Hardwood
- Doors: Sliding Doors
- Windows: Drapes, Shades
- Has fireplace: No
Interior area
- Total structure area: 4,152
- Total interior livable area: 3,282 sqft
Property
Parking
- Total spaces: 3
- Parking features: Garage - Attached
- Attached garage spaces: 3
Features
- Levels: Two
- Stories: 2
- Patio & porch: Covered, Front Porch, Rear Porch, Screened
- Exterior features: Irrigation System, Lighting, Rain Gutters, Sidewalk
- Has private pool: Yes
- Pool features: Gunite, Heated, In Ground, Outside Bath Access, Screen Enclosure
- Fencing: Vinyl
- Has view: Yes
- View description: Pool
Lot
- Size: 7,157 Square Feet
- Dimensions: 57 x 108
- Features: In County, Sidewalk, Above Flood Plain
- Residential vegetation: Mature Landscaping, Trees/Landscaped
Details
- Parcel number: 182816393500000370
- Zoning: R
- Special conditions: None
Construction
Type & style
- Home type: SingleFamily
- Architectural style: Florida,Traditional
- Property subtype: Single Family Residence
Materials
- Block, Stucco
- Foundation: Slab
- Roof: Tile
Condition
- Completed
- New construction: No
- Year built: 2003
Utilities & green energy
- Electric: Photovoltaics Seller Owned
- Sewer: Public Sewer
- Water: Public
- Utilities for property: Cable Connected, Electricity Connected, Public, Sprinkler Recycled, Street Lights
Green energy
- Energy generation: Solar
Community & HOA
Community
- Features: Deed Restrictions, Gated Community - No Guard, Irrigation-Reclaimed Water, Sidewalks
- Security: Smoke Detector(s)
- Pet fee: $0 monthly
- Subdivision: HIGHLAND WOODS SUB
HOA
- Has HOA: Yes
- HOA fee: $95 monthly
- HOA name: Greenacres Properties
- HOA phone: 813-600-1100
Location
- Region: Dunedin
Financial & listing details
- Price per square foot: $274/sqft
- Tax assessed value: $708,400
- Annual tax amount: $7,534
- Date on market: 2/22/2024
- Cumulative days on market: 4 days
- Listing terms: Cash,Conventional,VA Loan
- Ownership: Fee Simple
- Total actual rent: 0
- Electric utility on property: Yes
- Road surface type: Paved, Asphalt
Price history
| Date | Event | Price |
|---|---|---|
| 3/29/2024 | Sold | $900,000$274/sqft |
Source:  Stellar MLS #U8231629 Report a problem Stellar MLS #U8231629 Report a problem | ||
| 2/26/2024 | Pending sale | $900,000$274/sqft |
Source: Stellar MLS #U8231629 Report a problem | ||
| 2/22/2024 | Listed for sale | $900,000+8.1%$274/sqft |
Source: Stellar MLS #U8231629 Report a problem | ||
| 5/18/2023 | Sold | $832,500-0.9%$254/sqft |
Source: Public Record Report a problem | ||
| 4/26/2023 | Pending sale | $840,000$256/sqft |
Source: Stellar MLS #U8195789 Report a problem | ||
| 4/19/2023 | Price change | $840,000-1.7%$256/sqft |
Source: Stellar MLS #U8195789 Report a problem | ||
| 4/6/2023 | Listed for sale | $854,900+87.9%$260/sqft |
Source: Stellar MLS #U8195789 Report a problem | ||
| 9/22/2015 | Sold | $455,000-2.8%$139/sqft |
Source: Public Record Report a problem | ||
| 8/3/2015 | Pending sale | $468,000$143/sqft |
Source: CENTURY 21 Jim White & Associates #U7744859 Report a problem | ||
| 7/30/2015 | Price change | $468,000-0.2%$143/sqft |
Source: CENTURY 21 Jim White & Associates #U7744859 Report a problem | ||
| 7/14/2015 | Price change | $468,900-2.3%$143/sqft |
Source: CHARLES RUTENBERG REALTY INC #U7736667 Report a problem | ||
| 6/19/2015 | Price change | $479,900-3.8%$146/sqft |
Source: CHARLES RUTENBERG REALTY INC #U7736667 Report a problem | ||
| 5/16/2015 | Listed for sale | $499,000+636%$152/sqft |
Source: CHARLES RUTENBERG REALTY INC #U7736667 Report a problem | ||
| 1/10/2003 | Sold | $67,800$21/sqft |
Source: Public Record Report a problem | ||
Public tax history
| Year | Property taxes | Tax assessment |
|---|---|---|
| 2025 | $7,339 -11.5% | $458,476 -12.5% |
| 2024 | $8,293 +5.7% | $523,742 +7% |
| 2023 | $7,848 +2.6% | $489,342 +3% |
| 2022 | $7,648 -1.5% | $475,089 +3% |
| 2021 | $7,767 -0.3% | $461,251 +11.5% |
| 2020 | $7,793 +9.4% | $413,718 +10% |
| 2019 | $7,122 | $376,107 -1.1% |
| 2018 | $7,122 -2% | $380,451 +2.4% |
| 2017 | $7,265 +3.2% | $371,676 +4% |
| 2016 | $7,039 +65.8% | $357,313 +39.5% |
| 2015 | $4,246 +2.4% | $256,054 +0.8% |
| 2014 | $4,144 +0.6% | $254,022 +1.5% |
| 2013 | $4,121 +3.7% | $250,268 +1.7% |
| 2012 | $3,973 | $246,085 -8% |
| 2011 | -- | $267,558 +1.5% |
| 2010 | -- | $263,604 -17.2% |
| 2009 | -- | $318,338 -8.9% |
| 2008 | $5,851 | $349,388 +3% |
| 2007 | -- | $339,212 -3.1% |
| 2005 | -- | $350,200 +12.2% |
| 2004 | $6,103 +271% | $312,000 +312.7% |
| 2003 | $1,645 +373.5% | $75,600 -0.5% |
| 2002 | $347 | $76,000 +375% |
| 2001 | $347 | $16,000 |
Find assessor info on the county website
Neighborhood: 34698
Nearby homes
- $900,0004 bd4 ba3.5k sqft2258 Highland Woods Dr, Dunedin, FL 34698Sold

- $763,400-- bd4 ba2.8k sqft2234 Highland Woods Dr, Dunedin, FL 34698Off Market
- $909,7004 bd3 ba3.3k sqft2255 Highland Woods Dr, Dunedin, FL 34698Off Market
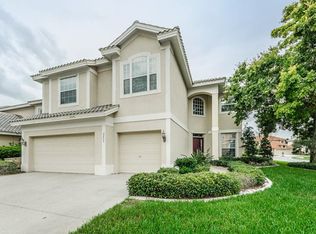
- $733,9004 bd4 ba2.8k sqft2230 Highland Woods Dr, Dunedin, FL 34698Off Market
- $759,6005 bd2 ba3.1k sqft3365 Clarine Way E, Dunedin, FL 34698Off Market
- $764,6002 bd2 ba1.6k sqft3369 Clarine Way E, Dunedin, FL 34698Off Market
- $882,5004 bd3 ba3.2k sqft2262 Highland Woods Dr, Dunedin, FL 34698Off Market
- $802,8004 bd2 ba2.8k sqft2249 Highland Woods Dr, Dunedin, FL 34698Off Market
Nearby schools
GreatSchools rating
- 8/10Curlew Creek Elementary SchoolGrades: PK-5Distance: 2 mi
- 5/10Palm Harbor Middle SchoolGrades: 6-8Distance: 1.6 mi
- 5/10Dunedin High SchoolGrades: 9-12Distance: 1.9 mi
Schools provided by the listing agent
- Elementary: Curlew Creek Elementary-PN
- Middle: Palm Harbor Middle-PN
- High: Dunedin High-PN
Source: Stellar MLS. This data may not be complete. We recommend contacting the local school district to confirm school assignments for this home.
Get a cash offer in 3 minutes
Find out how much your home could sell for in as little as 3 minutes with a no-obligation cash offer.
Estimated market value
$901,500
Get a cash offer in 3 minutes
Find out how much your home could sell for in as little as 3 minutes with a no-obligation cash offer.
Estimated market value
$901,500
- Florida
- Pinellas County
- Dunedin
- 34698
- 2254 HIGHLAND WOODS DRIVE
Nearby cities
Nearby neighborhoods
Nearby zip codes
Other Dunedin Topics
