RARE OPPORTUNITY -- PREMIER HOME NESTLED IN PREMIER HOME NEIGHBORHOOD IN THE HIGHLY SOUGHT-AFTER VILLAGE OF PINELLAS. Know you have truly arrived at your forever home! Live the lifestyle you’ve earned in this stunning golf course view pool home. This must-see EXPANDED Premier Williamsburg model offers over 3,000 sq. ft., 3 bedrooms, 2 baths, an oversized 3-car garage, and an oversized lot. From the moment you arrive, professionally designed landscaping and architectural corbels set a tone of timeless sophistication. Inside, hand-scraped hardwood flooring flows throughout the main living areas. The huge ceramic-tiled chef’s kitchen is beautifully appointed with wraparound granite countertops, a spacious island with seating, and an inviting eat-in dinette with a bright picture window. The luxurious oversized primary suite offers tray ceilings, French doors to the lanai, dual closets with elegant custom wood millwork, spacious dual vanities, a Roman shower, private water closet, and a relaxing jetted garden tub—a true retreat! A private guest wing on the opposite side of the home offers two enlarged bedrooms, an enlarged full bath, a linen closet, and a pocket door for comfort and privacy. One guest bedroom features a walk-in closet and private bath access. The other bedroom could also serve as an office, hobby room, art studio, or den while still leaving the other for guests. Seamlessly blending indoor and outdoor living, stacking sliding glass doors open to an expanded private mansard lanai featuring your own saltwater pool, wet bar with refrigerator, multiple dining and lounging areas, and an oversized birdcage. There is also ample space to add a full bathroom cabana and outdoor gourmet kitchen, allowing you to put your own stamp on it. Pinellas Place flows directly behind, with scenic views of the Evans Prairie Osprey Championship Golf Course (4th hole/2nd tee box). Enjoy the extra-wide and deep professionally landscaped lot and no rear neighbors and no kissing lanai’s while being right in the middle of the action. Additional highlights include a washer and dryer, inside utility sink, gutters surrounding the home with underground downspout drainage extending away from the foundation, built-in garage storage, a workshop area, and attic access. Bond Balance: $31,244. Seller is motivated! Come see it today! The seller is providing a one-year home warranty and paying the first year of amenity fees at closing, offering a true "Welcome to The Villages" experience.
For sale
Price cut: $50K (6/26)
$1,149,000
2254 ISLEWORTH CIRCLE, THE VILLAGES, FL 32163
3beds
3,082sqft
Single Family Residence
Built in 2013
0.42 Acres Lot
$-- Zestimate®
$373/sqft
$199/mo HOA
What's special
Workshop areaSaltwater poolSpacious island with seatingTwo enlarged bedroomsWraparound granite countertopsExpanded private mansard lanaiOversized birdcage
- 148 days
- 1,201
- 27
Zillow last checked:
Listing updated:
Listed by:
Deb Adelman 630-390-9272,
REALTY EXECUTIVES IN THE VILLAGES 352-753-7500
Source: Stellar MLS,MLS#: G5110744 Originating MLS: Ocala - Marion
Originating MLS: Ocala - Marion
Facts & features
Interior
Bedrooms & bathrooms
- Bedrooms: 3
- Bathrooms: 2
- Full bathrooms: 2
Primary bedroom
- Features: Dual Closets
- Level: First
- Area: 406.64 Square Feet
- Dimensions: 22.1x18.4
Bedroom 2
- Features: Walk-In Closet(s)
- Level: First
- Area: 175.6 Square Feet
- Dimensions: 14.5x12.11
Bedroom 3
- Features: Built-in Closet
- Level: First
- Area: 216.05 Square Feet
- Dimensions: 14.5x14.9
Primary bathroom
- Level: First
Bathroom 2
- Level: First
Dinette
- Level: First
- Area: 95.7 Square Feet
- Dimensions: 11.8x8.11
Dining room
- Level: First
- Area: 214.2 Square Feet
- Dimensions: 12.6x17
Kitchen
- Level: First
- Area: 189.6 Square Feet
- Dimensions: 15.8x12
Living room
- Features: Built-In Shelving
- Level: First
- Area: 500.74 Square Feet
- Dimensions: 24.9x20.11
Heating
- Central
Cooling
- Central Air
Appliances
- Included: Oven, Cooktop, Dishwasher, Disposal, Dryer, Electric Water Heater, Microwave, Refrigerator, Washer
- Laundry: Laundry Room
Features
- Ceiling Fan(s), Crown Molding, Eating Space In Kitchen, High Ceilings, Open Floorplan, Split Bedroom, Stone Counters, Walk-In Closet(s)
- Flooring: Ceramic Tile, Engineered Hardwood
- Windows: Window Treatments
- Has fireplace: Yes
- Fireplace features: Living Room, Wood Burning
Interior area
- Total structure area: 3,982
- Total interior livable area: 3,082 sqft
Video & virtual tour
Property
Parking
- Total spaces: 3
- Parking features: Garage - Attached
- Attached garage spaces: 3
Features
- Levels: One
- Stories: 1
- Exterior features: None
- Has private pool: Yes
- Pool features: Heated, In Ground, Salt Water, Screen Enclosure
- Has view: Yes
- View description: Golf Course
Lot
- Size: 0.42 Acres
- Features: Landscaped
Details
- Parcel number: G04D029
- Zoning: RESI
- Special conditions: None
Construction
Type & style
- Home type: SingleFamily
- Property subtype: Single Family Residence
Materials
- Block, Stucco
- Foundation: Slab
- Roof: Shingle
Condition
- New construction: No
- Year built: 2013
Details
- Builder model: PREMIER WILLIAMSBURG
Utilities & green energy
- Sewer: Public Sewer
- Water: Public
- Utilities for property: Cable Connected, Electricity Connected, Sewer Connected, Water Connected
Community & HOA
Community
- Features: Community Mailbox, Deed Restrictions, Dog Park, Gated Community - No Guard, Golf Carts OK, Golf, Pool, Restaurant, Sidewalks, Special Community Restrictions, Tennis Court(s)
- Pet fee: $0 monthly
- Senior community: Yes
- Subdivision: VILLAGES/SUMTER
HOA
- Has HOA: No
- HOA fee: $199 monthly
Location
- Region: The Villages
Financial & listing details
- Price per square foot: $373/sqft
- Tax assessed value: $839,270
- Annual tax amount: $5,571
- Date on market: 4/9/2026
- Cumulative days on market: 149 days
- Listing terms: Cash,Conventional,VA Loan
- Ownership: Fee Simple
- Total actual rent: 0
- Electric utility on property: Yes
- Road surface type: Asphalt
Estimated market value
Not available
Estimated sales range
Not available
Not available
Price history
| Date | Event | Price |
|---|---|---|
| 6/26/2026 | Price change | $1,149,000-4.2%$373/sqft |
Source:  Stellar MLS #G5110744 Report a problem Stellar MLS #G5110744 Report a problem | ||
| 5/3/2026 | Price change | $1,199,000-4.1%$389/sqft |
Source: Stellar MLS #G5110744 Report a problem | ||
| 4/9/2026 | Listed for sale | $1,250,000+133.3%$406/sqft |
Source: Stellar MLS #G5110744 Report a problem | ||
| 5/14/2013 | Sold | $535,700$174/sqft |
Source: Public Record Report a problem | ||
Public tax history
| Year | Property taxes | Tax assessment |
|---|---|---|
| 2025 | $9,549 +0.4% | $593,560 +2.9% |
| 2024 | $9,510 +2.7% | $576,840 +3% |
| 2023 | $9,257 +1.2% | $560,040 +3% |
| 2022 | $9,145 -11% | $543,730 +3% |
| 2021 | $10,272 -4.4% | $527,900 +1.4% |
| 2020 | $10,748 | $520,620 +2.3% |
| 2019 | $10,748 -0.3% | $508,920 +1.9% |
| 2018 | $10,785 +6.8% | $499,440 +2.1% |
| 2017 | $10,101 -0.8% | $489,170 +0.1% |
| 2016 | $10,177 -0.3% | $488,440 +1.5% |
| 2015 | $10,211 -4.3% | $481,100 +6.7% |
| 2014 | $10,670 +1.8% | $450,990 +836.6% |
| 2013 | $10,479 | $48,150 +412.2% |
| 2012 | -- | $9,400 |
Find assessor info on the county website
Monthly payment
Est. payment
Payment breakdown
Explore the cost of this home by adjusting the details. Changes won't be saved.Climate risks
Neighborhood: 32163
- $1,300,000-- bd-- ba3.4k sqft2248 Isleworth Cir, The Villages, FL 32163Sold
- $1,273,200-- bd-- ba3.2k sqft2260 Isleworth Cir, The Villages, FL 32163Off Market
- $964,4003 bd3 ba3.3k sqft2253 Isleworth Cir, The Villages, FL 32163Off Market
- $915,0004 bd3 ba2.8k sqft2259 Isleworth Cir, The Villages, FL 32163Sold
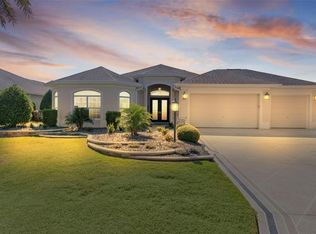
Similar homes
- $1,195,0003 bd2 ba2k sqft1579 MCELDOWNEY PLACE, THE VILLAGES, FL 32163For Sale

 MLS ID #G5115475, Eva Kennedy, REALTY EXECUTIVES IN THE VILLAGES. Stellar MLS
 - $779,0003 bd2 ba2.1k sqft2611 JUPITER WAY, THE VILLAGES, FL 32163For Sale
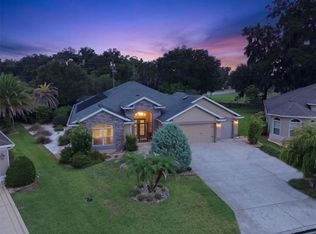 MLS ID #G5115943, Wendy Montroy LLC, WORTH CLARK REALTY. Stellar MLS
 - $1,042,0003 bd2 ba2.6k sqft5845 STORMS AVENUE, THE VILLAGES, FL 32163For Sale
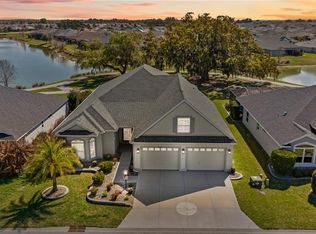 MLS ID #G5109376, Chris Day, WORTH CLARK REALTY. Stellar MLS
 - $600,0003 bd2 ba2k sqft1451 LUCKETT COURT, THE VILLAGES, FL 32163For Sale
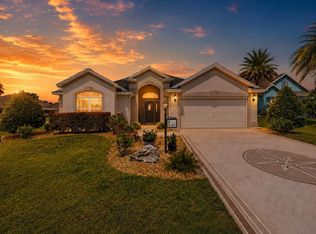 MLS ID #A4703796, Jason Kranz, PA, LPT REALTY, LLC. Stellar MLS
 - $845,0003 bd3 ba2.8k sqft728 CONGAREE LOOP, THE VILLAGES, FL 32163For SaleMLS ID #G5114896, Kimberly Volean, LPT REALTY, LLC. Stellar MLS
- $819,9003 bd3 ba1.8k sqft3146 JACQUELINE WAY, THE VILLAGES, FL 32163For SaleMLS ID #G5116975, Lisbeth Cline, WORTH CLARK REALTY. Stellar MLS
- $1,199,0003 bd3 ba3.4k sqft12764 COUNTY ROAD 223, OXFORD, FL 34484For SaleMLS ID #G5111074, Lili Whittington, SOUNDINGS, LLC. Stellar MLS
- $819,0003 bd2 ba2k sqft2760 MIDLAND TERRACE, THE VILLAGES, FL 32162For SaleMLS ID #G5116946, Kim Coffer, SALLY LOVE REAL ESTATE. Stellar MLS
- $925,0003 bd3 ba3.4k sqft5092 NE 81ST BOULEVARD, WILDWOOD, FL 34785For SaleMLS ID #O6373301, Jenny Wemert, WEMERT GROUP REALTY LLC. Stellar MLS
- $769,0003 bd3 ba2.5k sqft4725 COUNTY ROAD 121D, WILDWOOD, FL 34785For SaleMLS ID #G5117092, Melissa Mann, RE/MAX SELECT PARTNERS. Stellar MLS
- $624,9003 bd3 ba2.4k sqft3095 KRAMER COURT, THE VILLAGES, FL 32163For SaleMLS ID #W7887081, Lindsay Stewart, RELIANCE REALTY & INVESTMENTS. Stellar MLS
- $1,150,0006 bd4 ba3.8k sqft10844 SE HIGHWAY 42, SUMMERFIELD, FL 34491For SaleMLS ID #TB8518043, Sinan Zakaria, LISTED SIMPLY. Stellar MLS
- $1,499,9004 bd3 ba3.8k sqft622 LAUREL RUN, THE VILLAGES, FL 32162For SaleMLS ID #G5116659, Lynn Bartlett, RE/MAX PREMIER REALTY LADY LK. Stellar MLS
- $590,0003 bd2 ba2.1k sqft2493 BACHMAN PATH, THE VILLAGES, FL 32162For SaleMLS ID #G5116973, Karen Kamperman, KELLER WILLIAMS CORNERSTONE RE. Stellar MLS
- $674,9003 bd2 ba1.9k sqft5835 HENSLEY AVENUE, THE VILLAGES, FL 32163For SaleMLS ID #G5116983, Lena Williams, MORRIS REALTY AND INVESTMENTS. Stellar MLS
- $895,0003 bd2 ba2.1k sqft1281 BETHUNE WAY, THE VILLAGES, FL 32162For SaleMLS ID #G5115446, Alan Lauder, REALTY EXECUTIVES IN THE VILLAGES. Stellar MLS
- $999,5004 bd4 ba3.3k sqft4564 COUNTY ROAD 103G, OXFORD, FL 34484For SaleMLS ID #G5107626, Kate Scott, KELLER WILLIAMS ELITE PARTNERS III REALTY. Stellar MLS
- $599,0003 bd2 ba1.9k sqft486 INDEPENDENCE PATH, THE VILLAGES, FL 32163For SaleMLS ID #G5113850, Victoria Vos, LPT REALTY, LLC. Stellar MLS
- $849,0003 bd2 ba2k sqft3182 KEARNS CORNER, THE VILLAGES, FL 32162For SaleMLS ID #G5116504, Tina Teraskiewicz, PA, FONTANA REALTY. Stellar MLS
- $650,0003 bd2 ba1.9k sqft4044 MAXWELL TERRACE, THE VILLAGES, FL 32163For SaleMLS ID #G5111719, Matthew Roberts LLC, RE/MAX PREMIER REALTY. Stellar MLS
