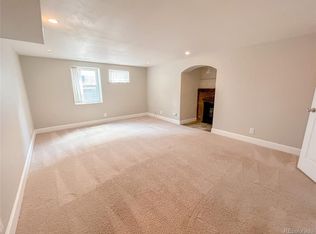
Three bedrooms all on the main level? In Park Hill? Yes, please. This classic 1932 brick Tudor offers a generous 1,378 sq ft on each floor—a layout that’s hard to come by and easy to love. Owned by the same family for over 50 years, it’s ready for its next chapter and offers a rare combination of space, character, and potential. Set on a prime Park Hill block less than two blocks from picturesque Montview Boulevard, the home enjoys unbeatable walkability to Kearney Street—chock full of neighborhood treasures. Your alley neighbors include Lucina Eatery, Scoops Ice Cream, and Bistro Vendôme, with more local favorites just steps away. This home also offers access to highly regarded Park Hill Elementary, a top Middle School enrollment zone, and storied East High School. Inside, the main floor features a desirable layout with a large living room anchored by a recessed fireplace alcove, a spacious dining area, and three comfortable bedrooms—all with original hardwood floors. The primary bedroom includes a walk-in closet—an uncommon feature in a home of this vintage. The kitchen is ready for your vision but retains a period-perfect built-in breakfast nook that speaks to the home’s vintage appeal. You’ll also find arched doorways, original woodwork and built-ins, and a vintage laundry chute—authentic 1930s details that add warmth and character throughout. A full bath serves the main level, while the finished basement offers a 3/4 bath, a non-conforming bedroom, multiple storage rooms/ closets, and a generous rec room with fireplace—ideal for additional living space, home gym, or office. A 6,200 sq ft lot provides the setting for a detached two-car garage and plenty of space to garden, play, and entertain. Enjoy a 2024 new roof! City Park, Denver Zoo, and Museum of Nature & Science are within easy reach, along with tree-lined streets perfect for daily walks. This is a chance to secure a great home on a great Park Hill block; the lot, layout, and location are here to stay.
Sold for $735,000
Zillow last checked:
Listing updated:
Bought with:
Sean Larkin, 40046948
Kentwood Real Estate DTC, LLC
Source: REcolorado as distributed by MLS GRID,MLS#: 9877943
Price history
| Date | Event | Price |
|---|---|---|
| 10/14/2025 | Sold | $735,000+1.4%$267/sqft |
Source:  REcolorado as distributed by MLS GRID #9877943 Report a problem REcolorado as distributed by MLS GRID #9877943 Report a problem | ||
| 8/28/2025 | Pending sale | $725,000$263/sqft |
Source: REcolorado as distributed by MLS GRID #9877943 Report a problem | ||
| 8/27/2025 | Listed for sale | $725,000$263/sqft |
Source: REcolorado as distributed by MLS GRID #9877943 Report a problem | ||
| 8/15/2025 | Pending sale | $725,000$263/sqft |
Source: REcolorado as distributed by MLS GRID #9877943 Report a problem | ||
| 8/14/2025 | Listed for sale | $725,000$263/sqft |
Source: REcolorado as distributed by MLS GRID #9877943 Report a problem | ||


Get a cash offer in 3 minutes
Find out how much your home could sell for in as little as 3 minutes with a no-obligation cash offer.
Estimated market value
$721,400
