Skip main navigation
Closed
  • $510,000

    2254 Massachusetts Ave, Naperville, IL 60565

    4beds
    1,911sqft
    Single Family Residence
    Built in 1984
    8,276 Square Feet Lot
    $528,200 Zestimate®
    $267/sqft
    $3,483 Estimated rent

    Home value

    $528,200

    $486,000 - $576,000

    $3,483/mo

    Zestimate® history
    Loading
    Loading...

    Owner options

    List your home for rent

    $3,483/mo

    Rent Zestimate®

    Find your next renter with Zillow Rental Manager. Plus, with online applications, you can quickly screen prospective tenants – for free.

    Learn more

    $3,483/mo

    Rent Zestimate®

    Refinance and save

    $3,674/mo

    Est. payment

    Refinancing to a lower rate could help reduce your monthly payments and save thousands over the life of the loan.

    See today's rates

    $3,674/mo

    Est. payment

    Explore your selling options

    Work with a Zillow partner agent

    Leverage their expertise and Zillow's premium Showcase listings to get your home seen by more buyers.

    Get started

    List with your own agent

    Get your home in front of millions of buyers by listing it on Zillow.

    Learn how to do it

    Sell it yourself

    Take full control of how buyers see your home on Zillow by listing For Sale by Owner (FSBO).

    List your home

    What's special

    Partially finished basementRemodeled first-floor bathroomElegant quartz countertopsFlexible open floor planOpen-concept layoutAbundance of natural lightStunning kitchen
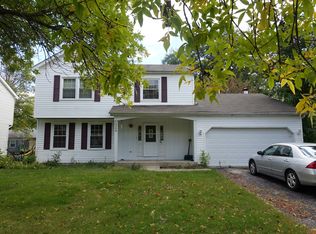
    Welcome to this beautifully maintained 4-bedroom, 2.5-bath home located in the highly sought-after Old Sawmill neighborhood. From the moment you step through the front door, you'll be greeted by an abundance of natural light that fills the spacious interior. The heart of the home is the stunning kitchen, featuring stainless steel appliances, elegant quartz countertops, and a picturesque view of the backyard. The open-concept layout seamlessly connects the kitchen, dining area, and family room-ideal for both everyday living and entertaining. A premium Pella sliding glass door leads from the family room to a serene backyard retreat, perfect for hosting barbecues or simply unwinding after a long day. A large shed in the backyard provides convenient extra storage. Generously sized rooms continue into the partially finished basement, offering a flexible open floor plan with endless possibilities to customize the space for your family's needs. This well-cared-for home has been thoughtfully updated over the years, including:2024: New hardwood flooring, remodeled first-floor bathroom, new toilets, and garbage disposal ; 2023: New range hood and basement carpeting; 2021: New water heater; 2018: New roof; 2017: New asphalt driveway; 2015: Furnace and A/C replacement Garage: Professionally installed epoxy flooring in the attached 2-car garage. 2025 Garbage Disposal. 2023:replace main cast iron sewer to pvc under the house to public pipe. Located in a top-rated school district and just minutes from shops, restaurants, and downtown, this home offers the perfect blend of comfort, location, and value. Don't miss your chance to make it yours-schedule your private showing today!

    Zillow last checked:

    Listing updated:

    Listed by:

    Pengfei Zhang, ABR,CSC,SRS 312-593-2173,

    Cloudup Realty LLC

    Bought with:

    Jennifer Rabito

    Berkshire Hathaway HomeServices Chicago

    Source: MRED as distributed by MLS GRID,MLS#: 12379234MLS Logo

    Facts & features

    Interior

    Bedrooms & bathrooms
    • Bedrooms: 4
    • Bathrooms: 3
    • Full bathrooms: 2
    • 1/2 bathrooms: 1
    Rooms
    • Room types: Eating Area, Foyer
    Primary bedroom
    • Features: Flooring (Hardwood), Bathroom (Full)
    • Level: Second
    • Area: 150 Square Feet
    • Dimensions: 15X10
    Bedroom 2
    • Features: Flooring (Hardwood)
    • Level: Second
    • Area: 132 Square Feet
    • Dimensions: 11X12
    Bedroom 3
    • Features: Flooring (Hardwood)
    • Level: Second
    • Area: 130 Square Feet
    • Dimensions: 10X13
    Bedroom 4
    • Features: Flooring (Hardwood)
    • Level: Second
    • Area: 90 Square Feet
    • Dimensions: 9X10
    Dining room
    • Features: Flooring (Hardwood)
    • Level: Main
    • Area: 120 Square Feet
    • Dimensions: 12X10
    Eating area
    • Features: Flooring (Hardwood)
    • Level: Main
    • Area: 99 Square Feet
    • Dimensions: 11X9
    Family room
    • Features: Flooring (Hardwood)
    • Level: Main
    • Area: 216 Square Feet
    • Dimensions: 12X18
    Foyer
    • Features: Flooring (Hardwood)
    • Level: Main
    • Area: 72 Square Feet
    • Dimensions: 8X9
    Kitchen
    • Features: Kitchen (Eating Area-Table Space, Pantry-Closet), Flooring (Hardwood)
    • Level: Main
    • Area: 99 Square Feet
    • Dimensions: 11X9
    Laundry
    • Features: Flooring (Other)
    • Level: Basement
    • Area: 27 Square Feet
    • Dimensions: 9X3
    Living room
    • Features: Flooring (Hardwood)
    • Level: Main
    • Area: 221 Square Feet
    • Dimensions: 17X13
    Heating
    • Natural Gas
    Cooling
    • Central Air
    Appliances
    • Included: Range, Microwave, Dishwasher, Refrigerator, Washer, Dryer, Disposal, Stainless Steel Appliance(s), Gas Oven
    • Laundry: Gas Dryer Hookup
    Features
    • Basement: Finished,Partially Finished,Crawl Space,Partial
    • Number of fireplaces: 1
    • Fireplace features: Family Room
    Interior area
    • Total structure area: 0
    • Total interior livable area: 1,911 sqft

    Property

    Parking
    • Total spaces: 2
    • Parking features: Asphalt, Garage Door Opener, On Site, Garage Owned, Attached, Garage
    • Attached garage spaces: 2
    • Has uncovered spaces: Yes
    Accessibility
    • Accessibility features: No Disability Access
    Features
    • Stories: 2
    • Patio & porch: Patio
    Lot
    • Size: 8,276 Square Feet
    • Dimensions: 70 X 114
    Details
    • Additional structures: Shed(s)
    • Parcel number: 0701012040020000
    • Special conditions: None
    • Other equipment: Ceiling Fan(s)

    Construction

    Type & style
    • Home type: SingleFamily
    • Property subtype: Single Family Residence
    Materials
    • Vinyl Siding
    • Foundation: Concrete Perimeter
    • Roof: Asphalt
    Condition
    • New construction: No
    • Year built: 1984

    Utilities & green energy

    • Electric: Circuit Breakers
    • Sewer: Public Sewer
    • Water: Public

    Community & HOA

    Community
    • Subdivision: Old Sawmill
    HOA
    • Services included: None
    Location
    • Region: Naperville

    Financial & listing details

    • Price per square foot: $267/sqft
    • Tax assessed value: $434,379
    • Annual tax amount: $8,959
    • Date on market: 6/25/2025
    • Listing terms: Conventional
    • Ownership: Fee Simple

    Price history

    DateEventPrice
    9/3/2025Sold$510,000-1.9%$267/sqft
    Source: MRED as distributed by MLS GRID #12379234 Report a problem
    8/6/2025Contingent$520,000$272/sqft
    Source: MRED as distributed by MLS GRID #12379234 Report a problem
    7/14/2025Price change$520,000-5.3%$272/sqft
    Source: MRED as distributed by MLS GRID #12379234 Report a problem
    6/25/2025Listed for sale$549,000+32.3%$287/sqft
    Source: MRED as distributed by MLS GRID #12379234 Report a problem
    4/30/2021Sold$415,000+6.4%$217/sqft
    Source: MRED as distributed by MLS GRID #11010092 Report a problem
    3/8/2021Contingent$389,900$204/sqft
    Source: MRED as distributed by MLS GRID #11010092 Report a problem
    3/4/2021Listed for sale$389,900+124.1%$204/sqft
    Source: MRED as distributed by MLS GRID #11010092 Report a problem
    6/2/1998Sold$174,000$91/sqft
    Source: Public Record Report a problem

    Public tax history

    YearProperty taxesTax assessment
    2024$8,960 +5.1%$144,793 +13.2%
    2023$8,522 +3.9%$127,909 +7.3%
    2022$8,199 +4.7%$119,166 +5%
    2021$7,830 +2%$113,492 +1.6%
    2020$7,679 +1.8%$111,694 +2.9%
    2019$7,543 +1.2%$108,547 +2.9%
    2018$7,452 +1.6%$105,485 +2.6%
    2017$7,335 +0.2%$102,762 +2.2%
    2016$7,318 -3.1%$100,550 +4%
    2015$7,551 $96,683 +0.4%
    2014$7,551 +1.7%$96,290
    2013$7,427 +4.1%$96,290
    2012$7,138 +6.8%$96,290 -1.1%
    2011$6,681 -0.2%$97,380 -5.5%
    2010$6,692 +6%$103,020 -1.7%
    2009$6,315 +0.4%$104,802
    2008$6,291 $104,802
    2007-- $104,802 +9.4%
    2006$5,921 +2.3%$95,764 +6.2%
    2005$5,788 +3.4%$90,148 +6.7%
    2004$5,596 +0.8%$84,518 +3.2%
    2003$5,553 +18%$81,933 +19.2%
    2002$4,704 +6.5%$68,763 +6.5%
    2001$4,416 +11.6%$64,546 +9.5%
    2000$3,957 $58,934
    Find assessor info on the county website

    Neighborhood: Old Farm

    Nearby schools

    GreatSchools rating
    Schools provided by the listing agent
    • Elementary: Spring Brook Elementary School
    • Middle: Gregory Middle School
    • High: Neuqua Valley High School
    • District: 204

    Source: MRED as distributed by MLS GRID. This data may not be complete. We recommend contacting the local school district to confirm school assignments for this home.

    Get a cash offer in 3 minutes
    Find out how much your home could sell for in as little as 3 minutes with a no-obligation cash offer.
    Estimated market value
    $528,200
    Get a cash offer in 3 minutes
    Find out how much your home could sell for in as little as 3 minutes with a no-obligation cash offer.
    Estimated market value
    $528,200