Skip main navigation
Sold for $211,000
  • $211,000

    2254 N Point Dr, York, PA 17406

    2beds
    1,760sqft
    Townhouse
    Built in 1994
    8,403 Square Feet Lot
    $222,400 Zestimate®
    $120/sqft
    $1,814 Estimated rent

    Home value

    $222,400

    $205,000 - $240,000

    $1,814/mo

    Zestimate® history
    Loading
    Loading...

    Owner options

    List your home for rent

    $1,814/mo

    Rent Zestimate®

    Find your next renter with Zillow Rental Manager. Plus, with online applications, you can quickly screen prospective tenants – for free.

    Learn more

    $1,814/mo

    Rent Zestimate®

    Refinance and save

    $1,538/mo

    Est. payment

    Refinancing to a lower rate could help reduce your monthly payments and save thousands over the life of the loan.

    See today's rates

    $1,538/mo

    Est. payment

    Explore your selling options

    Work with a Zillow partner agent

    Leverage their expertise and Zillow's premium Showcase listings to get your home seen by more buyers.

    Get started

    List with your own agent

    Get your home in front of millions of buyers by listing it on Zillow.

    Learn how to do it

    Sell it yourself

    Take full control of how buyers see your home on Zillow by listing For Sale by Owner (FSBO).

    List your home

    What's special

    Brick end-unitCozy patioWood laminate flooringLots of closet spaceSpacious bedroomsModern kitchenNewer stainless steel appliances
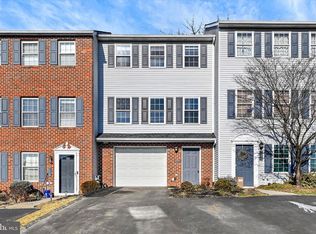
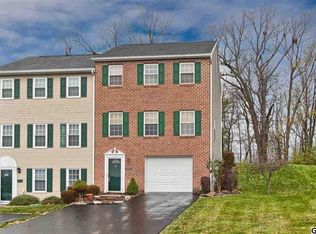
    OFFERS RECEIVED.... Offers have been received and a deadline has been set for 7pm. tomorrow Wednesday the 19th. Thank you. NEW YEAR, NEW HOME! Enjoy the Ease and Convenience of Townhouse Living! This Brick End-Unit includes 2 spacious bedrooms with possible 3rd, 1.5 baths and is situated on a .19 acre lot! The first floor offers a possible bedroom and a large bonus room and utility closet in the back part of the home for extra storage. As you walk up to the main floor you will immediately notice all the natural light pouring in the sliding glass doors in the dining area with wood laminate flooring. The cozy patio is conveniently located off the dining area where you can sit back, relax and enjoy the rear yard. The modern kitchen includes wood laminate flooring and newer stainless steel appliances. For you convenience, this level includes a half bath, laundry closet and comfortable family room. As you continue up the stairs to the next level, you will find 2 large bedrooms, lots of closet space, and a full bathroom. Please review UPGRADE SHEET. This home is conveniently located within minutes to I-83, shopping and entertainment. Schedule your tour before this home is gone!*

    Zillow last checked:

    Listing updated:

    Listed by:

    Bob Aldinger 717-968-9717,

    Berkshire Hathaway HomeServices Homesale Realty

    Bought with:

    Ron Rhodes, RS216862L

    Coldwell Banker Realty

    Source: Bright MLS,MLS#: PAYK2076020MLS Logo

    Facts & features

    Interior

    Bedrooms & bathrooms
    • Bedrooms: 2
    • Bathrooms: 2
    • Full bathrooms: 1
    • 1/2 bathrooms: 1
    • Main level bathrooms: 1
    Basement
    • Area: 600
    Heating
    • Forced Air, Natural Gas
    Cooling
    • Central Air, Electric
    Appliances
    • Included: Dishwasher, Dryer, Oven/Range - Electric, Range Hood, Refrigerator, Stainless Steel Appliance(s), Washer, Water Heater, Gas Water Heater
    • Laundry: Main Level, Laundry Room
    Features
    • Bathroom - Tub Shower, Breakfast Area, Ceiling Fan(s), Combination Kitchen/Dining, Kitchen - Country
    • Flooring: Carpet, Laminate, Vinyl
    • Windows: Window Treatments
    • Basement: Walk-Out Access
    • Has fireplace: No
    Interior area
    • Total structure area: 1,800
    • Total interior livable area: 1,760 sqft
    • Finished area above ground: 1,200
    • Finished area below ground: 560

    Property

    Parking
    • Total spaces: 4
    • Parking features: Asphalt, Driveway, On Street
    • Uncovered spaces: 4
    Accessibility
    • Accessibility features: Accessible Entrance
    Features
    • Levels: Three
    • Stories: 3
    • Patio & porch: Patio
    • Pool features: None
    Lot
    • Size: 8,403 sqft
    Details
    • Additional structures: Above Grade, Below Grade
    • Parcel number: 360002000290000000
    • Zoning: RESIDENTIAL
    • Special conditions: Standard

    Construction

    Type & style
    • Home type: Townhouse
    • Architectural style: Colonial
    • Property subtype: Townhouse
    Materials
    • Brick, Vinyl Siding
    • Foundation: Block
    • Roof: Asphalt,Shingle
    Condition
    • Good
    • New construction: No
    • Year built: 1994

    Utilities & green energy

    • Electric: 200+ Amp Service
    • Sewer: Public Sewer
    • Water: Public
    • Utilities for property: Cable Connected, Electricity Available, Natural Gas Available, Phone Available, Sewer Available, Water Available, Cable

    Community & neighborhood

    Location
    • Region: York
    • Subdivision: North Pointe Townhouses
    • Municipality: MANCHESTER TWP

    HOA & financial

    HOA
    • Has HOA: Yes
    • HOA fee: $45 monthly
    • Services included: Maintenance Grounds
    • Association name: NORTH POINT HOMEOWNERS ASSOCIATION

    Other

    Other facts
    • Listing agreement: Exclusive Right To Sell
    • Listing terms: Cash,Conventional,FHA,VA Loan
    • Ownership: Fee Simple

    Price history

    DateEventPrice
    3/14/2025Sold$211,000+17.3%$120/sqft
    Source: Bright MLS #PAYK2076020 Report a problem
    2/20/2025Pending sale$179,900$102/sqft
    Source: Bright MLS #PAYK2076020 Report a problem
    2/17/2025Listed for sale$179,900+47.5%$102/sqft
    Source: Bright MLS #PAYK2076020 Report a problem
    11/16/2010Sold$122,000-6.1%$69/sqft
    Source: Public Record Report a problem
    8/13/2010Listed for sale$129,900$74/sqft
    Source: NRT Harrisburg #21009525 Report a problem

    Public tax history

    YearProperty taxesTax assessment
    2025$3,249 +20.2%$104,360 +15%
    2024$2,703 $90,780
    2023$2,703 +9.3%$90,780
    2022$2,472 $90,780
    2021$2,472 $90,780
    2020$2,472 +1.9%$90,780
    2019$2,427 +2.2%$90,780
    2018$2,374 +324.5%$90,780
    2017$559 $90,780
    2016-- $90,780
    2015-- $90,780
    2014-- $90,780
    2013-- $90,780
    2012-- $90,780
    2011-- $90,780
    2010-- $90,780
    2009-- $90,780
    2008-- $90,780
    2007-- $90,780
    2006-- $90,780 +19.9%
    2005-- $75,700
    2004-- $75,700
    2003-- $75,700
    2002-- $75,700
    2000-- $75,700
    1999-- $75,700

    Find assessor info on the county website

    Neighborhood: 17406

    Nearby schools

    GreatSchools rating
    Schools provided by the listing agent
    • Middle: Central York
    • High: Central York
    • District: Central York

    Source: Bright MLS. This data may not be complete. We recommend contacting the local school district to confirm school assignments for this home.

    Get pre-qualified for a loan
    At Zillow Home Loans, we can pre-qualify you in as little as 5 minutes with no impact to your credit score.

    An equal housing lender. NMLS #10287.

    Sell for more on Zillow
    Get a Zillow Showcase℠ listing at no additional cost and you could sell for .
    $222,400
    2% more
    +$4,448
    With Zillow Showcase(estimated)
    $226,848