Skip main navigation
Sold
  • $855,000

    2254 NW Hoyt St, Portland, OR 97210

    4beds
    3,361sqft
    Residential, Single Family Residence
    Built in 1908
    3,484.8 Square Feet Lot
    $923,400 Zestimate®
    $254/sqft
    $4,480 Estimated rent

    Home value

    $923,400

    $850,000 - $1.02M

    $4,480/mo

    Zestimate® history
    Loading
    Loading...

    Owner options

    List your home for rent

    $4,480/mo

    Rent Zestimate®

    Find your next renter with Zillow Rental Manager. Plus, with online applications, you can quickly screen prospective tenants – for free.

    Learn more

    $4,480/mo

    Rent Zestimate®

    Refinance and save

    $5,262/mo

    Est. payment

    Refinancing to a lower rate could help reduce your monthly payments and save thousands over the life of the loan.

    See today's rates

    $5,262/mo

    Est. payment

    Explore your selling options

    Work with a Zillow partner agent

    Leverage their expertise and Zillow's premium Showcase listings to get your home seen by more buyers.

    Get started

    List with your own agent

    Get your home in front of millions of buyers by listing it on Zillow.

    Learn how to do it

    Sell it yourself

    Take full control of how buyers see your home on Zillow by listing For Sale by Owner (FSBO).

    List your home

    What's special

    Finished bonus roomPrivate studioPlenty of storageUpdated appliancesTile floorsDouble glass pane doorsOversized windows
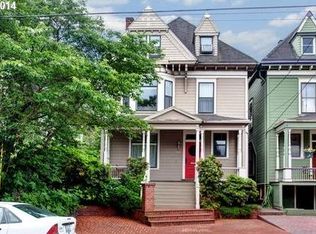
    Stately Alphabet District Foursquare Home. Charming covered front porch. Spacious entry with built-ins. Living room with fireplace, oversized windows. Dining room with built-ins, double glass pane doors to deck. Open modern kitchen with tile floors, updated appliances. Three bedrooms and one full bath upstairs. Don't miss the finished fourth-level attic with skylights and private studio. Partially finished basement with plenty of storage and a finished bonus room. Lush, secluded retreat in the fenced backyard with cobbled patio and deck. Front driveway for parking. Click the virtual tour link for a 3D home tour and floorplan! [Home Energy Score = 1. HES Report at https://rpt.greenbuildingregistry.com/hes/OR10218768]

    Zillow last checked:

    Listing updated:

    Listed by:

    Stephen FitzMaurice 503-782-8085,

    eXp Realty, LLC,

    Jennifer Tangvald 971-803-1590,

    eXp Realty, LLC

    Bought with:

    Gayle Clopton, 780403133

    Realty First

    Source: RMLS (OR),MLS#: 23599607MLS Logo

    Facts & features

    Interior

    Bedrooms & bathrooms
    • Bedrooms: 4
    • Bathrooms: 2
    • Full bathrooms: 2
    • Main level bathrooms: 1
    Primary bedroom
    • Features: Deck, Double Closet
    • Level: Upper
    • Area: 375
    • Dimensions: 25 x 15
    Bedroom 2
    • Features: Walkin Closet
    • Level: Upper
    • Area: 165
    • Dimensions: 15 x 11
    Bedroom 3
    • Features: Walkin Closet
    • Level: Upper
    • Area: 140
    • Dimensions: 14 x 10
    Dining room
    • Features: Builtin Features, Deck, French Doors, Hardwood Floors, Wainscoting
    • Level: Main
    • Area: 195
    • Dimensions: 15 x 13
    Kitchen
    • Features: Builtin Features, Gas Appliances, High Ceilings, Quartz, Tile Floor
    • Level: Main
    • Area: 192
    • Width: 12
    Living room
    • Features: Fireplace, French Doors, Hardwood Floors, High Ceilings
    • Level: Main
    • Area: 260
    • Dimensions: 20 x 13
    Office
    • Features: Skylight, Studio, Wood Floors
    • Level: Upper
    • Area: 390
    • Dimensions: 26 x 15
    Heating
    • Forced Air, Fireplace(s)
    Cooling
    • Central Air
    Appliances
    • Included: Dishwasher, Free-Standing Gas Range, Microwave, Stainless Steel Appliance(s), Gas Appliances, Gas Water Heater
    Features
    • High Ceilings, Soaking Tub, Wainscoting, Studio, Walk-In Closet(s), Built-in Features, Quartz, Double Closet, Tile
    • Flooring: Hardwood, Tile, Wood
    • Doors: French Doors
    • Windows: Storm Window(s), Wood Frames, Skylight(s)
    • Basement: Full
    • Number of fireplaces: 1
    • Fireplace features: Gas
    Interior area
    • Total structure area: 3,361
    • Total interior livable area: 3,361 sqft

    Property

    Parking
    • Parking features: Driveway
    • Has uncovered spaces: Yes
    Features
    • Stories: 4
    • Patio & porch: Covered Deck, Deck, Patio, Porch
    • Exterior features: Garden
    • Fencing: Fenced
    • Has view: Yes
    • View description: Trees/Woods
    Lot
    • Size: 3,484 sqft
    • Features: Trees, SqFt 3000 to 4999
    Details
    • Parcel number: R198572
    • Zoning: RH

    Construction

    Type & style
    • Home type: SingleFamily
    • Architectural style: Four Square
    • Property subtype: Residential, Single Family Residence
    Materials
    • Cement Siding, Wood Siding
    • Foundation: Concrete Perimeter
    • Roof: Composition
    Condition
    • Updated/Remodeled
    • New construction: No
    • Year built: 1908

    Utilities & green energy

    • Gas: Gas
    • Sewer: Public Sewer
    • Water: Public

    Community & neighborhood

    Location
    • Region: Portland
    • Subdivision: Alphabet District

    Other

    Other facts
    • Listing terms: Cash,Conventional,FHA,VA Loan

    Price history

    DateEventPrice
    8/25/2023Sold$855,000+0.7%$254/sqft
    Source: RMLS (OR) #23599607 Report a problem
    7/27/2023Pending sale$849,100$253/sqft
    Source: RMLS (OR) #23599607 Report a problem
    7/12/2023Price change$849,100+0%$253/sqft
    Source: RMLS (OR) #23599607 Report a problem
    6/22/2023Listed for sale$849,000$253/sqft
    Source: RMLS (OR) #23599607 Report a problem

    Public tax history

    YearProperty taxesTax assessment
    2025$11,624 +3.7%$431,790 +3%
    2024$11,206 +6.5%$419,210 +5.5%
    2023$10,521 +2.2%$397,400 +3%
    2022$10,293 +1.7%$385,830 +3%
    2021$10,119 +9%$374,600 +3%
    2020$9,282 +3.8%$363,690 +3%
    2019$8,941 $353,100 +3%
    2018$8,941 +3%$342,820 +3%
    2017$8,678 +14%$332,840 +3%
    2016$7,611 $323,150 +3%
    2015$7,611 +2.7%$313,740 +3%
    2014$7,411 +3.9%$304,610 +3%
    2013$7,130 +10.5%$295,740 +3%
    2012$6,449 +3.9%$287,130 +3%
    2011$6,206 +5.5%$278,770 +3%
    2010$5,881 +2.7%$270,660 +3%
    2009$5,725 +5.9%$262,780 +3%
    2008$5,405 +8.8%$255,130 +11.9%
    2007$4,966 +11.4%$228,070 +3%
    2006$4,459 +4.7%$221,430 +3%
    2005$4,257 -8.4%$214,990 +3%
    2004$4,646 +2.3%$208,730 +3%
    2003$4,543 +8.9%$202,660 +3%
    2002$4,172 +7.4%$196,760 +6.1%
    2000$3,886 +7.6%$185,470 +3%
    1999$3,613 $180,070

    Find assessor info on the county website

    Neighborhood: Northwest

    Nearby schools

    GreatSchools rating
    Schools provided by the listing agent
    • Elementary: Chapman
    • Middle: West Sylvan
    • High: Lincoln

    Source: RMLS (OR). This data may not be complete. We recommend contacting the local school district to confirm school assignments for this home.

    Get a cash offer in 3 minutes
    Find out how much your home could sell for in as little as 3 minutes with a no-obligation cash offer.
    Estimated market value
    $923,400
    Get a cash offer in 3 minutes
    Find out how much your home could sell for in as little as 3 minutes with a no-obligation cash offer.
    Estimated market value
    $923,400