Skip main navigation
Sold for $416,000
  • $416,000

    2254 Nuthatch St, Saint Cloud, FL 34771

    3beds
    2,204sqft
    Single Family Residence
    Built in 2020
    7,405 Square Feet Lot
    $405,200 Zestimate®
    $189/sqft
    $2,467 Estimated rent

    Home value

    $405,200

    $385,000 - $425,000

    $2,467/mo

    Zestimate® history
    Loading
    Loading...

    Owner options

    List your home for rent

    $2,467/mo

    Rent Zestimate®

    Find your next renter with Zillow Rental Manager. Plus, with online applications, you can quickly screen prospective tenants – for free.

    Learn more

    $2,467/mo

    Rent Zestimate®

    Refinance and save

    $2,852/mo

    Est. payment

    Refinancing to a lower rate could help reduce your monthly payments and save thousands over the life of the loan.

    See today's rates

    $2,852/mo

    Est. payment

    Explore your selling options

    Work with a Zillow partner agent

    Leverage their expertise and Zillow's premium Showcase listings to get your home seen by more buyers.

    Get started

    List with your own agent

    Get your home in front of millions of buyers by listing it on Zillow.

    Learn how to do it

    Sell it yourself

    Take full control of how buyers see your home on Zillow by listing For Sale by Owner (FSBO).

    List your home

    What's special

    Swimming poolLarge loftGray wood-like tilesElegant granite countertopsGood size gymLarge backyardMaster suite
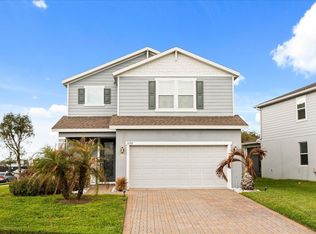
    ****$9,000 Seller incentives toward closing costs o interest buy down. Eligible 100% USDA Financing!!! Welcome to this inviting two-story home, conveniently located next to the well known route 192, just 10 minutes from the medical city of Lake Nona and 35 minutes to the east coast. The must-see features that make this property a charm is the L-shaped white cabinet in the kitchen with elegant granite countertops and modern black/stainless steel appliances. It’s the perfect space for the chef at heart culinary creativity. Enjoy meals in the separate dining room, or step out onto the lanai and take in the serene views of the large backyard overlooking the conservation area. Upstairs on the second floor features a loft and three bedrooms. The master suite is a true oasis, complete with a master bathroom that includes a double sink vanity, a walk-in shower, and a truly spacious walk-in closet. Also upstairs is the laundry room is strategically placed near the bedrooms and bathrooms for ease of use. Gray wood-like tiles adorn the first floor, living room, bathrooms and common areas, while clean carpets and a ceiling fan enhance the master bedroom, large loft and bedrooms. Additionally the community amenities includes the club house with good size gym, activity room, playground, and swimming pool is all part of this vibrant community. ****We highly encourage buyers to verify the property SqFt, HOA, School zone and other point of interest. Don’t let this opportunity slip away! Schedule a showing and experience the beauty and convenience of this Central Florida gem.

    Zillow last checked:

    Listing updated:

    Listing Provided by:

    Daisy Gonzalez 407-378-5600,

    HOMES UNLIMITED REAL ESTATE CORP 407-378-5600

    Bought with:

    Daisy Gonzalez, 3223963

    HOMES UNLIMITED REAL ESTATE CORP

    Source: Stellar MLS,MLS#: O6173254MLS LogoOriginating MLS: Orlando Regional

    Facts & features

    Interior

    Bedrooms & bathrooms
    • Bedrooms: 3
    • Bathrooms: 3
    • Full bathrooms: 2
    • 1/2 bathrooms: 1
    Primary bedroom
    • Features: Walk-In Closet(s)
    • Level: Second
    • Dimensions: 14.3x14.4
    Bedroom 2
    • Features: Built-in Closet
    • Level: Second
    • Dimensions: 12x11
    Bedroom 3
    • Features: Built-in Closet
    • Level: Second
    • Dimensions: 12x11
    Primary bathroom
    • Features: Shower No Tub
    • Level: Second
    • Dimensions: 12x9
    Bathroom 2
    • Features: Granite Counters
    • Level: Second
    • Dimensions: 12x11
    Dining room
    • Level: First
    • Dimensions: 11x11
    Kitchen
    • Features: Pantry
    • Level: First
    • Dimensions: 12x10
    Living room
    • Level: First
    • Dimensions: 22x17
    Loft
    • Level: Second
    • Dimensions: 22x14
    Heating
    • Central
    Cooling
    • Central Air
    Appliances
    • Included: Dishwasher, Disposal, Electric Water Heater, Exhaust Fan, Microwave, Range, Range Hood, Refrigerator
    • Laundry: Electric Dryer Hookup, Laundry Room, Upper Level, Washer Hookup
    Features
    • Ceiling Fan(s), Eating Space In Kitchen, Kitchen/Family Room Combo, L Dining, PrimaryBedroom Upstairs, Walk-In Closet(s)
    • Flooring: Carpet, Ceramic Tile, Tile
    • Has fireplace: No
    Interior area
    • Total structure area: 2,864
    • Total interior livable area: 2,204 sqft

    Property

    Parking
    • Total spaces: 2
    • Parking features: Garage - Attached
    • Attached garage spaces: 2
    Features
    • Levels: Two
    • Stories: 2
    • Patio & porch: Rear Porch
    • Exterior features: Irrigation System, Sidewalk
    Lot
    • Size: 7,405 sqft
    Details
    • Parcel number: 082631397300010490
    • Zoning: RES
    • Special conditions: None

    Construction

    Type & style
    • Home type: SingleFamily
    • Property subtype: Single Family Residence
    Materials
    • Block, Concrete, Stucco
    • Foundation: Slab
    • Roof: Shingle
    Condition
    • New construction: No
    • Year built: 2020

    Utilities & green energy

    • Sewer: Public Sewer
    • Water: Public
    • Utilities for property: BB/HS Internet Available, Cable Connected, Electricity Available, Public, Underground Utilities, Water Connected

    Community & neighborhood

    Location
    • Region: Saint Cloud

    • Subdivision: LIVE OAK LK-PH 1

    HOA & financial

    HOA
    • Has HOA: Yes
    • HOA fee: $87 monthly
    • Association name: Ryan Fernandez
    • Association phone: 877-221-6919
    Other fees
    • Pet fee: $0 monthly
    Other financial information
    • Total actual rent: 0

    Other

    Other facts
    • Listing terms: Cash,Conventional,FHA,VA Loan
    • Ownership: Fee Simple
    • Road surface type: Asphalt

    Price history

    DateEventPrice
    5/8/2024Sold$416,000-1%$189/sqft
    Source: Stellar MLS #O6173254 Report a problem
    4/10/2024Pending sale$419,990$191/sqft
    Source: Stellar MLS #O6173254 Report a problem
    3/28/2024Price change$419,990-1.2%$191/sqft
    Source: Stellar MLS #O6173254 Report a problem
    3/14/2024Price change$424,990-0.7%$193/sqft
    Source: Stellar MLS #O6173254 Report a problem
    3/4/2024Price change$428,000-0.2%$194/sqft
    Source: Stellar MLS #O6173254 Report a problem
    2/14/2024Price change$429,000-0.2%$195/sqft
    Source: Stellar MLS #O6173254 Report a problem
    1/24/2024Listed for sale$430,000+27.6%$195/sqft
    Source: Stellar MLS #O6173254 Report a problem
    1/12/2021Sold$337,100$153/sqft
    Source: Public Record Report a problem
    10/10/2020Listed for sale--
    Source: Pulte Homes Report a problem

    Public tax history

    YearProperty taxesTax assessment
    2025$5,637 +140820.8%$357,800 -3.6%
    2024$4 -99.9%$371,200 +6.1%
    2023$3,902 +4.2%$349,800 +6%
    2022$3,746 +0.7%$330,000 +25%
    2021$3,718 +449.1%$264,000 +459.3%
    2020$677 +9.1%$47,200 +12.4%
    2019$621 $42,000

    Find assessor info on the county website

    Neighborhood: 34771

    Nearby schools

    GreatSchools rating
    Get a cash offer in 3 minutes
    Find out how much your home could sell for in as little as 3 minutes with a no-obligation cash offer.
    Estimated market value
    $405,200
    Get a cash offer in 3 minutes
    Find out how much your home could sell for in as little as 3 minutes with a no-obligation cash offer.
    Estimated market value
    $405,200