Welcome to your new home!!! Modern architecture inspired by Frank Lloyd Wright. This home boasts 4 bedrooms and 4 baths all main level bedrooms are suites. This home is designed for the entertaining type. Large eat-in modern kitchen and appliances. Living room boasts double sided fireplace into the dining room. This Lower Macungie home is truly one of a kind, amazing views from every room. Lower level is fully finished with wet bar. This home sits on over 3 acres and has hybrid vehicle charger also. Schedule your showing asap this home won't last!!!
Sold for $630,000
$630,000
2254 S Cedar Crest Blvd, Allentown, PA 18103
4beds
3,500sqft
Single Family Residence
Built in 1959
3.12 Acres Lot
$741,900 Zestimate®
$180/sqft
$3,829 Estimated rent
Home value
$741,900
$705,000 - $786,000
$3,829/mo
Zestimate® history
Owner options
List your home for rent
$3,829/mo
Rent Zestimate®
Find your next renter with Zillow Rental Manager. Plus, with online applications, you can quickly screen prospective tenants – for free.
$3,829/mo
Rent Zestimate®
Refinance and save
$4,128/mo
Est. payment
Refinancing to a lower rate could help reduce your monthly payments and save thousands over the life of the loan.
$4,128/mo
Est. payment
Explore your selling options
Work with a Zillow partner agent
Leverage their expertise and Zillow's premium Showcase listings to get your home seen by more buyers.
Get startedList with your own agent
Get your home in front of millions of buyers by listing it on Zillow.
Learn how to do itSell it yourself
Take full control of how buyers see your home on Zillow by listing For Sale by Owner (FSBO).
List your homeWhat's special
Modern architectureAmazing viewsDouble sided fireplaceWet bar
Zillow last checked:
Listing updated:
Listed by:
Frank Tramonte 484-702-2563,
United RealEstate Strive212 LV
Bought with:
nonmember
NON MBR Office
Source: GLVR,MLS#: 736673 Originating MLS: Lehigh Valley MLS
Originating MLS: Lehigh Valley MLSFacts & features
Interior
Bedrooms & bathrooms
- Bedrooms: 4
- Bathrooms: 4
- Full bathrooms: 4
Heating
- Baseboard, Ductless, Electric, Propane, Wood Stove
Cooling
- Ductless
Appliances
- Included: Dryer, Dishwasher, Gas Cooktop, Gas Oven, Microwave, Propane Water Heater, Refrigerator, Water Softener Owned, Washer, Tankless Water Heater
- Laundry: Lower Level
Features
- Wet Bar, Dining Area, Eat-in Kitchen, Family Room Lower Level, Kitchen Island, Vaulted Ceiling(s), Walk-In Closet(s)
- Flooring: Ceramic Tile, Hardwood, Laminate, Marble, Resilient, Tile
- Basement: Daylight,Exterior Entry,Full,Finished,Other,Walk-Out Access
- Has fireplace: Yes
- Fireplace features: Family Room, Lower Level, Living Room, Wood Burning
Interior area
- Total interior livable area: 3,500 sqft
- Finished area above ground: 2,400
- Finished area below ground: 1,100
Property
Parking
- Total spaces: 10
- Parking features: Carport, Off Street, Parking Pad
- Garage spaces: 10
- Has carport: Yes
- Has uncovered spaces: Yes
Features
- Levels: One and One Half,One
- Patio & porch: Deck
- Exterior features: Deck, Gas Grill, Handicap Accessible, Propane Tank - Owned
- Has view: Yes
- View description: Hills, Panoramic
Lot
- Size: 3.12 Acres
- Features: Not In Subdivision
- Residential vegetation: Partially Wooded
Details
- Parcel number: 548581463351 001
- Zoning: S-Suburban
- Special conditions: None
Construction
Type & style
- Home type: SingleFamily
- Architectural style: Contemporary,Ranch
- Property subtype: Single Family Residence
Materials
- Stone, Wood Siding
- Roof: Rubber
Condition
- Year built: 1959
Utilities & green energy
- Electric: 200+ Amp Service, Circuit Breakers
- Sewer: Septic Tank
- Water: Well
Community & HOA
Community
- Subdivision: Not in Development
Location
- Region: Allentown
Financial & listing details
- Price per square foot: $180/sqft
- Tax assessed value: $356,000
- Annual tax amount: $8,793
- Date on market: 9/19/2025
- Cumulative days on market: 197 days
- Listing terms: Cash,Conventional
- Ownership type: Fee Simple
Price history
| Date | Event | Price |
|---|---|---|
| 7/17/2024 | Sold | $630,000-9.9%$180/sqft |
Source:  GLVR #736673 Report a problem GLVR #736673 Report a problem | ||
| 5/16/2024 | Pending sale | $699,000$200/sqft |
Source: GLVR #736673 Report a problem | ||
| 4/24/2024 | Listed for sale | $699,000$200/sqft |
Source: GLVR #736673 Report a problem | ||
| 4/15/2024 | Listing removed | $699,000$200/sqft |
Source: GLVR #725272 Report a problem | ||
| 4/2/2024 | Pending sale | $699,000$200/sqft |
Source: GLVR #725272 Report a problem | ||
| 4/1/2024 | Listed for sale | $699,000$200/sqft |
Source: GLVR #725272 Report a problem | ||
| 3/29/2024 | Pending sale | $699,000$200/sqft |
Source: GLVR #725272 Report a problem | ||
| 3/27/2024 | Price change | $699,000-6.7%$200/sqft |
Source: GLVR #725272 Report a problem | ||
| 11/15/2023 | Price change | $749,000-6.3%$214/sqft |
Source: GLVR #725272 Report a problem | ||
| 10/6/2023 | Listed for sale | $799,000+195.9%$228/sqft |
Source: GLVR #725272 Report a problem | ||
| 8/26/2016 | Sold | $270,000-10%$77/sqft |
Source: GLVR #513013 Report a problem | ||
| 4/23/2016 | Listing removed | $300,000$86/sqft |
Source: Visual Tour #513013 Report a problem | ||
| 3/24/2016 | Listed for sale | $300,000$86/sqft |
Source: Visual Tour #513013 Report a problem | ||
| 12/31/2015 | Listing removed | $300,000$86/sqft |
Source: CENTURY 21 Pinnacle #503948 Report a problem | ||
| 10/9/2015 | Pending sale | $300,000$86/sqft |
Source: CENTURY 21 Pinnacle #503948 Report a problem | ||
| 10/9/2015 | Listed for sale | $300,000$86/sqft |
Source: CENTURY 21 Pinnacle #503948 Report a problem | ||
| 5/29/2015 | Listing removed | $300,000$86/sqft |
Source: BHHS Fox & Roach #481093 Report a problem | ||
| 5/12/2015 | Listed for sale | $300,000-14.3%$86/sqft |
Source: BHHS Fox & Roach #481093 Report a problem | ||
| 3/16/2015 | Listing removed | $350,000$100/sqft |
Source: BHHS Fox & Roach - Allentown #481093 Report a problem | ||
| 3/16/2015 | Pending sale | $350,000$100/sqft |
Source: BHHS Fox & Roach - Allentown #481093 Report a problem | ||
| 3/13/2015 | Listed for sale | $350,000+25%$100/sqft |
Source: BHHS Fox & Roach - Allentown #481093 Report a problem | ||
| 12/29/2014 | Sold | $280,000-20%$80/sqft |
Source: Agent Provided Report a problem | ||
| 9/16/2014 | Listed for sale | $350,000-6.7%$100/sqft |
Source: Berkshire Hathaway HomeServices Fox & Roach, Realtors #481093 Report a problem | ||
| 6/12/2014 | Listing removed | $375,000$107/sqft |
Source: Berkshire Hathaway HomeServices Fox & Roach, Realtors #6366034 Report a problem | ||
| 6/7/2014 | Price change | $375,000-10.7%$107/sqft |
Source: Berkshire Hathaway HomeServices Fox & Roach, Realtors #6366034 Report a problem | ||
| 6/1/2014 | Price change | $419,900+12%$120/sqft |
Source: Berkshire Hathaway HomeServices Fox & Roach, Realtors #6366034 Report a problem | ||
| 5/28/2014 | Listed for sale | $375,000-8.5%$107/sqft |
Source: Berkshire Hathaway HomeServices Fox & Roach, Realtors #6366034 Report a problem | ||
| 6/29/2009 | Sold | $410,000$117/sqft |
Source: Public Record Report a problem | ||
Public tax history
| Year | Property taxes | Tax assessment |
|---|---|---|
| 2025 | $9,388 +6.8% | $356,000 |
| 2024 | $8,793 +2% | $356,000 |
| 2023 | $8,618 | $356,000 |
| 2022 | $8,618 +4.6% | $356,000 |
| 2021 | $8,235 +1% | $356,000 |
| 2020 | $8,156 +10208.7% | $356,000 |
| 2019 | $79 | $356,000 |
| 2018 | $79 | $356,000 -21.4% |
| 2017 | -- | $453,000 |
| 2016 | -- | $453,000 |
| 2015 | -- | $453,000 |
| 2014 | -- | $453,000 +186.6% |
| 2012 | -- | $158,050 |
| 2011 | -- | $158,050 |
| 2010 | -- | $158,050 |
| 2009 | -- | $158,050 |
| 2008 | -- | $158,050 |
| 2007 | -- | $158,050 |
| 2006 | -- | $158,050 |
| 2005 | -- | $158,050 |
| 2004 | -- | $158,050 |
| 2003 | -- | $158,050 |
| 2002 | -- | $158,050 |
| 2000 | -- | $158,050 |
Find assessor info on the county website
Neighborhood: 18103
Nearby homes
- $379,4586 bd5 ba6.7k sqft2210 S Cedar Crest Blvd, Allentown, PA 18103Sold
- $705,0003 bd4 ba3.2k sqft2300 S Cedar Crest Blvd, Allentown, PA 18103Sold
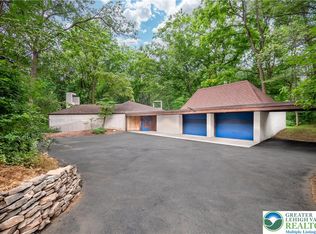
- $751,2003 bd2 ba2.8k sqft3791 Maulfair Dr, Allentown, PA 18103Off Market
- $1,060,8007 bd6 ba6.1k sqft2204 S Cedar Crest Blvd, Allentown, PA 18103Off Market

- $15,300-- bd-- ba-- sqft3800 Maulfair Dr, Allentown, PA 18103Off Market
- $731,4003 bd2 ba4k sqft2348 S Cedar Crest Blvd, Allentown, PA 18103Off Market
- $12,600-- bd-- ba-- sqft2211 S Cedar Crest Blvd, Allentown, PA 18103Off Market
- $681,2004 bd2 ba2.8k sqft3805 Maulfair Dr, Allentown, PA 18103Off Market
Nearby schools
GreatSchools rating
- 8/10Wescosville El SchoolGrades: K-5Distance: 2.1 mi
- 7/10Lower Macungie Middle SchoolGrades: 6-8Distance: 2.8 mi
- 8/10Emmaus High SchoolGrades: 9-12Distance: 1.4 mi
Schools provided by the listing agent
- Elementary: Wescosville Elementary School
- Middle: Lower Macungie Middle School
- High: Emmaus High School
- District: East Penn
Source: GLVR. This data may not be complete. We recommend contacting the local school district to confirm school assignments for this home.
Get a cash offer in 3 minutes
Find out how much your home could sell for in as little as 3 minutes with a no-obligation cash offer.
Estimated market value
$741,900
Get a cash offer in 3 minutes
Find out how much your home could sell for in as little as 3 minutes with a no-obligation cash offer.
Estimated market value
$741,900
- Pennsylvania
- Lehigh County
- Allentown
- 18103
- 2254 S Cedar Crest Blvd
Nearby cities
Nearby neighborhoods
Nearby zip codes
Other Allentown Topics
