Skip main navigation
Sold
Street View
  • Price Unknown

    2254 S Penman Ln, Bountiful, UT 84010

    5beds
    3,814sqft
    SingleFamily
    Built in 1997
    0.31 Acres Lot
    $852,300 Zestimate®
    $--/sqft
    $3,280 Estimated rent

    Home value

    $852,300

    $810,000 - $895,000

    $3,280/mo

    Zestimate® history
    Loading
    Loading...

    Owner options

    List your home for rent

    $3,280/mo

    Rent Zestimate®

    Find your next renter with Zillow Rental Manager. Plus, with online applications, you can quickly screen prospective tenants – for free.

    Learn more

    $3,280/mo

    Rent Zestimate®

    Refinance and save

    Refinancing to a lower rate could help reduce your monthly payments and save thousands over the life of the loan.

    See today's rates

    Explore your selling options

    Work with a Zillow partner agent

    Leverage their expertise and Zillow's premium Showcase listings to get your home seen by more buyers.

    Get started

    List with your own agent

    Get your home in front of millions of buyers by listing it on Zillow.

    Learn how to do it

    Sell it yourself

    Take full control of how buyers see your home on Zillow by listing For Sale by Owner (FSBO).

    List your home

    What's special

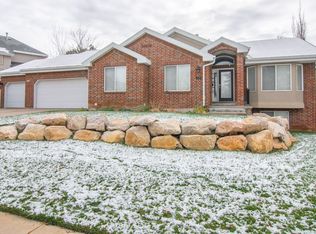
    WE HAVE CANCELLED OPEN HOUSES DUE TO THE CORONA VIRUS CONCERNS. I LIVE FIVE MINUTES AWAY FROM THIS HOME AND WOULD BE HAPPY TO MEET ANY PARTY THAT WOULD LIKE TO SEE THIS HOME ON SATURDAY. PLEASE CALL LISTING AGENT FOR A SHOWING. This house has it all. Amazing Backyard. Warm toes with full radiant heat. Solar water heat means no natural gas used May through September and lowers bills rest of year. Super short walk to grocery, bus stop, elementary and middle schools. Gorgeous kitchen and great room with full KitchenAid appliances. Main floor master with jetted tub, dual shower head walk in shower and custom walk in closet. Back porch has powered roof and powered shades on all slides for perfect summer enjoyment. Ecobee thermostats, alarm system and wired cameras inside and out. Kids clubhouse under stairs. Family room and extra room for media, workout, etc. downstairs. Heated and Cooled insulated shop behind house could be used for a studio or bonus space. Side yard lawn has underlayment to be able to drive vehicles around house. Extra-large garage in front. Sold by original owners, the care and investment in this house shows. The downstairs is above ground and walks out into a backyard oasis. Private yard with fully grown trees and so much room to play around. In ground trampoline includes clever sunshade for sunburn-free summer fun. Secret rope to hop the fence and play in the church park behind house. So many amazing features it's impossible to list them all. Come see this house and the neighborhood and picture yourself walking to the store on a Saturday afternoon, grabbing some bbq supplies and relaxing with the family in this amazing oasis.

    Facts & features

    Interior

    Bedrooms & bathrooms
    • Bedrooms: 5
    • Bathrooms: 3
    • Full bathrooms: 3
    Heating
    • Other
    Features
    • Basement: Full, Walkout, Entrance
    Interior area
    • Total interior livable area: 3,814 sqft

    Property

    Parking
    • Total spaces: 4
    Features
    • Exterior features: Stucco
    Lot
    • Size: 0.31 Acres
    Details
    • Parcel number: 051140305
    • Zoning: Single-Family

    Construction

    Type & style
    • Home type: SingleFamily
    Materials
    • Frame
    • Roof: Composition
    Condition
    • Year built: 1997

    Utilities & green energy

    • Utilities for property: Power: Connected, Water: Connected, Gas: Connected, Sewer: Connected, Sewer: Public

    Community & neighborhood

    Location
    • Region: Bountiful

    Other

    Other facts
    • basement: Full, Walkout, Entrance
    • featuresext: Double Pane Windows, Walkout, Patio: Covered, Basement Entrance, Sliding Glass Doors, Awnings, Deck: Covered
    • floor: Carpet, Concrete, Vinyl
    • garage: Attached, Built-In, Detached, Extra Width, Heated
    • amenities: Cable Tv Available, Cable Tv Wired, Electric Dryer Hookup
    • inclusions: Range, Microwave, Ceiling Fan, Dryer, Washer, Window Coverings, Alarm System, Water Softener: Own, Fireplace Equipment, Workbench, Basketball Standard
    • driveway: Concrete
    • lotfacts: View: Mountain, View: Lake, Road: Paved, Secluded Yard, Sidewalks, Sprinkler: Auto-Full, Sprinkler: Manual-Part, Fenced: Full, Curb & Gutter
    • exterior: Stucco
    • featuresint: Bath: Master, Bath: Sep. Tub/Shower, Disposal, Range: Countertop, Closet: Walk-In, Den/Office, Gas Log, Jetted Tub, Vaulted Ceilings, Granite Countertops, Oven: Wall, Dishwasher: Built-In
    • roof: Asphalt Shingles
    • heating: Gas: Radiant, See Remarks, Heat Pump
    • utilities: Power: Connected, Water: Connected, Gas: Connected, Sewer: Connected, Sewer: Public
    • water: Culinary
    • zoning: Single-Family
    • masterbedroom: 1st floor
    • aircon: Active Solar, Heat Pump, Central Air: Electric
    • telcom: Broadband Cable, DSL, Ethernet: Wired
    • landscape: Landscaping: Full, Mature Trees
    • storage: Garage, Basement
    • style: Rambler/Ranch
    • windows: Blinds
    • schoolother: St Olaf (Elem)
    • patio: 1
    • deck: 1
    • hasspa: 0
    • hascommunitypool: 0
    • hashoa: 0
    • haspool: 0

    Price history

    DateEventPrice
    2/10/2024Pending sale$815,000$214/sqft
    Source: UtahRealEstate.com #1966110 Report a problem
    2/9/2024Sold--
    Source: Agent Provided Report a problem
    11/28/2023Price change$815,000-1.2%$214/sqft
    Source: UtahRealEstate.com #1966110 Report a problem
    11/6/2023Listed for sale$825,000$216/sqft
    Source: UtahRealEstate.com #1966110 Report a problem

    Public tax history

    YearProperty taxesTax assessment
    2024$4,494 +4.3%$775,000 +4.6%
    2023$4,308 -6.4%$741,000 -3.8%
    2022$4,601 +14.8%$770,000 +32.8%
    2021$4,010 +26.4%$580,000 +26.9%
    2020$3,172 +5.9%$457,000 +2.5%
    2019$2,996 $446,000 +7.5%
    2018$2,996 +5.3%$415,000 +93.2%
    2016$2,844 $214,775 +2%
    2015$2,844 +4.7%$210,650 +5.9%
    2014$2,715 $198,942 +23.3%
    2013$2,715 +14.2%$161,357 +2.2%
    2012$2,378 +1.4%$157,872
    2011$2,346 +5.7%$157,872 -4%
    2010$2,220 +9.9%$164,450 +1.6%
    2009$2,020 +0.6%$161,870 -5%
    2008$2,009 -5%$170,390
    2007$2,114 +0.1%$170,390 0%
    2006$2,112 +2.1%$170,410 +9.2%
    2005$2,068 $156,080
    2004-- $156,080
    2003$2,045 +3.9%$156,080
    2002$1,968 +0.3%$156,080
    2001$1,963 -1.1%$156,080
    2000$1,985 $156,080

    Find assessor info on the county website

    Neighborhood: 84010

    Nearby schools

    GreatSchools rating
    Schools provided by the listing agent
    • Elementary: Boulton
    • Middle: South Davis
    • High: Woods Cross
    • District: Davis

    Source: The MLS. This data may not be complete. We recommend contacting the local school district to confirm school assignments for this home.

    Get a cash offer in 3 minutes
    Find out how much your home could sell for in as little as 3 minutes with a no-obligation cash offer.
    Estimated market value
    $852,300
    Get a cash offer in 3 minutes
    Find out how much your home could sell for in as little as 3 minutes with a no-obligation cash offer.
    Estimated market value
    $852,300