Skip main navigation
Off market
  • $796,700

    2254 S Western Dr, Saratoga Springs, UT 84045

    6beds
    4baths
    5,278sqft
    SingleFamily
    Built in 2006
    8,712 Square Feet Lot
    $796,700 Zestimate®
    $151/sqft
    $3,259 Estimated rent

    Home value

    $796,700

    $741,000 - $860,000

    $3,259/mo

    Zestimate® history
    Loading
    Loading...

    Owner options

    List your home for rent

    $3,259/mo

    Rent Zestimate®

    Find your next renter with Zillow Rental Manager. Plus, with online applications, you can quickly screen prospective tenants – for free.

    Learn more

    $3,259/mo

    Rent Zestimate®

    Refinance and save

    $4,621/mo

    Est. payment

    Refinancing to a lower rate could help reduce your monthly payments and save thousands over the life of the loan.

    See today's rates

    $4,621/mo

    Est. payment

    Explore your selling options

    Work with a Zillow partner agent

    Leverage their expertise and Zillow's premium Showcase listings to get your home seen by more buyers.

    Get started

    List with your own agent

    Get your home in front of millions of buyers by listing it on Zillow.

    Learn how to do it

    Sell it yourself

    Take full control of how buyers see your home on Zillow by listing For Sale by Owner (FSBO).

    List your home

    What's special

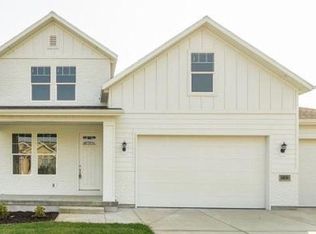
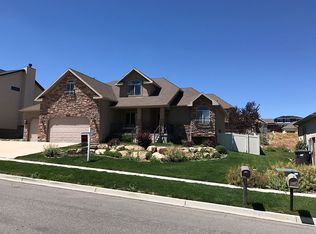
    Complete info: http://2254swesterndr.agentmarketing.com - YOU'LL LOVE THE VIEWS. YOU'LL LOVE THE CONVENIENCE this home's located within a couple miles of the public elementary school, junior high school, and Westlake high school. Imagine relaxing in the spacious main-floor family-room on a cold winter day, warming your feet next to the Alpine positive-pressure fireplace, looking out on Utah Lake and the Wasatch Mountains. Go ahead and spend time with your family and friends in the HUGE theater room watching classic movies and playing xBox. Enjoy the home's many custom, luxury features hand-crafted woodwork, large baseboards, beautiful knotty-alder cabinets, and many more custom touches, including oil-rubbed bronze light fixtures and door hardware, 3-tone paint, tile floors, and solid-surface countertops. The rooms are large, the windows are huge, and the ceilings are at least 9' tall throughout. The large upstairs west bedroom could easily be divided into two bedrooms. The home was built with 2x6 framing and insulated with a blown-in cellulose product; consequently, the gas & electricity bills are TINY. You'll easily heat and cool the home with the large Carrier 4-zone furnace and A/C. The water heater is seemingly inexhaustible in its 50-gallon capacity. The yard is beautifully landscaped and easy to maintain. And check out the (easy to maintain) redwood deck off the kitchen. It can be easily modified to include stairs leading to the yard. There's plenty of storage in the garage, and even more storage in the 442 s.f. storage room located directly under the garage's 3rd bay (bsmt gross s.f. includes the 442 s.f. storage room). Parking is a snap because the 2-bay is 22' deep, and the 3rd bay is 34' deep; the garage doors are 8' tall. There's also a boat- or RV-pad along the home's south side. The home is located only minutes from Super Wal-mart, Smith's, Chevron, Burger King, McDonald's, Little Caesar's Pizza. It takes fewer than 9 minutes flying low on Pioneer Crossing to get to I-15.

    This property is not currently displayed as for sale or rent on Zillow. This may be different from what's on other websites or public sources.
    Facts & features

    Interior

    Bedrooms & bathrooms
    • Bedrooms: 6
    • Bathrooms: 4
    Heating
    • Other
    Features
    • Basement: Partially finished
    • Has fireplace: Yes
    Interior area
    • Total interior livable area: 5,278 sqft

    Property

    Parking
    • Parking features: Garage - Attached
    Features
    • Exterior features: Other, Stucco
    Lot
    • Size: 8,712 Square Feet
    Details
    • Parcel number: 431570724

    Construction

    Type & style
    • Home type: SingleFamily
    Materials
    • masonry
    • Roof: Shake / Shingle
    Condition
    • Year built: 2006

    Community & HOA

    Location
    • Region: Saratoga Springs

    Financial & listing details

    • Price per square foot: $151/sqft
    • Tax assessed value: $762,900
    • Annual tax amount: $3,428

    Price history

    DateEventPrice
    8/13/2013Sold--
    Source: Agent Provided Report a problem
    2/26/2013Listed for sale$374,900$71/sqft
    Source: Summit Realty #1114899 Report a problem

    Public tax history

    YearProperty taxesTax assessment
    2025$3,428 +1.8%$762,900 +3.7%
    2024$3,369 +6.4%$735,800 -1%
    2023$3,165 -10.3%$743,300 -8%
    2022$3,527 +14.2%$807,800 +152.9%
    2021$3,089 +3.8%$319,440 -41.9%
    2020$2,976 +12.9%$549,500 +98.2%
    2019$2,636 +4.1%$277,200 -39.6%
    2018$2,533 +2.9%$458,800 +87.6%
    2017$2,462 $244,530 +10.9%
    2016$2,462 -4%$220,550 +1.2%
    2015$2,563 +10.8%$217,910 +12%
    2014$2,314 $194,480 +6%
    2013-- $183,480 +11.3%
    2012-- $164,890 -9.9%
    2009-- $183,095 -24.3%
    2008-- $241,793 +25.1%
    2007-- $193,325
    Find assessor info on the county website

    Neighborhood: 84045

    Nearby schools

    GreatSchools rating
    Get a cash offer in 3 minutes
    Find out how much your home could sell for in as little as 3 minutes with a no-obligation cash offer.
    Estimated market value
    $796,700
    Get a cash offer in 3 minutes
    Find out how much your home could sell for in as little as 3 minutes with a no-obligation cash offer.
    Estimated market value
    $796,700