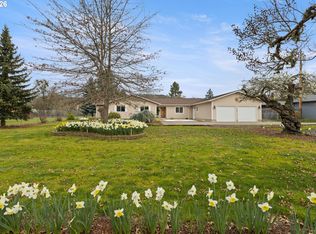
This property offers a wide range of features! A spacious home with 5 bedrooms and 3 bathrooms sits on a 1.54-acre lot in town. The 5th bedroom could easily be transformed into a den or office, complete with its own private entrance. The home is move-in ready, with fresh paint, new carpet, and beautifully refinished hardwood floors. The gourmet kitchen is perfect for entertaining, featuring a 6 burner gas range with a griddle and double ovens. The island eating bar is ideal for hosting gatherings. There is a built-in Subzero refrigerator, as well as an additional refrigerator next to the pantry. The primary suite boasts a vaulted ceiling, a full wall of closets, and a sliding door that leads to the covered patio and pool area. Bedrooms 2 and 3, along with the hallway and dining room, have also had their hardwood floors refinished. The formal dining room is spacious and can comfortably accommodate large gatherings. Now, let's step outside! The outdoor space is truly amazing, with a covered patio, gas firepit, inground swimming pool complete with a slide and diving board. There is even a deck and electrical setup for a hot tub! For all your hobbies and storage needs, there are two detached garages with space for 8 cars, as well as a carport with easy access to the home. Full hook up RV parking with 50 amp plug in! At the back of the property, there is a 32 X 46 shop. Additional outbuildings are available for workshop and storage purposes. Recent improvements include an updated HVAC system and water heater. The yard is meticulously maintained, and the pool area is fenced for safety and privacy.
Sold
$599,900
2254 SE Douglas Ave, Roseburg, OR 97470
5beds
2,493sqft
Residential, Single Family Residence
Built in 1963
1.54 Acres Lot
$646,200 Zestimate®
$241/sqft
$2,938 Estimated rent
Home value
$646,200
$607,000 - $685,000
$2,938/mo
Zestimate® history
Owner options
List your home for rent
$2,938/mo
Rent Zestimate®
Find your next renter with Zillow Rental Manager. Plus, with online applications, you can quickly screen prospective tenants – for free.
$2,938/mo
Rent Zestimate®
Refinance and save
$3,520/mo
Est. payment
Refinancing to a lower rate could help reduce your monthly payments and save thousands over the life of the loan.
$3,520/mo
Est. payment
Explore your selling options
Work with a Zillow partner agent
Leverage their expertise and Zillow's premium Showcase listings to get your home seen by more buyers.
Get startedList with your own agent
Get your home in front of millions of buyers by listing it on Zillow.
Learn how to do itSell it yourself
Take full control of how buyers see your home on Zillow by listing For Sale by Owner (FSBO).
List your homeWhat's special
Pool areaHot tubFresh paintCovered patioFormal dining roomPrivate entranceSpacious home
Zillow last checked:
Listing updated:
Listed by:
Mary Gilbert 541-371-5500,
Keller Williams Southern Oregon-Umpqua Valley
Bought with:
Tammi Ellison, 201224029
eXp Realty, LLC
Source: RMLS (OR),MLS#: 23086520
Facts & features
Interior
Bedrooms & bathrooms
- Bedrooms: 5
- Bathrooms: 3
- Full bathrooms: 3
- Main level bathrooms: 3
Rooms
- Room types: Bedroom 4, Den, Laundry, Bedroom 2, Bedroom 3, Dining Room, Family Room, Kitchen, Living Room, Primary Bedroom
Primary bedroom
- Features: Sliding Doors, Closet, Suite, Vaulted Ceiling, Wallto Wall Carpet
- Level: Main
Bedroom 2
- Features: Ceiling Fan, Closet, Wood Floors
- Level: Main
Bedroom 3
- Features: Ceiling Fan, Closet, Wood Floors
- Level: Main
Bedroom 4
- Features: Closet, Laminate Flooring
- Level: Main
Dining room
- Features: Builtin Features, Formal, Wood Floors
- Level: Main
Family room
- Level: Main
Kitchen
- Features: Builtin Refrigerator, Dishwasher, Eat Bar, Gas Appliances, Island, Pantry, Patio, Sliding Doors, Granite
- Level: Main
Living room
- Features: Formal, Skylight, Wallto Wall Carpet
- Level: Main
Heating
- Forced Air
Cooling
- Central Air
Appliances
- Included: Appliance Garage, Built-In Refrigerator, Dishwasher, Disposal, Free-Standing Gas Range, Gas Appliances, Plumbed For Ice Maker, Range Hood, Stainless Steel Appliance(s), Gas Water Heater, Tank Water Heater
- Laundry: Laundry Room
Features
- Ceiling Fan(s), Granite, High Ceilings, Soaking Tub, Vaulted Ceiling(s), Closet, Bathroom, Walkin Shower, Built-in Features, Formal, Eat Bar, Kitchen Island, Pantry, Suite
- Flooring: Tile, Vinyl, Wall to Wall Carpet, Wood, Laminate
- Doors: Sliding Doors
- Windows: Double Pane Windows, Vinyl Frames, Skylight(s)
- Basement: Crawl Space
Interior area
- Total structure area: 2,493
- Total interior livable area: 2,493 sqft
Property
Parking
- Total spaces: 8
- Parking features: Carport, RV Access/Parking, RV Boat Storage, Garage Door Opener, Detached
- Garage spaces: 8
- Has carport: Yes
Accessibility
- Accessibility features: Main Floor Bedroom Bath, One Level, Parking, Walkin Shower, Accessibility
Features
- Levels: One
- Stories: 1
- Patio & porch: Covered Patio, Deck, Patio
- Exterior features: Fire Pit, Gas Hookup, RV Hookup, Yard
- Has view: Yes
- View description: Mountain(s), Trees/Woods, Valley
- Waterfront features: Creek
- Body of water: Deer Creek
Lot
- Size: 1.54 Acres
- Features: Gentle Sloping, Level, Trees, Sprinkler, Acres 1 to 3
Details
- Additional structures: GasHookup, RVHookup, RVBoatStorage, SecondGarage, Workshop
- Parcel number: R40588
- Zoning: MR29
Construction
Type & style
- Home type: SingleFamily
- Architectural style: Ranch
- Property subtype: Residential, Single Family Residence
Materials
- Brick, Shingle Siding, T111 Siding
- Foundation: Pillar/Post/Pier, Slab, Stem Wall
- Roof: Composition
Condition
- Updated/Remodeled
- New construction: No
- Year built: 1963
Utilities & green energy
- Gas: Gas Hookup, Gas
- Sewer: Public Sewer
- Water: Public
- Utilities for property: Cable Connected
Community & HOA
Community
- Security: Security Lights
HOA
- Has HOA: No
Location
- Region: Roseburg
Financial & listing details
- Price per square foot: $241/sqft
- Tax assessed value: $678,661
- Annual tax amount: $4,460
- Date on market: 9/14/2023
- Cumulative days on market: 114 days
- Listing terms: Cash,Conventional,State GI Loan,VA Loan
- Road surface type: Paved
Price history
| Date | Event | Price |
|---|---|---|
| 2/2/2024 | Sold | $599,900$241/sqft |
Source:  RMLS (OR) #23086520 Report a problem RMLS (OR) #23086520 Report a problem | ||
| 1/27/2024 | Pending sale | $599,900+69%$241/sqft |
Source: RMLS (OR) #23086520 Report a problem | ||
| 11/8/2017 | Sold | $355,000-3.8%$142/sqft |
Source: RMLS (OR) #17624486 Report a problem | ||
| 9/11/2017 | Pending sale | $369,000$148/sqft |
Source: CENTURY 21 The Neil Company Real Estate #17624486 Report a problem | ||
| 8/10/2017 | Listed for sale | $369,000+5.6%$148/sqft |
Source: CENTURY 21 The Neil Company RE #17624486 Report a problem | ||
| 10/26/2016 | Listing removed | $349,500$140/sqft |
Source: G. Stiles Realty #16552187 Report a problem | ||
| 6/15/2016 | Listed for sale | $349,500+21.6%$140/sqft |
Source: G. Stiles Realty #16552187 Report a problem | ||
| 7/22/2013 | Sold | $287,500-9.9%$115/sqft |
Source: RMLS (OR) #12353658 Report a problem | ||
| 3/27/2013 | Listing removed | $319,000$128/sqft |
Source: G-Stiles Realty Inc #12353658 Report a problem | ||
| 12/14/2012 | Price change | $319,000-1.5%$128/sqft |
Source: G-Stiles Realty Inc #12353658 Report a problem | ||
| 7/14/2012 | Price change | $324,000-1.5%$130/sqft |
Source: G-Stiles Realty Inc #12353658 Report a problem | ||
| 6/14/2012 | Listed for sale | $329,000$132/sqft |
Source: G-Stiles Realty Inc #12353658 Report a problem | ||
| 4/25/2012 | Listing removed | $329,000$132/sqft |
Source: Greg Johnson #200081286 Report a problem | ||
| 2/10/2012 | Listed for sale | $329,000$132/sqft |
Source: Greg Johnson #200081286 Report a problem | ||
Public tax history
| Year | Property taxes | Tax assessment |
|---|---|---|
| 2025 | $5,821 +3% | $396,879 +3% |
| 2024 | $5,652 +23% | $385,320 +23% |
| 2023 | $4,594 +3% | $313,224 +3% |
| 2022 | $4,460 -5.9% | $304,098 -5.9% |
| 2021 | $4,742 +0.4% | $323,290 +3% |
| 2020 | $4,721 +2.3% | $313,874 +3% |
| 2019 | $4,617 +2.6% | $304,733 +3% |
| 2018 | $4,499 | $295,858 +3% |
| 2017 | $4,499 +6.6% | $287,241 +3% |
| 2016 | $4,221 | $278,875 +3% |
| 2015 | $4,221 +5.2% | $270,753 +3% |
| 2014 | $4,014 | $262,867 +3% |
| 2013 | $4,014 +6% | $255,211 +3% |
| 2012 | $3,788 +3% | $247,778 +3% |
| 2011 | $3,678 +3% | $240,562 +3% |
| 2010 | $3,571 +3.1% | $233,556 +3% |
| 2009 | $3,463 +3% | $226,754 +3% |
| 2008 | $3,364 +1.9% | $220,150 +3% |
| 2007 | $3,303 +2.2% | $213,738 +3% |
| 2006 | $3,230 +3.3% | $207,513 +3% |
| 2005 | $3,127 +4.6% | $201,469 +6.1% |
| 2003 | $2,991 +2.6% | $189,904 +3% |
| 2002 | $2,914 | $184,373 |
Find assessor info on the county website
Neighborhood: 97470
Nearby homes
- $475,0003 bd2 ba2.6k sqft2164 SE Douglas Ave, Roseburg, OR 97470Sold
- $587,4004 bd3 ba2.4k sqft2464 SE Douglas Ave, Roseburg, OR 97470Off Market

- $475,0004 bd3 ba2.6k sqft2164 SE Douglas Ave, Roseburg, OR 97470Sold
- $--2 bd2 ba-- sqft2335 SE Douglas Ave #F320A52C6, Roseburg, OR 97470Off Market
- $--1 bd1 ba-- sqft2335 SE Douglas Ave #776F18CCB, Roseburg, OR 97470Off Market
- $--1 bd1 ba-- sqft2335 SE Douglas Ave #1, Roseburg, OR 97470Off Market
- $373,5004 bd2 ba2k sqft2154 SE Douglas Ave, Roseburg, OR 97470Off Market
- $344,9003 bd2 ba1.8k sqft406 SE Ramp St, Roseburg, OR 97470Sold
Nearby schools
GreatSchools rating
- 6/10Eastwood Elementary SchoolGrades: PK-5Distance: 0.3 mi
- 7/10Joseph Lane Middle SchoolGrades: 6-8Distance: 2 mi
- 5/10Roseburg High SchoolGrades: 9-12Distance: 1.5 mi
Schools provided by the listing agent
- Elementary: Eastwood
- Middle: Joseph Lane
- High: Roseburg
Source: RMLS (OR). This data may not be complete. We recommend contacting the local school district to confirm school assignments for this home.


Get pre-qualified for a loan
At Zillow Home Loans, we can pre-qualify you in as little as 5 minutes with no impact to your credit score.An equal housing lender. NMLS #10287.
- Oregon
- Douglas County
- Roseburg
- 97470
- 2254 SE Douglas Ave
Nearby cities
Nearby zip codes
Other Roseburg Topics
