Skip main navigation
Sold for $337,450
Street View
  • $337,450

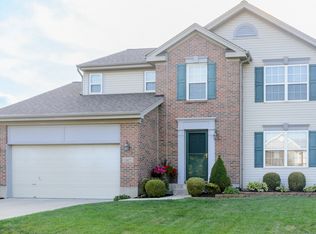
    2254 Talbot Ct, Fairborn, OH 45324

    5beds
    1,994sqft
    Single Family Residence
    Built in 2003
    0.29 Acres Lot
    $379,100 Zestimate®
    $169/sqft
    $2,452 Estimated rent

    Home value

    $379,100

    $360,000 - $398,000

    $2,452/mo

    Zestimate® history
    Loading
    Loading...

    Owner options

    List your home for rent

    $2,452/mo

    Rent Zestimate®

    Find your next renter with Zillow Rental Manager. Plus, with online applications, you can quickly screen prospective tenants – for free.

    Learn more

    $2,452/mo

    Rent Zestimate®

    Refinance and save

    $2,355/mo

    Est. payment

    Refinancing to a lower rate could help reduce your monthly payments and save thousands over the life of the loan.

    See today's rates

    $2,355/mo

    Est. payment

    Explore your selling options

    Work with a Zillow partner agent

    Leverage their expertise and Zillow's premium Showcase listings to get your home seen by more buyers.

    Get started

    List with your own agent

    Get your home in front of millions of buyers by listing it on Zillow.

    Learn how to do it

    Sell it yourself

    Take full control of how buyers see your home on Zillow by listing For Sale by Owner (FSBO).

    List your home

    What's special

    You'll love how convenient this home is to everything you need... WPAFB, mall shopping and dining, I-675... all just minutes away. This beautiful house is tucked at the end of a cul-de-sac in the desirable Reserves at Cornerstone neighborhood. This home is being sold by a longtime owner who has done tons of updates to the house. When you come in to the entry, you'll see the kitchen straight ahead, but to the left is a formal living room, which leads into dining room, and circles into the very large eat in kitchen. The kitchen has a pantry closet and an island with seating and is open to the bright and airy family room. The family room has a gas fireplace, and sliders out to the huge pie shaped yard that is fully fenced for pets and kiddos. The main floor also has a convenient half bath for guests. Upstairs you'll find a second-floor laundry (no carrying laundry up and down the stairs...yay!), four large bedrooms, and two full baths. The primary bedroom has a vaulted ceiling, and the primary bath has double vanities, a walk-in closet, a glass door shower, and a garden tub. The basement has a FIFTH bedroom (with egress window!) and a second finished room that was used as a workout room but would be great for a playroom or craft room! The remaining unfinished area could be a great rec room space for additional living space! (Listed square footage does not include 168 sf of finished basement space). Updates: 2018 - egress window, 90-amp sub panel in garage for EV charging, 2019 - roof, siding, gutters, downspouts, garage door, 2020- half bath remodel, 2022- furnace and AC, 2023 - vinyl flooring, carpet on stairs, hardwired smoke detectors, interior paint throughout, hall bath remodel, new sump pump. All appliances convey (including basement fridge), Amazon Blink doorbell conveys, TV in primary bedroom conveys. Chimney and gas fireplace are not warranted and convey as is. HOA is $140/annually and is for landscaping at entrance to neighborhood.

    Zillow last checked:

    Listing updated:

    Listed by:

    Chris S Paulsen (937)890-2200,

    Coldwell Banker Heritage

    Bought with:

    Harpreet Mattu, 2013004434

    Home Experts Realty

    Source: DABR MLS,MLS#: 889738MLS LogoOriginating MLS: Dayton Area Board of REALTORS

    Facts & features

    Interior

    Bedrooms & bathrooms
    • Bedrooms: 5
    • Bathrooms: 3
    • Full bathrooms: 2
    • 1/2 bathrooms: 1
    • Main level bathrooms: 1
    Primary bedroom
    • Level: Second
    • Dimensions: 15 x 12
    Bedroom
    • Level: Second
    • Dimensions: 10 x 12
    Bedroom
    • Level: Second
    • Dimensions: 10 x 13
    Bedroom
    • Level: Second
    • Dimensions: 10 x 12
    Bedroom
    • Level: Basement
    • Dimensions: 12 x 7
    Bonus room
    • Level: Basement
    • Dimensions: 12 x 7
    Dining room
    • Level: Main
    • Dimensions: 13 x 10
    Entry foyer
    • Level: Main
    • Dimensions: 7 x 8
    Family room
    • Level: Main
    • Dimensions: 16 x 13
    Kitchen
    • Features: Eat-in Kitchen
    • Level: Main
    • Dimensions: 17 x 13
    Living room
    • Level: Main
    • Dimensions: 11 x 11
    Utility room
    • Level: Second
    • Dimensions: 6 x 5
    Heating
    • Natural Gas
    Cooling
    • Central Air
    Appliances
    • Included: Dryer, Dishwasher, Microwave, Range, Refrigerator, Washer, Gas Water Heater
    Features
    • Ceiling Fan(s), Kitchen Island, Kitchen/Family Room Combo, Pantry, Remodeled, Vaulted Ceiling(s), Walk-In Closet(s)
    • Basement: Full,Partially Finished
    • Number of fireplaces: 1
    • Fireplace features: One, Gas
    Interior area
    • Total structure area: 1,994
    • Total interior livable area: 1,994 sqft

    Property

    Parking
    • Total spaces: 2
    • Parking features: Garage, Two Car Garage, Garage Door Opener
    • Garage spaces: 2
    Features
    • Levels: Two
    • Stories: 2
    • Exterior features: Fence
    Lot
    • Size: 0.29 Acres
    Details
    • Parcel number: A02000200560002600
    • Zoning: Residential
    • Zoning description: Residential

    Construction

    Type & style
    • Home type: SingleFamily
    • Property subtype: Single Family Residence
    Materials
    • Vinyl Siding
    Condition
    • Year built: 2003

    Utilities & green energy

    • Water: Public
    • Utilities for property: Water Available

    Community & neighborhood

    Security
    • Security features: Smoke Detector(s)
    Location
    • Region: Fairborn
    • Subdivision: Reserves/Cornerstonesec 01

    HOA & financial

    HOA
    • Has HOA: Yes
    • HOA fee: $140 annually

    Other

    Other facts
    • Listing terms: Conventional,FHA,VA Loan

    Price history

    DateEventPrice
    9/8/2023Sold$337,450-0.7%$169/sqft
    Source: DABR MLS #889738 Report a problem
    8/9/2023Pending sale$339,900$170/sqft
    Source: DABR MLS #889738 Report a problem
    8/6/2023Price change$339,900-1.4%$170/sqft
    Source: DABR MLS #889738 Report a problem
    7/15/2023Listed for sale$344,900+72.9%$173/sqft
    Source: DABR MLS #889738 Report a problem
    11/4/2004Sold$199,500-43%$100/sqft
    Source: Public Record Report a problem
    10/24/2003Sold$350,000+1029%$176/sqft
    Source: Public Record Report a problem
    5/16/2003Sold$31,000$16/sqft
    Source: Public Record Report a problem

    Public tax history

    YearProperty taxesTax assessment
    2025$4,586 +0.8%$97,320
    2024$4,550 -3.4%$97,320
    2023$4,709 +12.4%$97,320 +34%
    2022$4,191 -1.5%$72,620
    2021$4,254 -0.6%$72,620
    2020$4,278 +17.7%$72,620 +18%
    2019$3,634 -1.1%$61,530
    2018$3,674 +2.1%$61,530
    2017$3,598 -1%$61,530 +1.3%
    2016$3,635 +4.7%$60,740
    2015$3,472 $60,740
    2014$3,472 +0.1%$60,740 -5.5%
    2013$3,469 +2.8%$64,290
    2012$3,375 +101.1%$64,290
    2011$1,678 -44.3%$64,290 -6.6%
    2010$3,014 -0.8%$68,860
    2009$3,039 +1.7%$68,860
    2008$2,988 -5.8%$68,860 -3.2%
    2007$3,171 +20.5%$71,100
    2006$2,631 $71,100

    Find assessor info on the county website

    Neighborhood: 45324

    Nearby schools

    GreatSchools rating
    Schools provided by the listing agent
    • District: Fairborn

    Source: DABR MLS. This data may not be complete. We recommend contacting the local school district to confirm school assignments for this home.

    Get a cash offer in 3 minutes
    Find out how much your home could sell for in as little as 3 minutes with a no-obligation cash offer.
    Estimated market value
    $379,100
    Get a cash offer in 3 minutes
    Find out how much your home could sell for in as little as 3 minutes with a no-obligation cash offer.
    Estimated market value
    $379,100