Discover this stunning 5-bedroom, 3-bath POOL home located in the beautiful community of Oak Hammock Preserve, just minutes from downtown Kissimmee and the shores of Lake Tohopekaliga. One of the largest floor plans in the neighborhood, this spacious two-story home offers 3,560 sq. ft. of living area with the primary and guest bedrooms conveniently on the first floor. The home features block construction, a new roof (2021), covered front and rear porches, and an impressive outdoor kitchen overlooking the screened pool. Enjoy a formal living and dining area, a large family room, and a loft upstairs—perfect for a media or game room. The kitchen boasts 42" wood cabinetry, granite countertops, and a breakfast nook. Oversized lot with a paver driveway provides great curb appeal. Community amenities include parks, gazebos, a clubhouse, pool, playground, and scenic walking trails around two ponds. Excellent location near major highways, shopping, dining, and Central Florida attractions. Move-in ready and beautifully maintained
Sold for $500,000
$500,000
2254 VIEHMAN TRAIL, KISSIMMEE, FL 34746
5beds
3,560sqft
Single Family Residence
Built in 2004
0.26 Acres Lot
$495,800 Zestimate®
$140/sqft
$3,522 Estimated rent
Home value
$495,800
$451,000 - $545,000
$3,522/mo
Zestimate® history
Owner options
List your home for rent
$3,522/mo
Rent Zestimate®
Find your next renter with Zillow Rental Manager. Plus, with online applications, you can quickly screen prospective tenants – for free.
$3,522/mo
Rent Zestimate®
Refinance and save
$3,389/mo
Est. payment
Refinancing to a lower rate could help reduce your monthly payments and save thousands over the life of the loan.
$3,389/mo
Est. payment
Explore your selling options
Work with a Zillow partner agent
Leverage their expertise and Zillow's premium Showcase listings to get your home seen by more buyers.
Get startedList with your own agent
Get your home in front of millions of buyers by listing it on Zillow.
Learn how to do itSell it yourself
Take full control of how buyers see your home on Zillow by listing For Sale by Owner (FSBO).
List your homeWhat's special
Screened poolPool homeLoft upstairsNew roofGranite countertopsLarge family roomImpressive outdoor kitchen
Zillow last checked:
Listing updated:
Listed by:
Rochelle Warriner 407-376-1281,
UNITED REAL ESTATE PREFERRED 407-243-8840
Bought with:
Rochelle Warriner, 3457113
UNITED REAL ESTATE PREFERRED
Source: Stellar MLS,MLS#: O6356188 Originating MLS: Orlando Regional
Originating MLS: Orlando Regional
Facts & features
Interior
Bedrooms & bathrooms
- Bedrooms: 5
- Bathrooms: 3
- Full bathrooms: 3
Rooms
- Room types: Loft
Primary bedroom
- Features: Walk-In Closet(s)
- Level: First
- Area: 625 Square Feet
- Dimensions: 25x25
Bedroom 2
- Features: Built-in Closet
- Level: First
- Area: 182 Square Feet
- Dimensions: 14x13
Bedroom 3
- Features: Built-in Closet
- Level: Second
- Area: 256 Square Feet
- Dimensions: 16x16
Bedroom 4
- Features: Built-in Closet
- Level: Second
- Area: 196 Square Feet
- Dimensions: 14x14
Bathroom 5
- Level: Second
- Area: 225 Square Feet
- Dimensions: 15x15
Balcony porch lanai
- Level: Second
- Area: 100 Square Feet
- Dimensions: 5x20
Kitchen
- Level: First
- Area: 150 Square Feet
- Dimensions: 10x15
Living room
- Level: First
- Area: 270 Square Feet
- Dimensions: 15x18
Loft
- Level: Second
- Area: 400 Square Feet
- Dimensions: 20x20
Heating
- Central
Cooling
- Central Air
Appliances
- Included: Oven, Cooktop, Dishwasher, Disposal, Electric Water Heater, Ice Maker, Microwave, Refrigerator
- Laundry: Inside
Features
- Ceiling Fan(s), Kitchen/Family Room Combo, Primary Bedroom Main Floor, Stone Counters, Thermostat, Tray Ceiling(s), In-Law Floorplan
- Flooring: Carpet, Ceramic Tile
- Doors: French Doors, Outdoor Kitchen
- Has fireplace: No
Interior area
- Total structure area: 4,745
- Total interior livable area: 3,560 sqft
Property
Parking
- Total spaces: 2
- Parking features: Garage - Attached
- Attached garage spaces: 2
Features
- Levels: Two
- Stories: 2
- Exterior features: Balcony, Garden, Irrigation System, Outdoor Kitchen, Sidewalk
- Has private pool: Yes
- Pool features: In Ground
- Spa features: In Ground
- On waterfront: Yes
- Waterfront features: Waterfront
Lot
- Size: 0.26 Acres
Details
- Parcel number: 052629444100011270
- Zoning: OPUD
- Special conditions: None
Construction
Type & style
- Home type: SingleFamily
- Property subtype: Single Family Residence
Materials
- Block, Stucco
- Foundation: Block, Slab
- Roof: Shingle
Condition
- New construction: No
- Year built: 2004
Utilities & green energy
- Sewer: Public Sewer
- Water: None
- Utilities for property: BB/HS Internet Available, Cable Available, Electricity Connected, Sewer Connected, Water Connected
Community & HOA
Community
- Features: Waterfront, Park, Playground, Pool
- Pet fee: $0 monthly
- Subdivision: OAK HAMMOCK PRESERVE UN 01
HOA
- Has HOA: Yes
- Amenities included: Park, Playground, Pool
- Services included: Common Area Taxes, Community Pool
- HOA fee: $56 monthly
- HOA name: Jedi Management
- HOA phone: 689-204-2057
Location
- Region: Kissimmee
Financial & listing details
- Price per square foot: $140/sqft
- Tax assessed value: $477,800
- Annual tax amount: $4,912
- Date on market: 10/30/2025
- Cumulative days on market: 128 days
- Listing terms: Cash,Conventional,FHA,VA Loan
- Ownership: Fee Simple
- Total actual rent: 0
- Electric utility on property: Yes
- Road surface type: Asphalt
Price history
| Date | Event | Price |
|---|---|---|
| 4/17/2026 | Sold | $500,000-9.9%$140/sqft |
Source:  Stellar MLS #O6356188 Report a problem Stellar MLS #O6356188 Report a problem | ||
| 3/7/2026 | Pending sale | $554,900$156/sqft |
Source: Stellar MLS #O6356188 Report a problem | ||
| 1/27/2026 | Price change | $554,900-1.8%$156/sqft |
Source: Stellar MLS #O6356188 Report a problem | ||
| 10/31/2025 | Listed for sale | $565,000-3.4%$159/sqft |
Source: Stellar MLS #O6356188 Report a problem | ||
| 9/30/2024 | Listing removed | $585,000-2.2%$164/sqft |
Source: Stellar MLS #O6185622 Report a problem | ||
| 8/23/2024 | Price change | $598,000-2.8%$168/sqft |
Source: Stellar MLS #O6185622 Report a problem | ||
| 7/5/2024 | Price change | $615,000-4.7%$173/sqft |
Source: Stellar MLS #O6185622 Report a problem | ||
| 5/24/2024 | Price change | $645,000-3%$181/sqft |
Source: Stellar MLS #O6185622 Report a problem | ||
| 4/10/2024 | Price change | $665,000-3.5%$187/sqft |
Source: Stellar MLS #O6185622 Report a problem | ||
| 3/8/2024 | Listed for sale | $689,000-3.6%$194/sqft |
Source: Stellar MLS #O6185622 Report a problem | ||
| 9/21/2023 | Listing removed | -- |
Source: Stellar MLS #O6093820 Report a problem | ||
| 3/3/2023 | Listed for sale | $715,000+85.7%$201/sqft |
Source: Stellar MLS #O6093820 Report a problem | ||
| 3/24/2021 | Listing removed | -- |
Source: Owner Report a problem | ||
| 8/30/2019 | Sold | $385,000-1.3%$108/sqft |
Source: Public Record Report a problem | ||
| 7/21/2019 | Price change | $389,900-1.3%$110/sqft |
Source: Owner Report a problem | ||
| 5/19/2019 | Price change | $395,000-1%$111/sqft |
Source: Owner Report a problem | ||
| 3/12/2019 | Listed for sale | $399,000+50.2%$112/sqft |
Source: Owner Report a problem | ||
| 6/22/2010 | Sold | $265,630+66473.9%$75/sqft |
Source: Public Record Report a problem | ||
| 7/27/2009 | Listing removed | $399 |
Source: Owner Report a problem | ||
| 11/7/2008 | Price change | $399-14.9% |
Source: Owner Report a problem | ||
| 10/10/2008 | Price change | $469-6% |
Source: Owner Report a problem | ||
| 8/15/2008 | Price change | $499-99.9% |
Source: Owner Report a problem | ||
| 8/29/2007 | Listed for sale | $549,9000%$154/sqft |
Source: Owner Report a problem | ||
| 1/23/2006 | Sold | $550,000$154/sqft |
Source: Public Record Report a problem | ||
Public tax history
| Year | Property taxes | Tax assessment |
|---|---|---|
| 2025 | $5,215 +5.1% | $477,800 +0.2% |
| 2024 | $4,962 +3.1% | $476,900 +5.6% |
| 2023 | $4,814 +5.8% | $451,500 +17.5% |
| 2022 | $4,551 +0.6% | $384,400 +19.6% |
| 2021 | $4,524 +1.3% | $321,400 +3.4% |
| 2020 | $4,467 -9% | $310,700 +4.3% |
| 2019 | $4,909 | $297,800 +5.5% |
| 2018 | $4,909 +5.5% | $282,300 +6.5% |
| 2017 | $4,654 +5.9% | $265,000 +10% |
| 2016 | $4,395 +8.6% | $241,000 +9.5% |
| 2015 | $4,046 +19.2% | $220,100 +16.8% |
| 2014 | $3,393 | $188,500 +4.5% |
| 2013 | -- | $180,300 +8% |
| 2012 | -- | $166,900 -3.5% |
| 2011 | -- | $173,000 -2.3% |
| 2010 | -- | $177,100 -10.5% |
| 2009 | -- | $197,800 -48.2% |
| 2008 | -- | $381,900 |
Find assessor info on the county website
Neighborhood: 34746
Nearby homes
- $453,4004 bd3 ba2.6k sqft2252 Viehman Trl, Kissimmee, FL 34746Off Market
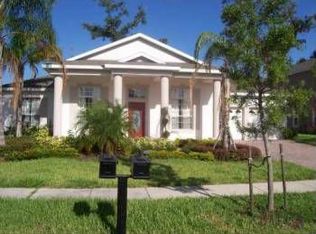
- $415,5004 bd3 ba2.6k sqft2256 Viehman Trl, Kissimmee, FL 34746Off Market

- $318,9003 bd2 ba1.6k sqft2342 Meadow Oak Cir, Kissimmee, FL 34746Off Market

- $364,4004 bd3 ba2.2k sqft2340 Meadow Oak Cir, Kissimmee, FL 34746Off Market
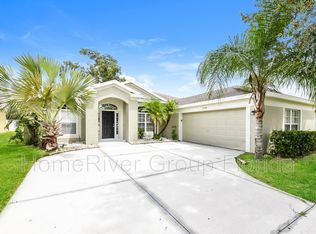
- $358,6004 bd2 ba2.1k sqft2344 Meadow Oak Cir, Kissimmee, FL 34746Off Market
- $437,8005 bd3 ba3k sqft2250 Viehman Trl, Kissimmee, FL 34746Off Market
- $321,200-- bd1 ba425 sqft2338 Meadow Oak Cir, Kissimmee, FL 34746Off Market
- $424,7005 bd3 ba3k sqft2258 Viehman Trl, Kissimmee, FL 34746Off Market
Nearby schools
GreatSchools rating
- 2/10Pleasant Hill Elementary SchoolGrades: PK-5Distance: 1.9 mi
- 5/10Horizon Middle SchoolGrades: 6-8Distance: 1.9 mi
- 3/10Liberty High SchoolGrades: PK,9-12Distance: 5.8 mi
Schools provided by the listing agent
- Elementary: Pleasant Hill Elem
- Middle: Horizon Middle
- High: Liberty High
Source: Stellar MLS. This data may not be complete. We recommend contacting the local school district to confirm school assignments for this home.
Get a cash offer in 3 minutes
Find out how much your home could sell for in as little as 3 minutes with a no-obligation cash offer.
Estimated market value
$495,800
Get a cash offer in 3 minutes
Find out how much your home could sell for in as little as 3 minutes with a no-obligation cash offer.
Estimated market value
$495,800
- Florida
- Osceola County
- Kissimmee
- 34746
- 2254 VIEHMAN TRAIL
Nearby cities
Nearby neighborhoods
Nearby zip codes
Other Kissimmee Topics
