Step into refined living with The Ethan by David Weekley Homes—where elegant design meets everyday functionality in the peaceful lakeside community of Northshore at Lakewood Village. This open-concept floor plan was created with our exclusive LifeDesign? principles, offering a perfect balance of beauty, flow, and practicality. The spacious kitchen is a true centerpiece, featuring a large center island ideal for cooking, entertaining, and connecting with loved ones. Overlooking the bright family and dining areas, it’s designed for seamless living and memorable gatherings. Unwind in the spa-inspired Owner’s Bath and enjoy the generous walk-in closet and restful ambiance of the Owner’s Retreat. Each secondary bedroom offers a unique space to grow, play, or recharge with comfort and privacy at the forefront. From movie nights in the upstairs retreat to focused productivity in the front study and peaceful mornings on the covered porch, this home adapts to your lifestyle with ease.
Situated just minutes from the shores of Lake Lewisville, Northshore at Lakewood Village provides a rare combination of natural beauty and neighborhood charm.
Build with confidence and peace of mind—backed by David Weekley’s industry-leading warranty and a legacy of award-winning design.
Pending
Price increase: $6.5K (7/18)
$930,609
2254 Village Trl, Lakewood Village, TX 75068
4beds
3,481sqft
Single Family Residence
Built in 2026
0.37 Acres Lot
$749,000 Zestimate®
$267/sqft
$-- HOA
What's special
Open-concept floor planElegant designGenerous walk-in closetSpacious kitchenLarge center island
- 132 days |
- 24 |
- 0 |
Zillow last checked:
Listing updated:
Listed by:
Jimmy Rado 0221720 877-933-5539,
David M. Weekley 877-933-5539
Source: NTREIS,MLS#: 21233890
Facts & features
Interior
Bedrooms & bathrooms
- Bedrooms: 4
- Bathrooms: 4
- Full bathrooms: 3
- 1/2 bathrooms: 1
Primary bedroom
- Level: First
- Dimensions: 14 x 17
Bedroom
- Level: First
- Dimensions: 13 x 15
Bedroom
- Level: Second
- Dimensions: 10 x 12
Bedroom
- Level: Second
- Dimensions: 12 x 10
Primary bathroom
- Features: Garden Tub/Roman Tub
- Level: First
- Dimensions: 13 x 9
Dining room
- Level: First
- Dimensions: 12 x 19
Game room
- Level: Second
- Dimensions: 12 x 19
Kitchen
- Level: First
- Dimensions: 18 x 19
Living room
- Level: First
- Dimensions: 22 x 18
Media room
- Level: Second
- Dimensions: 15 x 19
Office
- Level: First
- Dimensions: 14 x 10
Utility room
- Level: First
- Dimensions: 10 x 6
Heating
- Central
Cooling
- Attic Fan, Central Air, Ceiling Fan(s), Electric
Appliances
- Included: Convection Oven, Dishwasher, Electric Oven, Gas Cooktop, Disposal
Features
- Decorative/Designer Lighting Fixtures, High Speed Internet, Vaulted Ceiling(s), Wired for Sound
- Has basement: No
- Has fireplace: No
Interior area
- Total interior livable area: 3,481 sqft
Video & virtual tour
Property
Parking
- Total spaces: 3
- Parking features: Covered, Garage
- Attached garage spaces: 3
Features
- Levels: Two
- Stories: 2
- Pool features: None
- Fencing: None
Lot
- Size: 0.37 Acres
- Dimensions: 80 x 200
Details
- Parcel number: 000
Construction
Type & style
- Home type: SingleFamily
- Architectural style: Traditional,Detached
- Property subtype: Single Family Residence
Materials
- Steel Siding
- Foundation: Slab
- Roof: Composition
Condition
- Year built: 2026
Utilities & green energy
- Sewer: Public Sewer
- Utilities for property: Sewer Available
Green energy
- Energy efficient items: Appliances, Insulation
- Water conservation: Low-Flow Fixtures, Water-Smart Landscaping
Community & HOA
Community
- Security: Prewired, Carbon Monoxide Detector(s), Fire Alarm
- Subdivision: Northshore At Lakewood Village
HOA
- Has HOA: No
Location
- Region: Lakewood Village
Financial & listing details
- Price per square foot: $267/sqft
- Date on market: 4/9/2026
- Cumulative days on market: 518 days
Estimated market value
$749,000
$697,000 - $809,000
$3,453/mo
Price history
| Date | Event | Price |
|---|---|---|
| 8/6/2026 | Pending sale | $930,609$267/sqft |
Source: NTREIS #21233890 Report a problem | ||
| 7/18/2026 | Price change | $930,609+0.7%$267/sqft |
Source:  David Weekley Homes Report a problem David Weekley Homes Report a problem | ||
| 6/23/2026 | Price change | $924,157-1.7%$265/sqft |
Source: NTREIS #21233890 Report a problem | ||
| 6/20/2026 | Price change | $939,990+0.5%$270/sqft |
Source: David Weekley Homes Report a problem | ||
| 5/6/2026 | Price change | $934,990-1.6%$269/sqft |
Source: NTREIS #21233890 Report a problem | ||
| 5/1/2026 | Price change | $949,990-3.3%$273/sqft |
Source: NTREIS #21233890 Report a problem | ||
| 4/9/2026 | Listed for sale | $982,212$282/sqft |
Source: David Weekley Homes Report a problem | ||
Public tax history
Tax history is unavailable.
Monthly payment
Est. payment
Payment breakdown
Explore the cost of this home by adjusting the details. Changes won't be saved.Climate risks
Neighborhood: 75068
Nearby schools
GreatSchools rating
- 5/10Oak Point Elementary SchoolGrades: PK-5Distance: 3.1 mi
- 5/10Jerry R Walker MiddleGrades: 6-8Distance: 1.4 mi
- 5/10Little Elm High SchoolGrades: 9-12Distance: 5.2 mi
Schools provided by the listing agent
- Elementary: Lakeview
- Middle: Jerry Walker
- High: Little Elm
- District: Little Elm ISD
Source: NTREIS. This data may not be complete. We recommend contacting the local school district to confirm school assignments for this home.
- $--4 bd5 ba3.9k sqft2258 Village Trl, Lakewood Village, TX 75068Sold
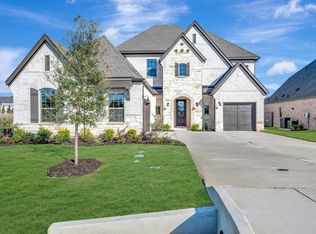
- $819,1694 bd3 ba3k sqft2257 Village Trl, Lakewood Village, TX 75068New Construction
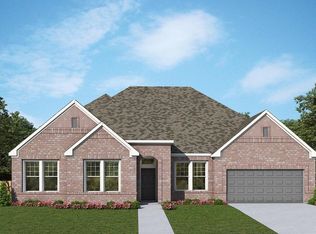
- $--4 bd5 ba4.3k sqft2262 Village Trl, Lakewood Village, TX 75068Sold
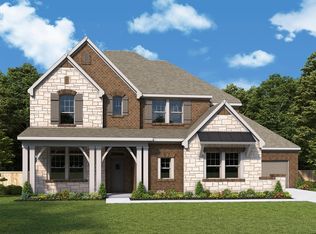
- $--5 bd6 ba4.3k sqft2325 Northshore Trl, Lakewood Village, TX 75068Sold
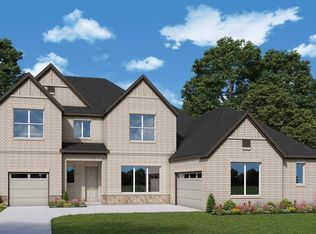
- $801,9664 bd3 ba3.3k sqft2249 Village Trl, Lakewood Village, TX 75068Pending
- $--4 bd4 ba3.4k sqft2245 Village Trl, Lakewood Village, TX 75068Sold
- $--4 bd4 ba3.4k sqft2305 Northshore Trl, Lakewood Village, TX 75068Sold
- $774,7284 bd4 ba3.2k sqft2241 Village Trl, Lakewood Village, TX 75068New Construction
A local agent can set up tours, give advice and negotiate with sellers.
Similar homes
- $899,5864 bd4 ba3k sqft2222 Village Trl, Lakewood Village, TX 75068New Construction
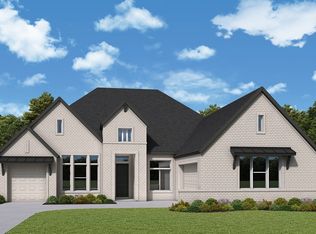 NTREIS
 - from $908,9904 bd5 ba4.1k sqftBraywood Plan, Northshore at Lakewood Village - Estate Series, Lakewood Village, TX 75068New Construction
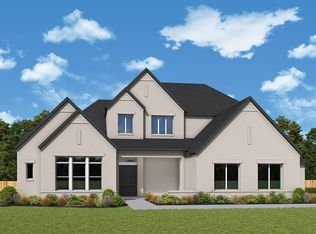 David Weekley Homes
 - from $933,9904 bd5 ba4.6k sqftMozart Plan, Northshore at Lakewood Village - Estate Series, Lakewood Village, TX 75068New Construction
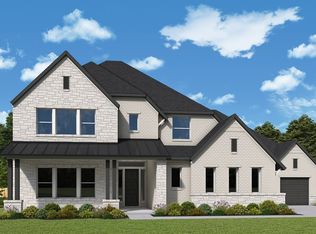 David Weekley Homes
 - $949,5164 bd4 ba3.6k sqft2308 Northshore Trl, Lakewood Village, TX 75068New Construction
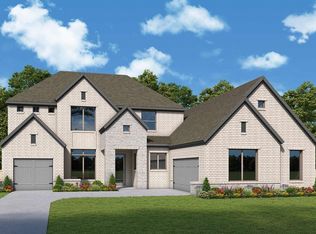 NTREIS
 - $1,024,7894 bd4 ba3.6k sqft2120 Lakeside Dr, Lakewood Village, TX 75068New ConstructionNTREIS
- from $901,9904 bd5 ba4k sqftParksville Plan, Northshore at Lakewood Village - Estate Series, Lakewood Village, TX 75068New ConstructionDavid Weekley Homes
- $1,045,6934 bd4 ba3.6k sqft2124 Lakeside Dr, Lakewood Village, TX 75068New ConstructionNTREIS
- from $923,9904 bd5 ba4.2k sqftCloudview Plan, Northshore at Lakewood Village - Estate Series, Lakewood Village, TX 75068New ConstructionDavid Weekley Homes
- $1,044,9904 bd5 ba4.1k sqft2021 Clearwater Dr, Lakewood Village, TX 75068New ConstructionNTREIS
- $999,9175 bd5 ba4.3k sqft2312 Northshore Trl, Lakewood Village, TX 75068New ConstructionNTREIS
- from $843,9904 bd4 ba3.1k sqftLakeline Plan, Northshore at Lakewood Village - Estate Series, Lakewood Village, TX 75068New ConstructionDavid Weekley Homes
- from $938,9905 bd5 ba4.5k sqftMicah Plan, Northshore at Lakewood Village - Estate Series, Lakewood Village, TX 75068New ConstructionDavid Weekley Homes
- from $900,9905 bd5 ba3.8k sqftRanchwood Plan, Northshore at Lakewood Village - Estate Series, Lakewood Village, TX 75068New ConstructionDavid Weekley Homes
- $774,7284 bd4 ba3.2k sqft2241 Village Trl, Lakewood Village, TX 75068New ConstructionNTREIS
- from $853,9904 bd5 ba4k sqftParksville Plan, Northshore at Lakewood Village - Classic Series, Lakewood Village, TX 75068New ConstructionDavid Weekley Homes
- from $798,9904 bd4 ba3.1k sqftLakeline Plan, Northshore at Lakewood Village - Classic Series, Lakewood Village, TX 75068New ConstructionDavid Weekley Homes
- $1,074,4294 bd5 ba4.6k sqft2131 Lakeside Dr, Lakewood Village, TX 75068New ConstructionNTREIS
- from $852,9905 bd5 ba3.8k sqftRanchwood Plan, Northshore at Lakewood Village - Classic Series, Lakewood Village, TX 75068New ConstructionDavid Weekley Homes
- from $724,9904 bd4 ba3.4k sqftBroomfield Plan, Northshore at Lakewood Village - Garden Series, Lakewood Village, TX 75068New ConstructionDavid Weekley Homes
- from $793,9904 bd4 ba3k sqftOsteria Plan, Northshore at Lakewood Village - Classic Series, Lakewood Village, TX 75068New ConstructionDavid Weekley Homes
