CLOSING COST CREDIT TO PURCHASER FROM SELLER OFFERED FOR ACCEPTED CONTRACT BY 10-24-24!! LAST REMAINING PENTHOUSE1!!4 OF OUR 6 HOMES HAVE SOLD. Luxury new construction boutique building with ELEVATOR in the perfect Bucktown location? Treat yourself to this amazing Penthouse level home with soaring ceilings and FULL, PRIVATE ROOFDECK!! This flowing 3 bedroom, 2 bath home includes a premium parking space in the attached heated garage and a large private storage room! Take the elevator to the foyer of your new home, shared only with you and one other neighbor per floor! Enter and be greeted with full wall of south-facing windows bathing your living room in natural light! Spacious living room with designated dining space and adjacent L-shaped kitchen embody today's desire for open-concept living! Gorgeous gas fireplace with built-ins cabinetry and open shelving! Experience outdoor living on your entertainment-sized 18'X8' terrace! Each home has the terrace spanning the full width of the unit, immediately off the living room. this Penthouse units has the highly-coveted, private roof deck space; your own personal oasis in the city with breathtaking views of the entire city! Finished in ceramic patio-pavers and equipped with water, gas, electric and elevated entertainment hookups this private retreat space is unapparelled in city living! The Design has been carefully curated with premium finishes; every inch demonstrates thoughtful quality! The kitchen is a dream, and a showstopper. Imported cabinetry in a warm, earthy wood-tone with quartz countertops exuding a rich, warm, calm quality. Thermador appliance package including interfaced panel fridge with soft-assist open & close feature, 36", six-burner, gas range! Large island with overhang for casual seating! Wide-plank flooring, 8' doors and soaring ceilings. Generous bedrooms with spacious, custom-built closets. Even the closet doors and lever hardware are extraordinary! The primary suite is a true retreat. Quietly tucked away in the back, easily fitting king-size bed and furniture. The ensuite bath is pure elegance in finish and spa quality in design. Heated floors, rain shower and magazine-caliber freestanding soaking tub. Large walk-in closet! The building provides a welcoming lobby to greet you and your guests with custom lighting, tile flooring and stylish furniture. A large package room for all deliveries. UNBEATABLE location in the prime BUCKTOWN neighborhood for all the vibrant city feels within a stroll to the finest boutique shops, award-winning eateries, and two CTA blue line stations just a 5-minute walk away. Construction is complete and ready for your occupancy! NOTE: Roofdeck photo is virtually staged: furniture and pergola not included.
Closed
$1,005,000
2254 W North Ave #4W, Chicago, IL 60647
3beds
--sqft
Condominium, Single Family Residence
Built in 2024
-- sqft lot
$1,089,800 Zestimate®
$--/sqft
$4,397 Estimated rent
Home value
$1,089,800
$1.00M - $1.19M
$4,397/mo
Zestimate® history
Owner options
List your home for rent
$4,397/mo
Rent Zestimate®
Find your next renter with Zillow Rental Manager. Plus, with online applications, you can quickly screen prospective tenants – for free.
$4,397/mo
Rent Zestimate®
Refinance and save
$7,475/mo
Est. payment
Refinancing to a lower rate could help reduce your monthly payments and save thousands over the life of the loan.
$7,475/mo
Est. payment
Explore your selling options
Work with a Zillow partner agent
Leverage their expertise and Zillow's premium Showcase listings to get your home seen by more buyers.
Get startedList with your own agent
Get your home in front of millions of buyers by listing it on Zillow.
Learn how to do itSell it yourself
Take full control of how buyers see your home on Zillow by listing For Sale by Owner (FSBO).
List your homeWhat's special
Zillow last checked:
Listing updated:
Listed by:
Karen Biazar 773-252-0600,
North Clybourn Group, Inc.,
Staci Slattery,
North Clybourn Group, Inc.
Bought with:
Michael Horwitz
Cross Street Real Estate
Source: MRED as distributed by MLS GRID,MLS#: 12179199
Facts & features
Interior
Bedrooms & bathrooms
- Bedrooms: 3
- Bathrooms: 2
- Full bathrooms: 2
Rooms
- Room types: Walk In Closet, Deck, Storage
Primary bedroom
- Features: Flooring (Hardwood), Bathroom (Full, Double Sink, Tub & Separate Shwr)
- Level: Main
- Area: 192 Square Feet
- Dimensions: 16X12
Bedroom 2
- Features: Flooring (Hardwood)
- Level: Main
- Area: 121 Square Feet
- Dimensions: 11X11
Bedroom 3
- Level: Main
- Area: 121 Square Feet
- Dimensions: 11X11
Deck
- Features: Flooring (Sustainable)
- Level: Main
- Area: 144 Square Feet
- Dimensions: 18X8
Deck
- Features: Flooring (Ceramic Tile)
- Level: Second
- Area: 1740 Square Feet
- Dimensions: 20X87
Dining room
- Level: Main
- Dimensions: COMBO
Kitchen
- Features: Kitchen (Eating Area-Breakfast Bar, Island, Custom Cabinetry), Flooring (Hardwood)
- Level: Main
- Area: 110 Square Feet
- Dimensions: 11X10
Living room
- Features: Flooring (Hardwood)
- Level: Main
- Area: 420 Square Feet
- Dimensions: 20X21
Storage
- Level: Main
- Area: 35 Square Feet
- Dimensions: 7X5
Walk in closet
- Features: Flooring (Hardwood)
- Level: Main
- Area: 42 Square Feet
- Dimensions: 7X6
Heating
- Natural Gas, Radiant Floor
Cooling
- Central Air
Appliances
- Included: Range, Microwave, Dishwasher, High End Refrigerator, Freezer, Washer, Dryer, Disposal, Stainless Steel Appliance(s), Range Hood, ENERGY STAR Qualified Appliances, Gas Cooktop, Gas Oven, Humidifier
- Laundry: Washer Hookup, Main Level, Gas Dryer Hookup, In Unit, Laundry Closet
Features
- Elevator, Storage, Walk-In Closet(s)
- Flooring: Hardwood
- Windows: Screens
- Basement: None
- Number of fireplaces: 1
- Fireplace features: Gas Starter, Ventless, Living Room, Other
Interior area
- Total structure area: 0
Property
Parking
- Total spaces: 1
- Parking features: Garage Door Opener, Heated Garage, Garage, On Site, Garage Owned, Attached
- Attached garage spaces: 1
- Has uncovered spaces: Yes
Accessibility
- Accessibility features: No Disability Access
Features
- Exterior features: Balcony
Details
- Parcel number: 14313281180000
- Special conditions: List Broker Must Accompany
- Other equipment: Air Exchanger
Construction
Type & style
- Home type: Condo
- Property subtype: Condominium, Single Family Residence
Materials
- Brick
Condition
- New Construction
- New construction: Yes
- Year built: 2024
Utilities & green energy
- Sewer: Public Sewer
- Water: Lake Michigan
Community & HOA
Community
- Security: Fire Sprinkler System, Carbon Monoxide Detector(s)
HOA
- Has HOA: Yes
- Amenities included: Elevator(s), Storage, Public Bus, School Bus
- Services included: Water, Parking, Insurance, Security, Exterior Maintenance, Scavenger, Snow Removal, Other
- HOA fee: $295 monthly
Location
- Region: Chicago
Financial & listing details
- Date on market: 10/2/2024
- Listing terms: Conventional
- Ownership: Condo
Price history
| Date | Event | Price |
|---|---|---|
| 11/13/2024 | Sold | $1,005,000-2% |
Source:  MRED as distributed by MLS GRID #12179199 Report a problem MRED as distributed by MLS GRID #12179199 Report a problem | ||
| 10/21/2024 | Pending sale | $1,025,000 |
Source: MRED as distributed by MLS GRID #12179199 Report a problem | ||
| 10/2/2024 | Listed for sale | $1,025,000 |
Source: MRED as distributed by MLS GRID #12179199 Report a problem | ||
| 9/11/2024 | Listing removed | $1,025,000 |
Source: MRED as distributed by MLS GRID #12155558 Report a problem | ||
| 9/4/2024 | Listed for sale | $1,025,000 |
Source: MRED as distributed by MLS GRID #12155558 Report a problem | ||
| 8/17/2024 | Listing removed | $1,025,000 |
Source: MRED as distributed by MLS GRID #12133025 Report a problem | ||
| 8/8/2024 | Listed for sale | $1,025,000 |
Source: MRED as distributed by MLS GRID #12133025 Report a problem | ||
| 8/8/2024 | Listing removed | -- |
Source: MRED as distributed by MLS GRID #12121331 Report a problem | ||
| 7/25/2024 | Listed for sale | $1,025,000 |
Source: MRED as distributed by MLS GRID #12121331 Report a problem | ||
| 7/25/2024 | Listing removed | -- |
Source: MRED as distributed by MLS GRID #12081291 Report a problem | ||
| 3/6/2024 | Listed for sale | $1,025,000 |
Source: MRED as distributed by MLS GRID #11997618 Report a problem | ||
| 2/28/2024 | Listing removed | $1,025,000 |
Source: The Biazar Group Report a problem | ||
| 1/25/2024 | Listed for sale | $1,025,000 |
Source: The Biazar Group Report a problem | ||
Public tax history
Tax history is unavailable.
Neighborhood: Bucktown
Nearby homes
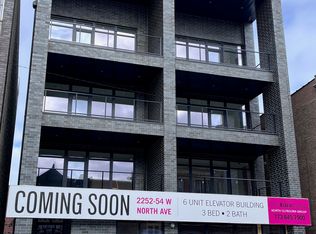
- $790,7003 bd2 ba1.6k sqft2254 W North Ave, Chicago, IL 60647Off Market
- $615,0002 bd3 ba1.6k sqft1605 N Oakley Ave #2, Chicago, IL 60647Sold

- $676,2002 bd2 ba1.6k sqft1605 N Oakley Ave #3S, Chicago, IL 60647Off Market
- $642,5002 bd3 ba1.6k sqft1605 N Oakley Ave #3N, Chicago, IL 60647Sold

- $--3 bd1 ba83 sqft2250 W North Ave #3-B, Chicago, IL 60647Off Market
- $--3 bd1 ba92 sqft2250 W North Ave #C, Chicago, IL 60647Off Market
- $--3 bd1 ba113 sqft2250 W North Ave #A, Chicago, IL 60647Off Market
- $--3 bd1 ba-- sqft2250 W North Ave #3, Chicago, IL 60647Off Market
- $--2 bd1 ba-- sqft2250 W North Ave #2, Chicago, IL 60647Off Market
Nearby schools
GreatSchools rating
- 7/10Pulaski International School of ChicagoGrades: PK-8Distance: 0.6 mi
- 1/10Clemente Community Academy High SchoolGrades: 9-12Distance: 0.6 mi
Schools provided by the listing agent
- Elementary: Pulaski International
- High: Clemente Community Academy Senio
- District: 299
Source: MRED as distributed by MLS GRID. This data may not be complete. We recommend contacting the local school district to confirm school assignments for this home.
Get a cash offer in 3 minutes
Find out how much your home could sell for in as little as 3 minutes with a no-obligation cash offer.
Estimated market value
$1,089,800
Get a cash offer in 3 minutes
Find out how much your home could sell for in as little as 3 minutes with a no-obligation cash offer.
Estimated market value
$1,089,800
- Illinois
- Cook County
- Chicago
- 60647
- Bucktown
- 2254 W North Ave Unit 4W
Nearby cities
Nearby neighborhoods
Nearby zip codes
Other Chicago Topics
