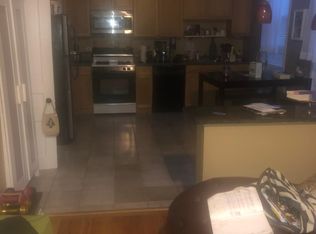
Exceptional 4-bedroom, 3.1-bath duplex in a boutique all-brick building in the heart of Roscoe Village, offering the comfort and scale of a single-family home with elevated newly-constructed design. The expansive main level features a chef's kitchen with a 10-foot quartz island, integrated Thermador appliances, custom cabinetry, white oak hardwood floors, coffered ceilings, designer lighting, a gas fireplace, and a sophisticated dry bar. The spacious family room opens to a stunning 300 SQUARE FOOT covered terrace complete with a masonry fireplace, for seamless indoor-outdoor living year-round. Radiant heated floors throughout the bedroom level complete with three ensuite bedrooms and a luxurious primary suite with dual walk-in closets and a spa-inspired bath featuring a steam shower, freestanding soaking tub, and designer finishes. Additional outdoor spaces include a private patio and rooftop deck, plus attached garage parking. Located in the highly sought-after Audubon School District and just steps from the Brown Line, parks, shopping, and dining, this turnkey residence delivers luxury living in one of Roscoe Village's most coveted locations. Don't miss your opportunity to see this masterpiece!
17 days
|
2,048
|
61
|
Likely to sell faster than
Zillow last checked:
Listing updated:
Listed by:
Grigory Pekarsky773-645-4455,
Vesta Preferred LLC,
Joseph Nicastro401-585-3361,
Vesta Preferred LLC
Source: MRED as distributed by MLS GRID,MLS#: 12686275
Loading...
Facts & features
Interior
Bedrooms & bathrooms
Bedrooms: 4
Bathrooms: 4
Full bathrooms: 3
1/2 bathrooms: 1
Rooms
Room types: Breakfast Room, Storage, Deck, Balcony/Porch/Lanai, Walk In Closet
Primary bedroom
Features: Flooring (Carpet), Bathroom (Full, Double Sink, Tub & Separate Shwr)
Level: Lower
Area: 208 Square Feet
Dimensions: 13X16
Bedroom 2
Features: Flooring (Carpet)
Level: Lower
Area: 144 Square Feet
Dimensions: 12X12
Bedroom 3
Features: Flooring (Carpet)
Level: Lower
Area: 144 Square Feet
Dimensions: 12X12
Bedroom 4
Features: Flooring (Carpet)
Level: Lower
Area: 154 Square Feet
Dimensions: 11X14
Balcony porch lanai
Level: Main
Area: 105 Square Feet
Dimensions: 7X15
Breakfast room
Features: Flooring (Hardwood)
Level: Main
Area: 90 Square Feet
Dimensions: 9X10
Deck
Level: Second
Area: 441 Square Feet
Dimensions: 21X21
Dining room
Features: Flooring (Hardwood)
Level: Main
Area: 225 Square Feet
Dimensions: 15X15
Family room
Features: Flooring (Hardwood)
Level: Main
Area: 418 Square Feet
Dimensions: 19X22
Kitchen
Features: Kitchen (Eating Area-Breakfast Bar, Island, Pantry-Butler, Pantry-Closet), Flooring (Hardwood)
Level: Main
Area: 180 Square Feet
Dimensions: 10X18
Laundry
Features: Flooring (Other)
Level: Lower
Area: 70 Square Feet
Dimensions: 7X10
Living room
Features: Flooring (Hardwood)
Level: Main
Area: 196 Square Feet
Dimensions: 14X14
Storage
Features: Flooring (Other)
Level: Lower
Area: 21 Square Feet
Dimensions: 3X7
Walk in closet
Level: Lower
Area: 45 Square Feet
Dimensions: 09X05
Heating
Natural Gas, Radiant Floor
Cooling
Central Air
Appliances
Included: Range, Microwave, Dishwasher, High End Refrigerator, Freezer, Washer, Dryer, Disposal, Stainless Steel Appliance(s), Wine Refrigerator, Range Hood
Laundry: Washer Hookup, Gas Dryer Hookup, In Unit
Features
Dry Bar, Storage, Built-in Features, Walk-In Closet(s), Bookcases, Coffered Ceiling(s), Beamed Ceilings, Open Floorplan, Dining Combo
Flooring: Hardwood, Carpet
Windows: Screens
Basement: None
Number of fireplaces: 2
Fireplace features: Gas Log, Gas Starter, Masonry, Family Room, Exterior
Interior area
Total structure area: 0
Property
Parking
Total spaces: 1
Parking features: Garage Door Opener, Yes, Detached, Garage
Garage spaces: 1
Has uncovered spaces: Yes
Accessibility
Accessibility features: No Disability Access
Features
Patio & porch: Roof Deck, Deck
Exterior features: Balcony, Outdoor Grill
Details
Parcel number: 14193100491001
Special conditions: List Broker Must Accompany
Construction
Type & style
Home type: Condo
Property subtype: Condominium, Duplex, Single Family Residence
Source: MRED as distributed by MLS GRID #12686275Report a problem
4/16/2021
Sold
$1,030,000-1.9%
Source: MRED as distributed by MLS GRID #10969451Report a problem
4/1/2021
Pending sale
$1,050,000
Source: MRED as distributed by MLS GRID #10969451Report a problem
2/27/2021
Contingent
$1,050,000
Source: MRED as distributed by MLS GRID #10969451Report a problem
1/13/2021
Listed for sale
$1,050,000
Source: MRED as distributed by MLS GRID #10969451Report a problem
Public tax history
Tax history is unavailable.
Monthly payment
Est. payment$--/mo
Payment breakdown
Explore the cost of this home by adjusting the details. Changes won't be saved.
Principal & interest
$1,547
Mortgage insurance
$0
Property taxes
$170
Home insurance
$105
HOA fees
$0
Utilities
Not included
All calculations are estimates and provided by Zillow, Inc. for informational purposes only. Actual amounts may vary.
HOA fees may include property taxes on listings classified as Co-Ops. Contact the listing agent and/or owner for fee details.
Mortgage interest rates are dependent on a number of factors, including credit score, down payment, and repayment length. Interest rate data provided by Zillow Group Marketplace, Inc. as of 1/1/1970 from various mortgage lenders with which we have lead or other similar arrangements; the Estimated Payment is an average of those rates.
See how much you could borrow to make a competitive offer.
Source: MRED as distributed by MLS GRID. This data may not be complete. We recommend contacting the local school district to confirm school assignments for this home.