Skip main navigation
Closed
  • $675,000

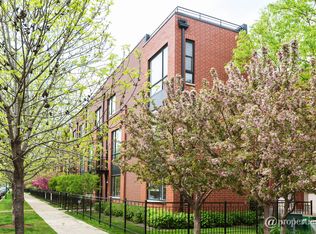
    2254 W Wolfram St, Chicago, IL 60618

    3beds
    2,400sqft
    Townhouse, Single Family Residence
    Built in 2005
    1,000 Square Feet Lot
    $691,000 Zestimate®
    $281/sqft
    $4,298 Estimated rent

    Home value

    $691,000

    $622,000 - $767,000

    $4,298/mo

    Zestimate® history
    Loading
    Loading...

    Owner options

    List your home for rent

    $4,298/mo

    Rent Zestimate®

    Find your next renter with Zillow Rental Manager. Plus, with online applications, you can quickly screen prospective tenants – for free.

    Learn more

    $4,298/mo

    Rent Zestimate®

    Refinance and save

    $5,047/mo

    Est. payment

    Refinancing to a lower rate could help reduce your monthly payments and save thousands over the life of the loan.

    See today's rates

    $5,047/mo

    Est. payment

    Explore your selling options

    Work with a Zillow partner agent

    Leverage their expertise and Zillow's premium Showcase listings to get your home seen by more buyers.

    Get started

    List with your own agent

    Get your home in front of millions of buyers by listing it on Zillow.

    Learn how to do it

    Sell it yourself

    Take full control of how buyers see your home on Zillow by listing For Sale by Owner (FSBO).

    List your home

    What's special

    Gas log fireplaceRiverfront communityFront balconySecond balconyVersatile open flex spaceTall ceilingsRich dark hardwood floors
    Perfectly positioned by the river and close to Lincoln Park and Bucktown this 3-story townhome offers the best of city living in a tranquil riverfront community! Flooded with natural light from its desirable northeast and southern exposure, this home feels open and inviting at every turn. The entry level welcomes you with elegant stone flooring and a versatile open flex space that can easily serve as a guest bedroom, fitness room, media lounge or office. This level also includes your entrance to a spacious and private two-car garage, making it extremely convenient to carry in groceries from the Costco located down the street. As you walk up to the main floor, you're invited by rich dark hardwood floors and tall ceilings, that set a warm and elevated tone. The kitchen is beautifully updated with white cabinetry, stainless steel appliances and striking Calacatta Nuvo beige quartz countertops and kitchen island. A thoughtfully placed half bath also enhances the flow of the space, making entertaining effortless and comfortable. The living room centers around a beautiful gas log fireplace, creating a cozy yet elegant focal point. Just off the living area, a dedicated dining room provides the perfect setting for gatherings and dinner parties while maintaining the openness of the home's modern floorplan. Multiple outdoor spaces create a natural extension of the living areas. A front balcony off the living room brings in abundant light and fresh air, while a second balcony off the kitchen is perfect for enjoying your morning coffee and also the perfect spot to set up your grill. The upper level features two generously sized bedrooms, including a luxurious primary suite with a large walk-in closet that has built-in shelving and a spa-like ensuite bathroom complete with a double vanity, soaking tub and separate standing shower. A linen closet and side-by-side laundry are conveniently located in the hallway that separates the two bedrooms. The top floor is a true extension of the home's living space that can be transformed to fit your lifestyle. Whether it's a serene home office, an inspiring creative nook or a cozy lounge, this space invites you to design it your way while enjoying immediate access to the rooftop terrace. Nestled near the water and moments from Elston Ave., Clybourn Ave., and Diversey Pkwy, you'll enjoy easy access to shops, cafes and everyday conveniences all while tucked away in a smaller, more private neighborhood setting.

    Zillow last checked:

    Listing updated:

    Listing courtesy of:

    Danielle Dowell 312-391-5655,

    Berkshire Hathaway HomeServices Chicago,

    Arianna Esper,

    Berkshire Hathaway HomeServices Chicago

    Bought with:

    Kimber Galvin

    Berkshire Hathaway HomeServices Chicago

    Source: MRED as distributed by MLS GRID,MLS#: 12491768MLS Logo

    Facts & features

    Interior

    Bedrooms & bathrooms
    • Bedrooms: 3
    • Bathrooms: 3
    • Full bathrooms: 2
    • 1/2 bathrooms: 1
    Primary bedroom
    • Features: Flooring (Hardwood), Window Treatments (Blinds), Bathroom (Full, Double Sink, Tub & Separate Shwr)
    • Level: Second
    • Area: 156 Square Feet
    • Dimensions: 12X13
    Bedroom 2
    • Features: Flooring (Hardwood), Window Treatments (Blinds)
    • Level: Second
    • Area: 132 Square Feet
    • Dimensions: 11X12
    Bedroom 3
    • Features: Flooring (Stone), Window Treatments (Blinds)
    • Level: Main
    • Area: 110 Square Feet
    • Dimensions: 11X10
    Balcony porch lanai
    • Features: Flooring (Other), Window Treatments (Blinds)
    • Level: Second
    • Area: 72 Square Feet
    • Dimensions: 12X6
    Bonus room
    • Level: Fourth
    • Area: 104 Square Feet
    • Dimensions: 8X13
    Dining room
    • Features: Flooring (Hardwood), Window Treatments (Blinds)
    • Level: Second
    • Area: 270 Square Feet
    • Dimensions: 18X15
    Kitchen
    • Features: Kitchen (Island, Updated Kitchen), Flooring (Hardwood), Window Treatments (Blinds)
    • Level: Second
    • Area: 156 Square Feet
    • Dimensions: 13X12
    Laundry
    • Features: Flooring (Ceramic Tile)
    • Level: Second
    • Area: 64 Square Feet
    • Dimensions: 8X8
    Living room
    • Features: Flooring (Hardwood), Window Treatments (Blinds)
    • Level: Second
    • Area: 198 Square Feet
    • Dimensions: 18X11
    Other
    • Features: Flooring (Other), Window Treatments (Blinds)
    • Level: Fourth
    • Area: 1360 Square Feet
    • Dimensions: 40X34
    Walk in closet
    • Features: Flooring (Hardwood)
    • Level: Second
    • Area: 64 Square Feet
    • Dimensions: 8X8
    Heating
    • Natural Gas
    Cooling
    • Central Air
    Appliances
    • Included: Range, Microwave, Dishwasher, Refrigerator, Washer, Dryer, Disposal, Stainless Steel Appliance(s)
    • Laundry: Upper Level, In Unit
    Features
    • Walk-In Closet(s), High Ceilings, Open Floorplan, Dining Combo, Quartz Counters
    • Flooring: Hardwood, Carpet
    • Windows: Window Treatments, Blinds, Screens
    • Basement: None
    • Number of fireplaces: 1
    • Fireplace features: Gas Log, Living Room
    Interior area
    • Total structure area: 0
    • Total interior livable area: 2,400 sqft

    Property

    Parking
    • Total spaces: 2
    • Parking features: Garage Door Opener, Garage, Yes, Garage Owned, Attached
    • Attached garage spaces: 2
    • Has uncovered spaces: Yes
    Accessibility
    • Accessibility features: No Disability Access
    Features
    • Patio & porch: Roof Deck, Deck
    • Exterior features: Balcony
    • Waterfront features: River Front
    Lot
    • Size: 1,000 sqft
    • Dimensions: 20X50
    Details
    • Parcel number: 14301160550000
    • Special conditions: None

    Construction

    Type & style
    • Home type: Townhouse
    • Property subtype: Townhouse, Single Family Residence
    Materials
    • Brick
    • Foundation: Brick/Mortar, Concrete Perimeter
    • Roof: Rubber
    Condition
    • New construction: No
    • Year built: 2005

    Utilities & green energy

    • Sewer: Public Sewer
    • Water: Lake Michigan

    Community & neighborhood

    Community
    • Community features: Sidewalks, Street Lights
    Location
    • Region: Chicago

    HOA & financial

    HOA
    • Has HOA: Yes
    • HOA fee: $322 monthly
    • Services included: Exterior Maintenance, Lawn Care, Snow Removal

    Other

    Other facts
    • Listing terms: Conventional
    • Ownership: Fee Simple w/ HO Assn.

    Price history

    DateEventPrice
    1/22/2026Sold$675,000$281/sqft
    Source: Public Record Report a problem
    11/12/2025Sold$675,000$281/sqft
    Source: MRED as distributed by MLS GRID #12491768 Report a problem
    10/24/2025Pending sale$675,000$281/sqft
    Source: MRED as distributed by MLS GRID #12491768 Report a problem
    10/14/2025Contingent$675,000$281/sqft
    Source: MRED as distributed by MLS GRID #12491768 Report a problem
    10/10/2025Listed for sale$675,000+25%$281/sqft
    Source: MRED as distributed by MLS GRID #12491768 Report a problem
    12/24/2020Sold$540,000$225/sqft
    Source: Public Record Report a problem
    10/13/2020Sold$540,000-1.8%$225/sqft
    Source: MRED as distributed by MLS GRID #10825678 Report a problem
    8/29/2020Pending sale$549,999$229/sqft
    Source: Kale Realty #10825678 Report a problem
    8/20/2020Listed for sale$549,999+12.2%$229/sqft
    Source: Kale Realty #10825678 Report a problem
    10/26/2015Sold$490,000+7.3%$204/sqft
    Source: Public Record Report a problem
    10/3/2013Sold$456,500-2.7%$190/sqft
    Source: Public Record Report a problem
    5/22/2013Listed for sale$469,000+6.6%$195/sqft
    Source: Coldwell Banker Residential Brokerage - La Grange #08347997 Report a problem
    7/23/2008Sold$440,000$183/sqft
    Source: Public Record Report a problem

    Public tax history

    YearProperty taxesTax assessment
    2024-- $56,571 +10.9%
    2023$10,799 +2.6%$51,000
    2022$10,526 +2.3%$51,000
    2021$10,289 +27.4%$51,000 +30%
    2020$8,077 -4.9%$39,228 -13.9%
    2019$8,493 +2.1%$45,547
    2018$8,318 +1.2%$45,547 +9.6%
    2017$8,217 -1.3%$41,548
    2016$8,322 +9.3%$41,548
    2015$7,614 +7.6%$41,548 +9%
    2014$7,075 +9.6%$38,132
    2013$6,457 +1%$38,132
    2012$6,395 +1.9%$38,132 -6.4%
    2011$6,274 -0.9%$40,736
    2010$6,333 +3.6%$40,736 -7.4%
    2009$6,113 +7%$43,993 +5.5%
    2008$5,714 +0.8%$41,680
    2007$5,670 -0.8%$41,680
    2006$5,718 -17.2%$41,680 -5.5%
    2005$6,910 -3.2%$44,116
    2004$7,136 $44,116

    Find assessor info on the county website

    Neighborhood: Avondale

    Nearby schools

    GreatSchools rating
    Schools provided by the listing agent
    • Elementary: Brentano Elementary School Math
    • Middle: Brentano Elementary School Math
    • High: Schurz High School
    • District: 299

    Source: MRED as distributed by MLS GRID. This data may not be complete. We recommend contacting the local school district to confirm school assignments for this home.

    Get a cash offer in 3 minutes
    Find out how much your home could sell for in as little as 3 minutes with a no-obligation cash offer.
    Estimated market value
    $691,000
    Get a cash offer in 3 minutes
    Find out how much your home could sell for in as little as 3 minutes with a no-obligation cash offer.
    Estimated market value
    $691,000