Stylish, Spacious, and Ready to Impress a 3-Level Townhome! This well-maintained 3-level townhome in the Moorefield Station area features 4 bedrooms and 3.5 baths with thoughtful design and functionality throughout. The ground level includes a generously sized bedroom complete with a private full bath and a walk-in closet, offering a versatile setup for guests, home office use, or extended stays. On the main level, the open layout showcases a chef-inspired kitchen with stainless steel appliances, light-toned cabinetry, and a substantial granite island. The dining and living areas flow seamlessly, extending onto a northeast-facing deck ideal for quiet mornings or evening relaxation. There’s a discreetly located powder room for your visitors. The top floor includes a primary suite with its own bath featuring a double vanity, along with a large walk-in closet. Two additional bedrooms share a well-appointed hall bathroom, and the conveniently placed washer and dryer on the upper level. Additional highlights are wood flooring, carpeted upper-level bedrooms, and a 2-car garage. The home is located just minutes from Clarendon Square, Moorefield Green Community Park, and the Claiborne Parkway corridor. Enjoy access to community features such as a swimming pool, clubhouse, and fitness center. Pet-friendly policies further enhance the appeal. With close proximity to local parks, dining options, and nearby commuter routes, this townhome delivers both comfort and accessibility.
Sold for $690,000
Zestimate®
$690,000
22540 Cambridgeport Sq, Ashburn, VA 20148
4beds
1,960sqft
Townhouse
Built in 2016
1,742 Square Feet Lot
$690,000 Zestimate®
$352/sqft
$3,278 Estimated rent
Home value
$690,000
$656,000 - $725,000
$3,278/mo
Zestimate® history
Owner options
List your home for rent
$3,278/mo
Rent Zestimate®
Find your next renter with Zillow Rental Manager. Plus, with online applications, you can quickly screen prospective tenants – for free.
$3,278/mo
Rent Zestimate®
Refinance and save
$4,338/mo
Est. payment
Refinancing to a lower rate could help reduce your monthly payments and save thousands over the life of the loan.
$4,338/mo
Est. payment
Explore your selling options
Work with a Zillow partner agent
Leverage their expertise and Zillow's premium Showcase listings to get your home seen by more buyers.
Get startedList with your own agent
Get your home in front of millions of buyers by listing it on Zillow.
Learn how to do itSell it yourself
Take full control of how buyers see your home on Zillow by listing For Sale by Owner (FSBO).
List your homeWhat's special
Carpeted upper-level bedroomsOpen layoutDiscreetly located powder roomSubstantial granite islandWood flooringWell-appointed hall bathroomLight-toned cabinetry
Zillow last checked:
Listing updated:
Listed by:
Chris Craddock 703-688-2635,
EXP Realty, LLC,
Listing Team: The Redux Group, Co-Listing Agent: Belle D Tunstall 703-343-3534,
EXP Realty, LLC
Bought with:
Ronnie Gallier, 0225212544
Samson Properties
Jason Cheperdak, 0226009835
Samson Properties
Source: Bright MLS,MLS#: VALO2113472
Facts & features
Interior
Bedrooms & bathrooms
- Bedrooms: 4
- Bathrooms: 4
- Full bathrooms: 3
- 1/2 bathrooms: 1
- Main level bathrooms: 1
Basement
- Area: 0
Heating
- Central, Forced Air, Natural Gas
Cooling
- Central Air, Electric
Appliances
- Included: Microwave, Built-In Range, Dishwasher, Disposal, Dryer, Exhaust Fan, Ice Maker, Oven/Range - Gas, Stainless Steel Appliance(s), Washer, Gas Water Heater
- Laundry: Upper Level
Features
- Combination Dining/Living, Combination Kitchen/Dining, Combination Kitchen/Living, Open Floorplan, Kitchen Island, Walk-In Closet(s)
- Flooring: Hardwood, Carpet, Wood
- Has basement: No
- Has fireplace: No
Interior area
- Total structure area: 1,960
- Total interior livable area: 1,960 sqft
- Finished area above ground: 1,960
- Finished area below ground: 0
Property
Parking
- Total spaces: 2
- Parking features: Garage Faces Rear, Attached
- Attached garage spaces: 2
Accessibility
- Accessibility features: None
Features
- Levels: Three
- Stories: 3
- Patio & porch: Deck
- Pool features: Community
Lot
- Size: 1,742 Square Feet
Details
- Additional structures: Above Grade, Below Grade
- Parcel number: 121368444000
- Zoning: PDTRC
- Special conditions: Standard
Construction
Type & style
- Home type: Townhouse
- Architectural style: Other,Traditional
- Property subtype: Townhouse
Materials
- Masonry
- Foundation: Slab
Condition
- New construction: No
- Year built: 2016
Details
- Builder model: Belhaven w/ 4' extension
- Builder name: Toll Brothers
Utilities & green energy
- Sewer: Public Sewer
- Water: Public
Community & HOA
Community
- Subdivision: Moorefield Station
HOA
- Has HOA: Yes
- Amenities included: Pool, Clubhouse, Common Grounds, Fitness Center
- Services included: Common Area Maintenance, Road Maintenance, Reserve Funds, Snow Removal, Trash
- HOA fee: $187 monthly
Location
- Region: Ashburn
Financial & listing details
- Price per square foot: $352/sqft
- Tax assessed value: $676,390
- Annual tax amount: $5,444
- Date on market: 1/22/2026
- Listing agreement: Exclusive Right To Sell
- Ownership: Fee Simple
Price history
| Date | Event | Price |
|---|---|---|
| 2/24/2026 | Sold | $690,000+0.7%$352/sqft |
Source:  Bright MLS #VALO2113472 Report a problem Bright MLS #VALO2113472 Report a problem | ||
| 1/26/2026 | Contingent | $685,000$349/sqft |
Source: Bright MLS #VALO2113472 Report a problem | ||
| 1/22/2026 | Listed for sale | $685,000+26.2%$349/sqft |
Source: Bright MLS #VALO2113472 Report a problem | ||
| 7/1/2020 | Sold | $543,000-0.3%$277/sqft |
Source: Public Record Report a problem | ||
| 5/28/2020 | Listed for sale | $544,900+335.9%$278/sqft |
Source: Pearson Smith Realty, LLC #VALO411774 Report a problem | ||
| 6/21/2016 | Sold | $125,000$64/sqft |
Source: Public Record Report a problem | ||
Public tax history
| Year | Property taxes | Tax assessment |
|---|---|---|
| 2025 | $6,798 +0.9% | $676,390 +6.9% |
| 2024 | $6,739 +29.9% | $632,770 +6.8% |
| 2023 | $5,186 -17.9% | $592,690 +2.3% |
| 2022 | $6,316 +4.2% | $579,430 +12.8% |
| 2021 | $6,060 +3.8% | $513,590 +8.7% |
| 2020 | $5,836 +0% | $472,590 +3.2% |
| 2019 | $5,836 +24.8% | $457,960 +6.3% |
| 2018 | $4,675 -18.2% | $430,870 -0.1% |
| 2017 | $5,716 | $431,390 +47.2% |
| 2016 | -- | $293,030 |
Find assessor info on the county website
Neighborhood: Moorefield
Nearby homes
- $683,7004 bd3 ba2.1k sqft22538 Cambridgeport Sq, Ashburn, VA 20148Off Market
- $775,9005 bd5 ba2.7k sqft22542 Cambridgeport Sq, Ashburn, VA 20148Off Market
- $664,4004 bd3 ba1.9k sqft22536 Cambridgeport Sq, Ashburn, VA 20148Off Market
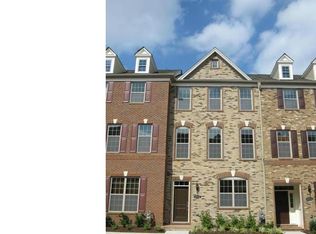
- $712,7004 bd3 ba2.1k sqft22544 Cambridgeport Sq, Ashburn, VA 20148Off Market
- $768,4004 bd4 ba2.7k sqft22534 Cambridgeport Sq, Ashburn, VA 20148Off Market
- $715,0004 bd4 ba2.1k sqft22548 Cambridgeport Sq, Ashburn, VA 20148Sold
- $880,0004 bd4 ba3.4k sqft22525 Willington Sq, Ashburn, VA 20148Sold
- $876,3003 bd3 ba2.5k sqft22529 Willington Sq, Ashburn, VA 20148Off Market
Nearby schools
GreatSchools rating
- 8/10Moorefield Station Elementary SchoolGrades: PK-5Distance: 0.4 mi
- 9/10Rock Ridge High SchoolGrades: PK-12Distance: 1.2 mi
- 8/10Stone Hill Middle SchoolGrades: 6-8Distance: 1.7 mi
Schools provided by the listing agent
- Elementary: Moorefield Station
- Middle: Stone Hill
- High: Rock Ridge
- District: Loudoun County Public Schools
Source: Bright MLS. This data may not be complete. We recommend contacting the local school district to confirm school assignments for this home.
Get a cash offer in 3 minutes
Find out how much your home could sell for in as little as 3 minutes with a no-obligation cash offer.
Estimated market value
$690,000
Get a cash offer in 3 minutes
Find out how much your home could sell for in as little as 3 minutes with a no-obligation cash offer.
Estimated market value
$690,000
- Virginia
- Loudoun County
- Ashburn
- 20148
- Moorefield
- 22540 Cambridgeport Sq
Nearby cities
Nearby neighborhoods
Nearby zip codes
Other Ashburn Topics
